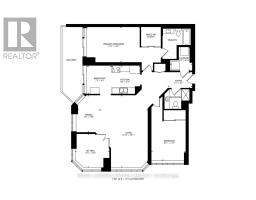
1989 - 1 Greystone Walk Drive, Toronto
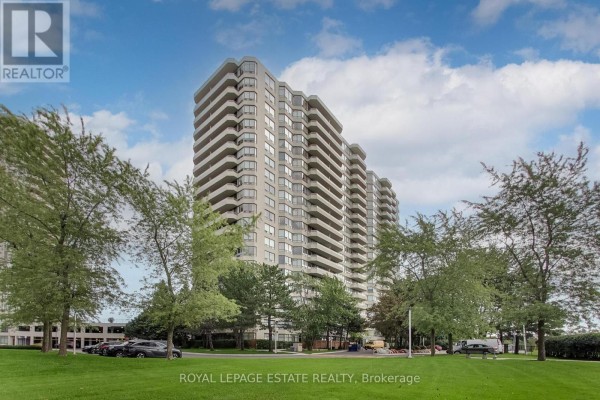
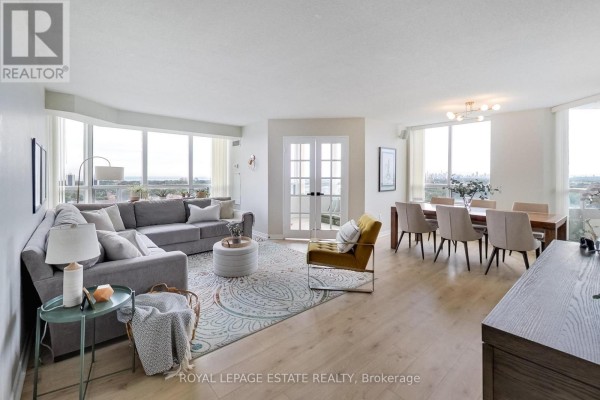
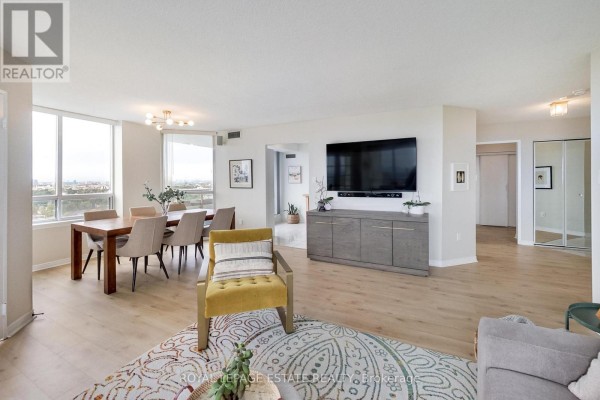
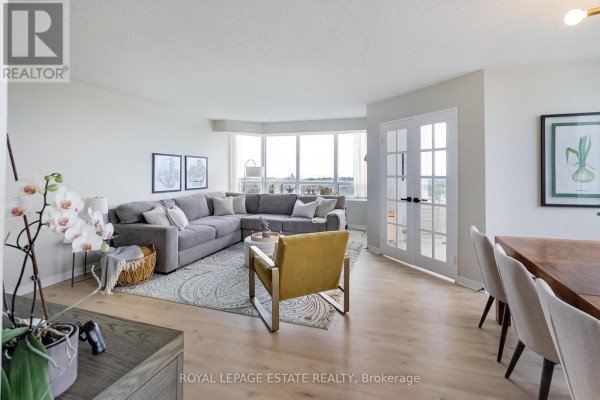
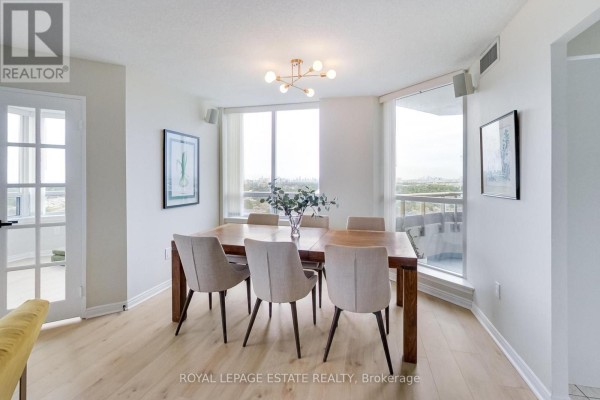
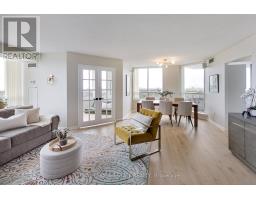
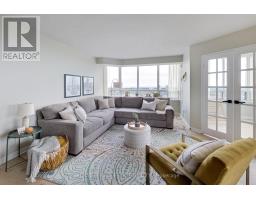
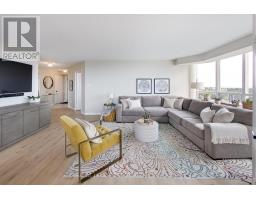
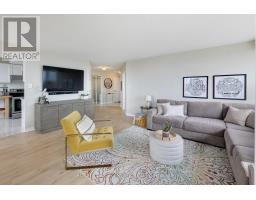
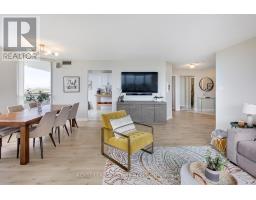
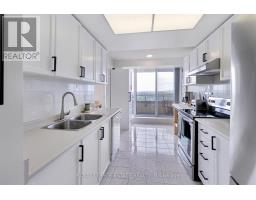
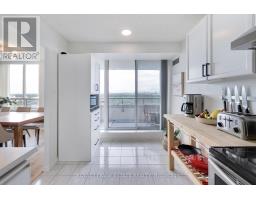
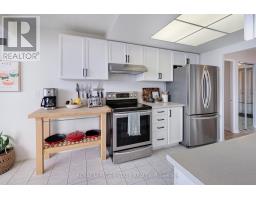
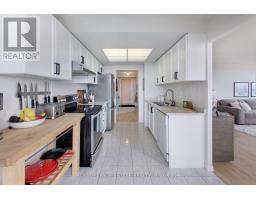
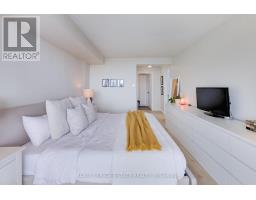
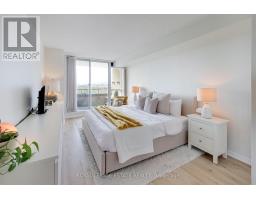
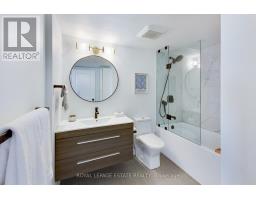
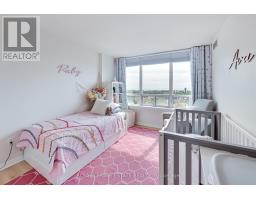
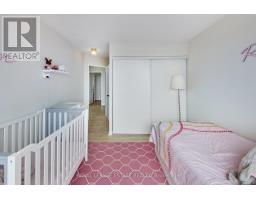
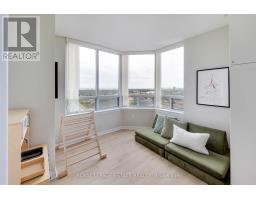
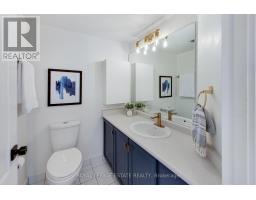
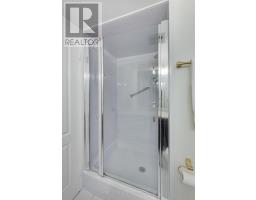
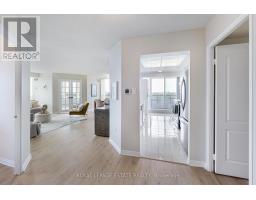
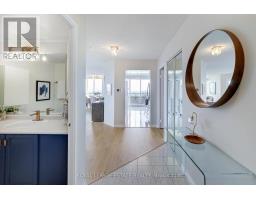
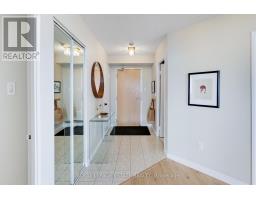
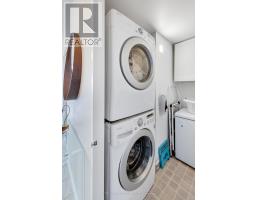
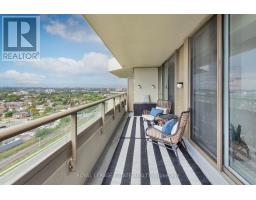
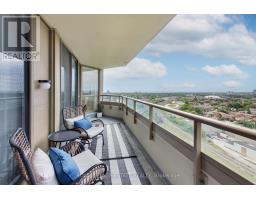
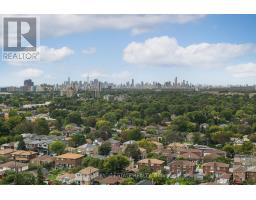
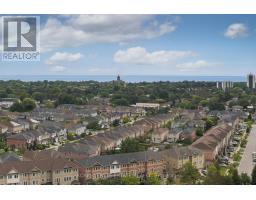
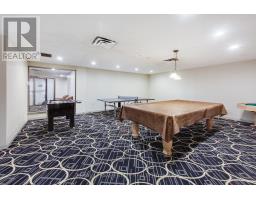
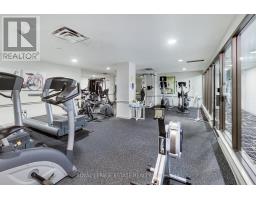
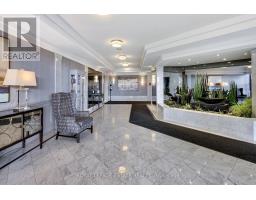
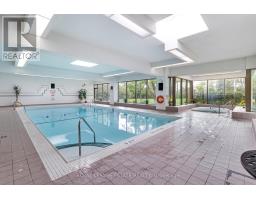
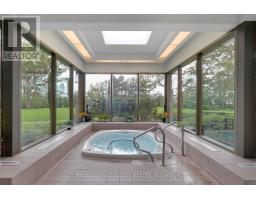
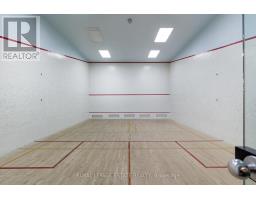
Sun-drenched home featuring the largest floor plan in the building at a sprawling 1,367 sq ft! This 2-bedroom plus large separate den corner unit offers panoramic lake views to the south and breathtaking west-facing city skyline from your private balcony. Thoughtfully updated with durable luxury vinyl plank flooring, custom window coverings, designer lighting, and a renovated bathroom. The combined living and dining space is perfect for family living and entertaining. The primary suite easily fits a king bed and includes a walk-in closet, a 4-piece ensuite and walks out to the balcony. Functional kitchen with plenty of cabinet storage, pantry and direct balcony access for evening sunset dinners. Ensuite laundry and plenty of in-suite storage space. Enjoy stress-free living with all utilities included in the maintenance fees! 1 parking spot included. Large Lockers available for rent. Resort-style amenities: indoor pool, gym, tennis & squash courts, party/games rooms, 24/7 gatehouse security, and lush landscaped gardens. (id:1945)

This listing content provided by
REALTOR.ca
has been licensed by REALTOR®
members of The Canadian Real Estate Association
members of The Canadian Real Estate Association
Property details for 1989 - 1 Greystone Walk Drive, Toronto
- Type
- Apartment
- Bedrooms
- 3
- Bathrooms
- 2
- Basement
- None
- Parking
- Attached Garage, Garage
- Heating
- Natural gas, Coil Fan
- Cooling
- Central air conditioning
- Exterior
- Concrete
- Ownership
- Condo/Strata
- Annual Taxes
- $1,980
- Condo Fee
- $1,120 / Monthly
Nearby Listings Stat
Estimated price and comparable properties near 1989 - 1 Greystone Walk Drive
Active Listings
24
Min Price
$373,000
Max Price
$949,900
Avg Price
$692,899
Days on Market
33
days
Sold Listings
19
Min Sold Price
$399,800
Max Sold Price
$2,349,000
Avg Sold Price
$782,073
Days until Sold
87
days
Neighbourhood Census Data
Toronto, Ontario
Population
3,365
Median Age
47.7
Median Income
$21,028
Dwelling Value
$200,562
Housing Tenure
Owners 50%
Renters 50%
Age Distribution
Dwelling Types
Commute Mode
Education Level
Housing Age
Commute Duration
Avg Household Size: 1.8
Pop. Density: 15,240.0/km²
Avg Shelter Cost: $1,262/mo
Owners with Mortgage: 61.6%
Owners Spending 30%+: 36.7%
Tenants Spending 30%+: 25.6%
English only: 90.5%
French only: 0.3%
English and French: 5.3%
Neither: 4%
Median Household Income: $33,472
Median Employment Income: $27,264
Price History
Listed
September 18, 2026
by ROYAL LEPAGE ESTATE REALTY
Current Price
$595,000
Type
Apartment
For Sale