209, 15 Everstone Drive Sw, Calgary
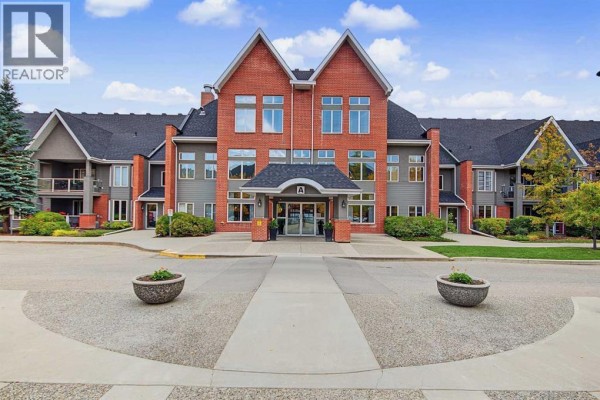
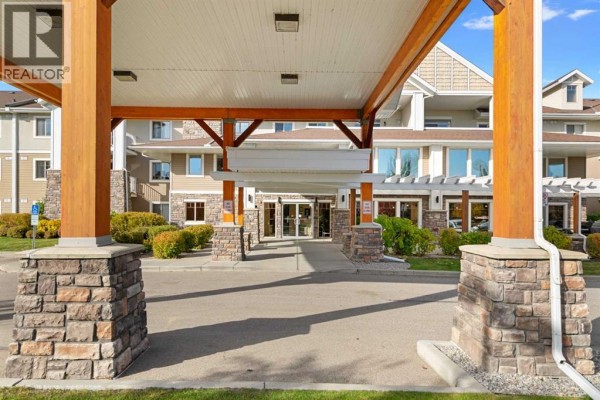
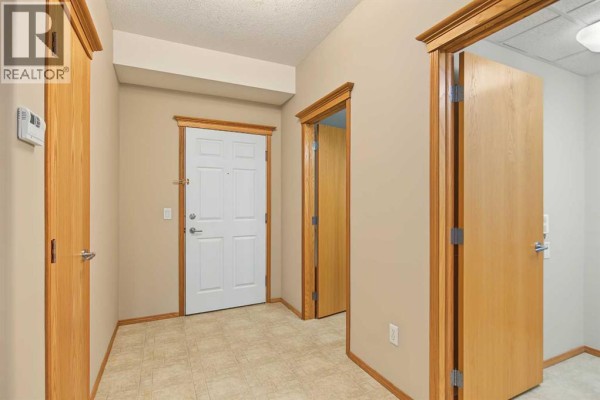
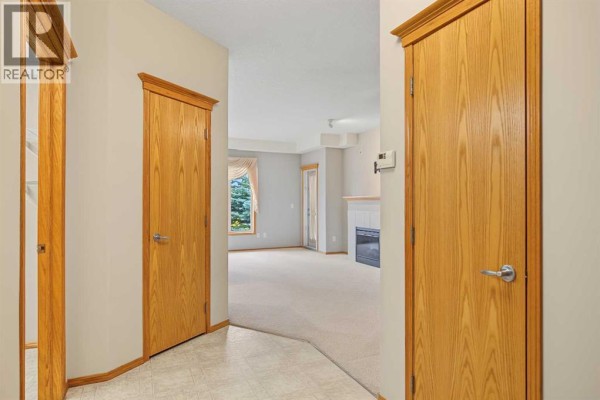
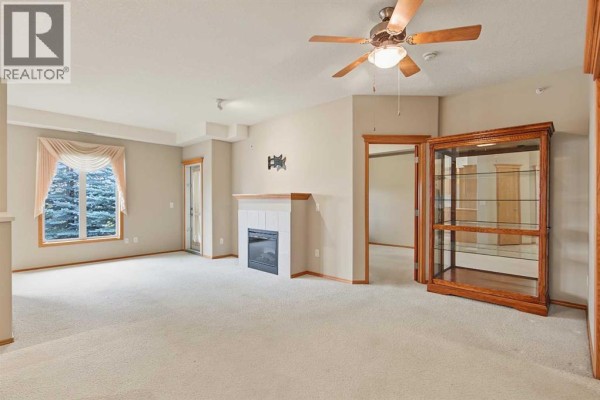
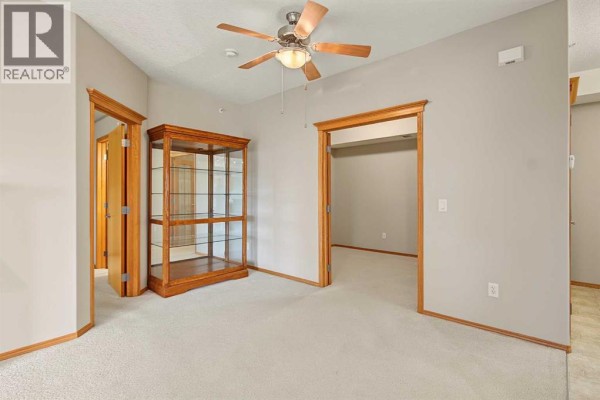
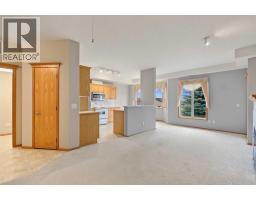
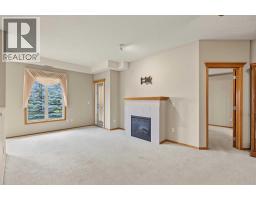
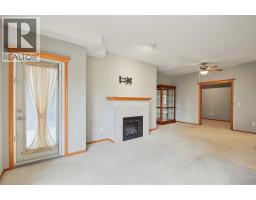
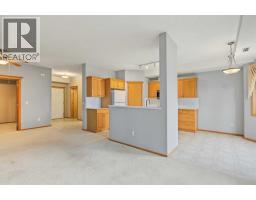
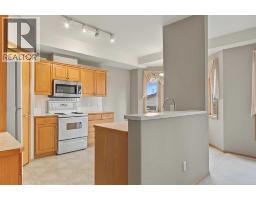
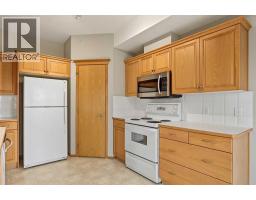
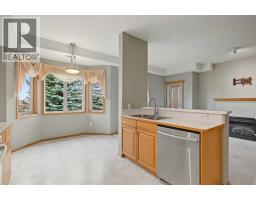
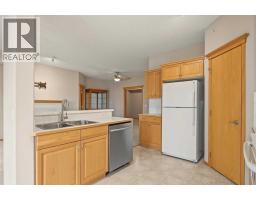
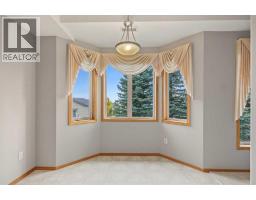
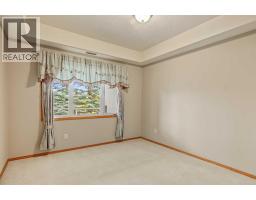
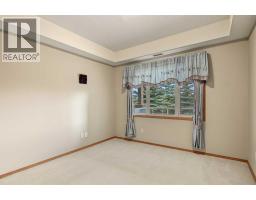
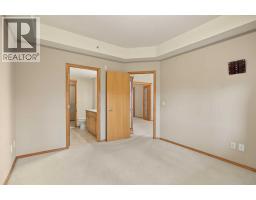
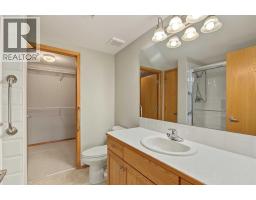
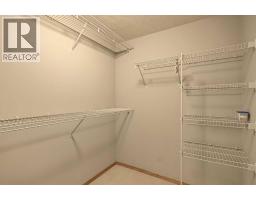
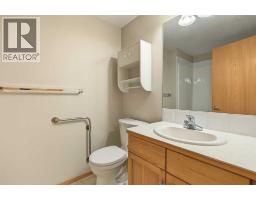
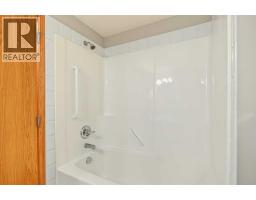
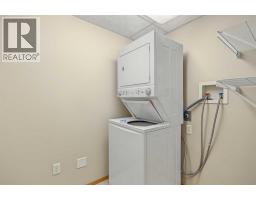
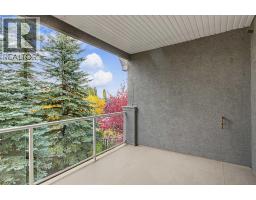
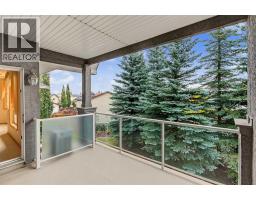
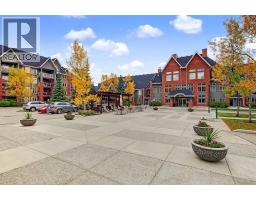
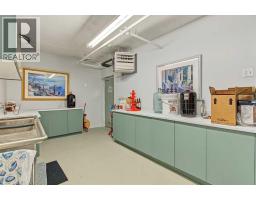
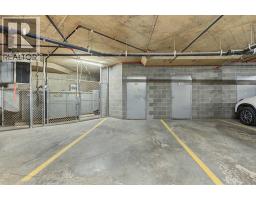
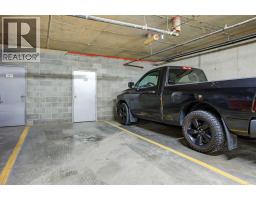
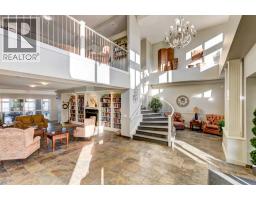
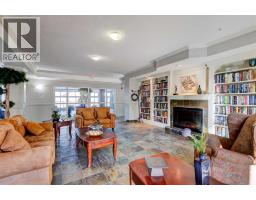
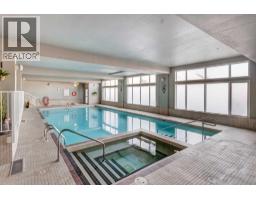
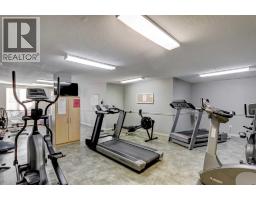
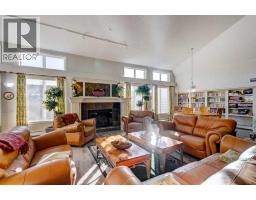
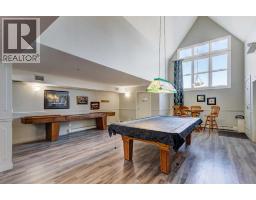
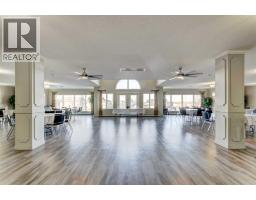
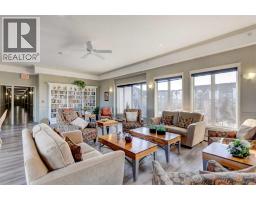
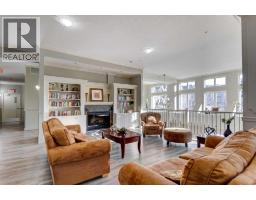
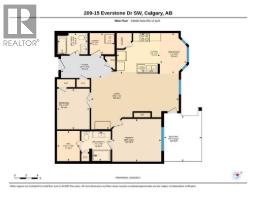
Top-Floor Luxury & Resort-Style Living in Sierras of EvergreenExperience top-floor comfort in the highly desirable 55+ Adult Living community AT SIERRAS OF EVERGREEN. Located in the quiet, coveted ‘A’ Building—this meticulously maintained 1-BEDROOM PLUS DEN, 2-BATHROOM condo spans 992 sq. ft. of bright, thoughtful design. Positioned on the top floor, Unit 209 benefits from an abundance of natural sunlight, a serene and peaceful setting, and a private patio perfect for container gardening.Inside, the open-concept layout creates an effortless flow for everyday living and entertaining. The kitchen comes complete with an integrated breakfast bar that opens directly to the main living area and fireplace to add warmth and ambiance during cooler months, complemented by central air conditioning for year-round comfort. The primary bedroom features a walk-in closet and a private 3-piece ensuite, alongside a versatile den/bedroom, a full 4-piece main bath, and convenient in-suite laundry equipped with a washer and dryer.Living in Building ‘A’ grants you immediate indoor access to an unparalleled suite of building amenities, including:•INDOOR POOL & HOT TUB•FITNESS CENTER•THEATRE, LIBRARY, & GAMES ROOMS•PARTY/BANQUET ROOM WITH KITCHEN & VARIOUS LOUNGE AREAS•CRAFTING ROOM, WINE-MAKING ROOM, MEETING ROOM, & WORKSHOP•GUEST SUITES FOR VISITING FRIENDS AND FAMILY•ON-SITE CAR WASH BAYYour monthly condo fees offer exceptional value by covering HEAT, ELECTRICITY, WATER, AND SEWER. The unit also includes TWO TITLED UNDERGROUND PARKING STALLS in the heated parkade and an assigned secure storage locker.Situated in prime Southwest Calgary, this location offers ultimate convenience. Stroll to nearby daily amenities like Shopping, banks, and restaurants, or hop on the bus for quick connections to the C-Train and with fast access to Stoney Trail and Macleod Trail commuting across the city is effortless. (id:1945)

This listing content provided by
REALTOR.ca
has been licensed by REALTOR®
members of The Canadian Real Estate Association
members of The Canadian Real Estate Association
Property details for 209, 15 Everstone Drive Sw, Calgary
- Type
- Apartment
- Bedrooms
- 1
- Bathrooms
- 2
- Living Area
- 992 square feet
- Stories
- 4
- Parking
- Underground
- Cooling
- Central air conditioning
- Exterior
- Brick, Stucco
- Ownership
- Condo/Strata
- Annual Taxes
- $2,620 (2026)
- Condo Fee
- $698 / Monthly
Nearby Listings Stat
Estimated price and comparable properties near 209, 15 Everstone Drive Sw
Active Listings
2
Min Price
$412,534
Max Price
$669,000
Avg Price
$540,767
Days on Market
8
days
Sold Listings
1
Min Sold Price
$420,000
Max Sold Price
$420,000
Avg Sold Price
$420,000
Days until Sold
19
days
Neighbourhood Census Data
Calgary, Alberta
Population
1,221
Median Age
45.4
Median Income
$42,624
Dwelling Value
$380,921
Housing Tenure
Owners 88%
Renters 11%
Age Distribution
Dwelling Types
Commute Mode
Education Level
Housing Age
Commute Duration
Avg Household Size: 2.3
Pop. Density: 5,858.9/km²
Avg Shelter Cost: $1,432/mo
Owners with Mortgage: 67.9%
Owners Spending 30%+: 22.4%
Tenants Spending 30%+: 45.5%
English only: 93.4%
English and French: 5.3%
Neither: 1.2%
Median Household Income: $85,120
Median Employment Income: $42,709
Price History
Listed
September 30, 2026
by RE/MAX First
Current Price
$412,534
Type
Apartment
For Sale