

82 Curtis Street, Innerkip
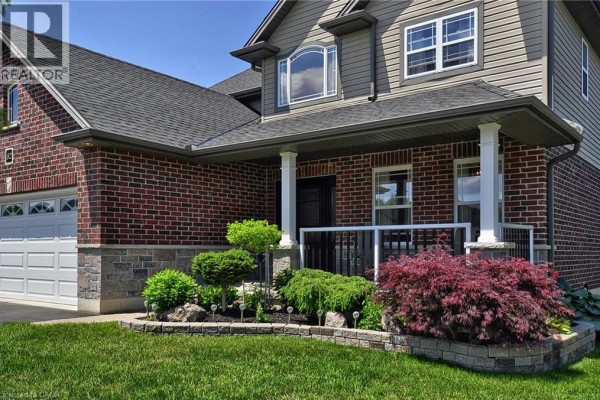
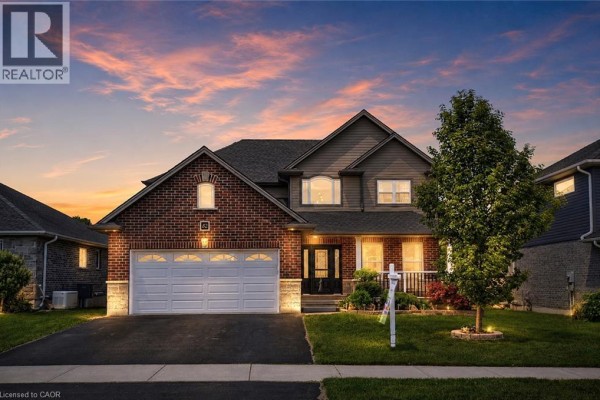
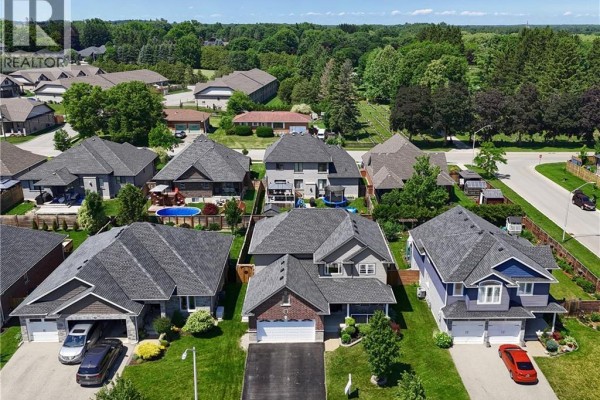
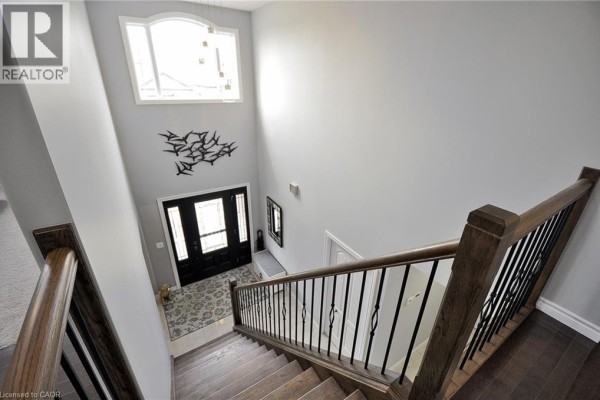
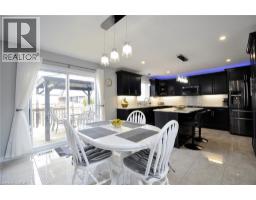
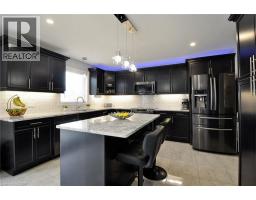
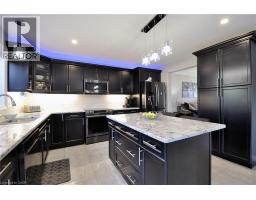
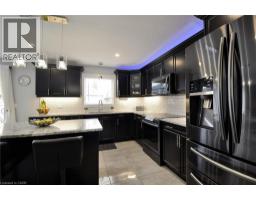
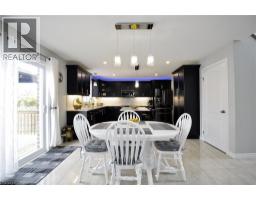
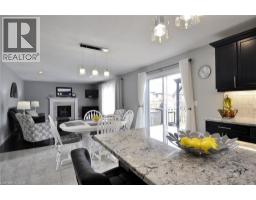
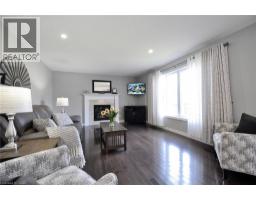
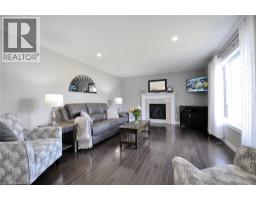
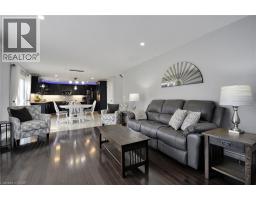
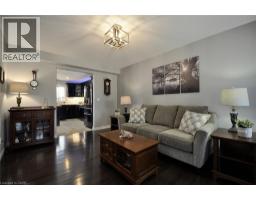
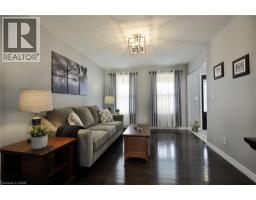
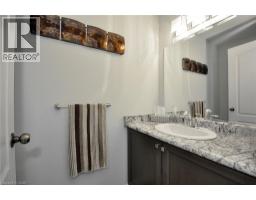
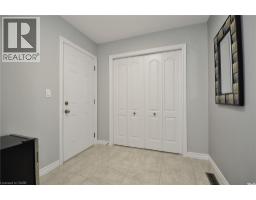
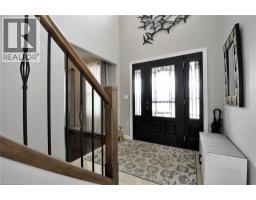
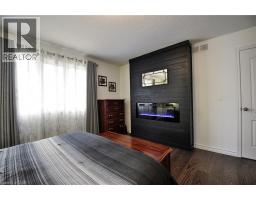
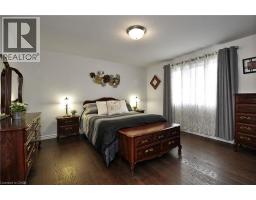
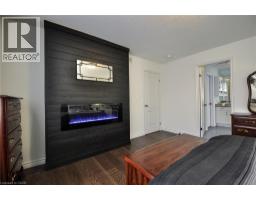
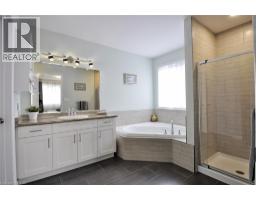
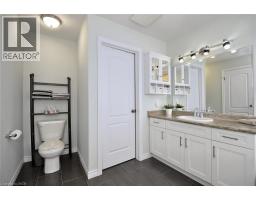
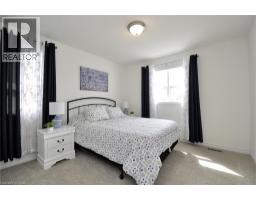
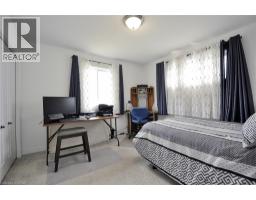
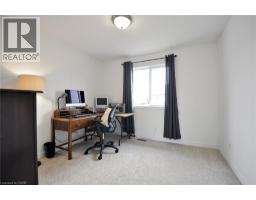
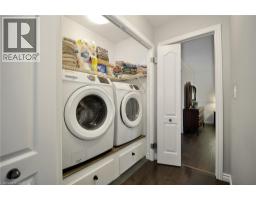
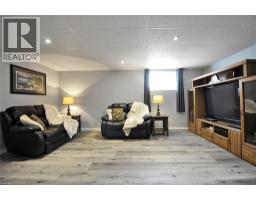
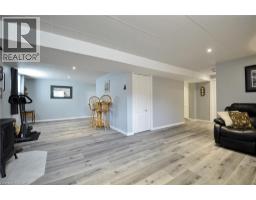
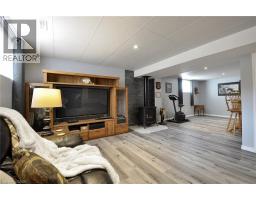
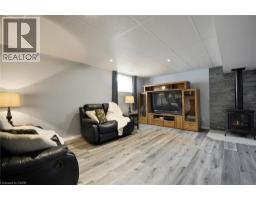
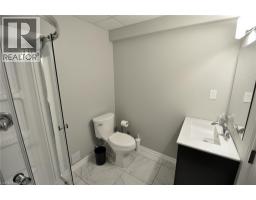
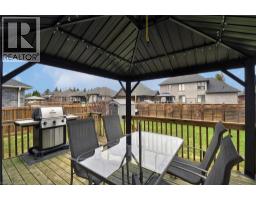
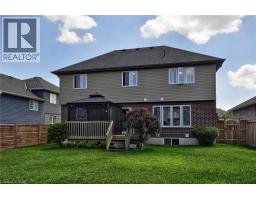
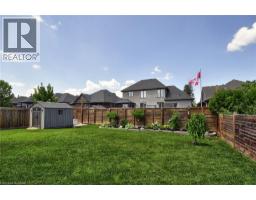
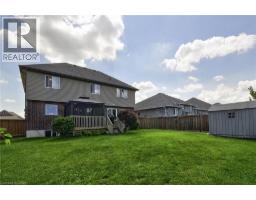
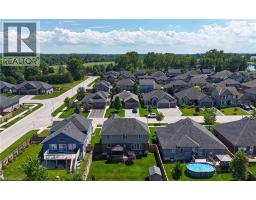
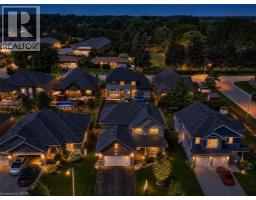
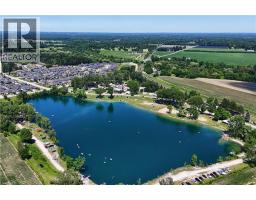
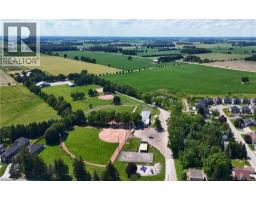
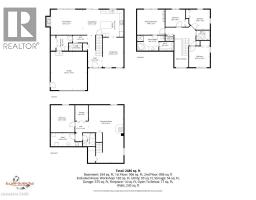
*Welcome to 82 Curtis Street in desirable Innerkip!** This spacious 4-bedroom, 4-bathroom family home offers the space, comfort and versatility buyers are looking for—plus a finished basement, double garage and private fenced backyard. The bright main floor features an inviting two-storey foyer, hardwood floors, a generous great room with gas fireplace, and a large eat-in kitchen with granite countertops, breakfast bar, pantry and sunny dining area overlooking the backyard. A separate dining room/sitting area, 2-piece powder room and convenient mudroom complete the main level. Upstairs, the spacious primary suite offers a fireplace, walk-in closet and private ensuite. Three additional bedrooms, a 4-piece bathroom and convenient second-floor laundry provide plenty of room for a growing family. The fully finished basement adds valuable living space with a large recreation room, additional bathroom, workshop and storage. Oversized egress windows bring in plenty of natural light. Outside, enjoy your fully fenced backyard with deck, gazebo and garden shed—ideal for entertaining, relaxing or letting the kids play. Located in a quiet, family-friendly Innerkip neighbourhood, with easy access to Highways 401 and 403, Innerkip Highlands Golf Club, Woodstock, Kitchener, Cambridge and London. **A great opportunity to get more home, more space and more lifestyle in a welcoming village setting.** (id:1945)

This listing content provided by
REALTOR.ca
has been licensed by REALTOR®
members of The Canadian Real Estate Association
members of The Canadian Real Estate Association
Property details for 82 Curtis Street, Innerkip
- Type
- Residential
- Style
- Other
- Bedrooms
- 4
- Bathrooms
- 4
- Living Area
- 2,892 square feet
- Stories
- 2
- Basement
- Finished, Full
- Parking
- Attached Garage
- Heating
- Forced air, Natural gas
- Cooling
- Central air conditioning
- Exterior
- Brick, Vinyl siding
- Ownership
- Freehold
- Annual Taxes
- $5,304
Nearby Listings Stat
Estimated price and comparable properties near 82 Curtis Street
Active Listings
1
Min Price
$919,900
Max Price
$919,900
Avg Price
$919,900
Days on Market
21
days
Sold Listings
1
Min Sold Price
$929,900
Max Sold Price
$929,900
Avg Sold Price
$929,900
Days until Sold
167
days
Neighbourhood Census Data
East Zorra-Tavistock, Ontario
Population
598
Median Age
43.1
Median Income
$40,405
Dwelling Value
$300,580
Housing Tenure
Owners 84%
Renters 16%
Age Distribution
Dwelling Types
Commute Mode
Education Level
Housing Age
Commute Duration
Avg Household Size: 2.6
Pop. Density: 732.8/km²
Avg Shelter Cost: $1,448/mo
Owners with Mortgage: 69%
Owners Spending 30%+: 17.1%
Tenants Spending 30%+: 33.3%
English only: 95%
English and French: 4.2%
Median Household Income: $91,392
Median Employment Income: $39,168
Price History
Listed
October 1, 2026
by RE/MAX REAL ESTATE CENTRE INC., BROKERAGE
Current Price
$919,900
Type
Residential
For Sale