$ 524,777

Oversized lot with boat and RV parking in Midland

Property details for 470 Manly Street, Midland

Type
Residential
Bedrooms
3
Bathrooms
1
Lot Size
86.7 x 161.5 FT
Stories
2
Basement
Unfinished, N/A
Parking
Attached Garage, Garage
Heating
Baseboard heaters, Electric
Cooling
Window air conditioner
Exterior
Brick, Stucco
Ownership
Freehold
Annual Taxes
$2,958

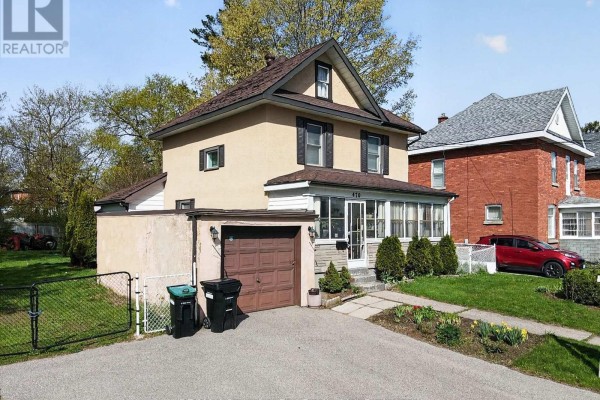
You're five minutes from Little Lake Park and Georgian Bay, but with an 86 by 161 foot lot, you might not feel the need to leave. This two-storey house on Manly Street has three bedrooms and one bathroom upstairs, plus a main floor that flows from living room with gas fireplace to dining room to a galley kitchen. Original finishes throughout, but they're clean and cared for. The enclosed front porch is a nice spot for morning coffee. Outside, the backyard is the real story. It's flat, fenced, and has room for a garden, a shed, a boat, and an RV. There's also a detached garage and parking for four vehicles total. You're about half a kilometre from the Huronia Museum and under a kilometre from Pizza Pizza, Dino's Fresh Food Deli, and the Sainte-Marie among the Hurons historic site. The house has stone foundation, brick and stucco exterior, and baseboard electric heat with window AC for summer. Taxes run about $2,958 a year. Priced at $524,777, similar homes nearby have sold in about 36 days, so this one won't last long. If you need space for toys and a quiet street close to town, this fits the bill.

About 470 Manly Street, Midland — Property Score

74
Great Location Strong Investment Hot Market
Score: 74/100
Value
75
Priced 19.3% below area median of $649,900 based on 85 comparable properties nearby 99
Stable pricing - no price changes since original listing date 50
Size
66
3 bedrooms - typical for similarly priced homes 60
1 bathroom - 1 fewer than similarly priced properties nearby 48
14,002 sqft lot - an oversized lot for the area 90
Location
84
$61K median household income - near the Canadian average of $70K 60
83% of residents hold postsecondary credentials - a highly educated neighbourhood 90
72% homeownership rate - indicating a stable, owner-occupied community 80
79% of residents commute under 30 minutes - excellent commuter accessibility 93
2,758/km² population density - a well-balanced suburban area 98
Market
80
Just listed - area average is 94 days on market 100
+32.1% median price change over 1 month - rising prices in the area 100
103 months of housing supply - 103 active listings with 1 sold last month (buyer's market) 40
Features
68
4-car garage - area average is 5.2 spots 95
Unfinished, N/A basement - adds valuable living space 85
baseboard heating throughout 55
Window-unit cooling 50
1 fireplace - a desirable feature for Canadian winters 75
No premium extras like pool, waterfront, or view 50
Investment
82
0.56% effective tax rate ($2,957/yr) - very low tax burden 83
+40% area price change year-over-year - strong appreciation in Midland 100
26% renter population - primarily owner-occupied area 62
Quality
61
Functional interior spaces with a 5-piece bathroom 60
Durable brick and stucco exterior with a solid feel 65
Includes a gas fireplace and essential appliances 70
Heating and cooling systems not specified in detail 50
Condition
73
Well-maintained brick and stucco exterior 75
Mature trees and established garden beds 70
Charming front entrance with mature landscaping 75
Listing
84
Listing description quality 75
21 photos provided - below the area average of 36 photos 92
6 of 7 key property details provided (86%) - comprehensive listing with excellent detail 86

This 3-bedroom home in Midland offers excellent value at $524,777, significantly below the area median price of $649,900. The property boasts an exceptionally large 86' x 161' lot, providing ample outdoor space. Its prime location offers convenient walkability to schools, shops, and parks, ideal for...

* This property score is an approximate estimate based on publicly available data, nearby comparable listings, and automated analysis. Scores are for informational purposes only and should not be relied upon as professional appraisals or investment advice. Actual property values may vary. We recommend consulting a licensed real estate professional for accurate assessments.

Full Listing Description

All Property Details

Neighbourhood Census Data

Midland, Ontario

Population
566
Median Age
48.4
Median Income
$28,736
Dwelling Value
$200,147

Housing Tenure

Owners 72%
Renters 26%

Age Distribution

Dwelling Types

Commute Mode

Education Level

Housing Age

Commute Duration

Avg Household Size: 2.3
Pop. Density: 2,758.3/km²
Avg Shelter Cost: $1,082/mo
Owners with Mortgage: 73.7%
Owners Spending 30%+: 23.7%
Tenants Spending 30%+: 73.3%
English only: 92.9%
English and French: 7.1%
Median Household Income: $60,757
Median Employment Income: $29,504

Price History

Contact Agent Get in touch about 470 Manly Street, Midland

KEVIN ELLIS
KEVIN ELLIS
RE/MAX Georgian Bay Realty Ltd

Photo Gallery - 470 Manly Street, Midland

Exterior

The front exterior of a two-story house with a detached garage and an enclosed porch, set on a well-maintained lawn with spring flowers.

Mixed garage enclosed front porch driveway

The exterior of a two-story house with a garage, driveway, and sunroom.

Mixed garage driveway lawn

An aerial view showcases a house with an attached garage, an enclosed porch, and a large yard containing a boat and an RV.

Mixed attached garage boat RV

Aerial view of a single-family home with a driveway and surrounding greenery, adjacent to a street with other houses.

Mixed single-family home driveway mature trees

Aerial view of a residential neighborhood with houses, trees, and a body of water in the background, with a red marker highlighting a specific property.

Mixed residential neighborhood treelined street water view

Aerial view of a residential neighborhood with a large body of water and docked boats visible in the distance.

Mixed swimming pool large trees residential neighborhood

Hallway

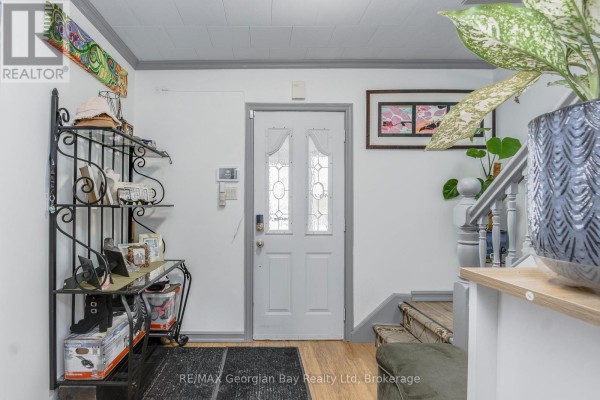
This is an entryway with a grey door, a wrought iron shelving unit, and a staircase leading up.

Mixed wrought iron shelving unit decorative front door with glass panels wood staircase with spindles

This entryway features a double front door with decorative glass inserts, leading to a staircase with carpeted treads and wood flooring. A coat rack and ottoman are present.

Mixed double front door with glass inserts wood flooring carpeted stairs

Dining Room

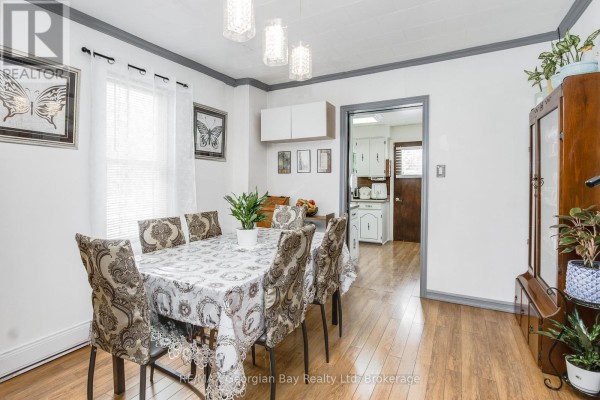
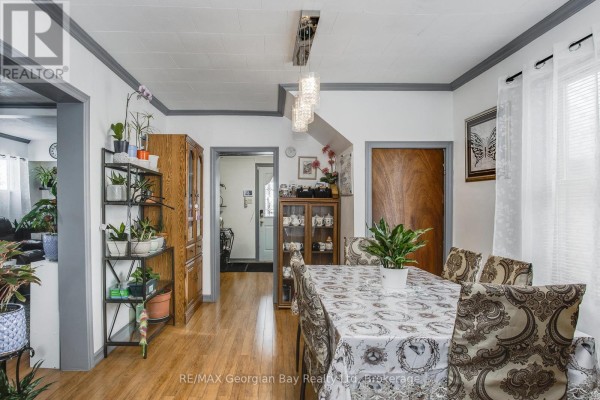
A dining room with a table set for six, featuring patterned chairs and tablecloth, under three pendant lights, with a view into the adjacent kitchen.

Original dining table with chairs patterned tablecloth butterfly artwork

A dining room features a large table covered with a decorative tablecloth, upholstered chairs, a glass-front cabinet, and a wooden hutch.

Mixed dining table with tablecloth upholstered dining chairs glass-front display cabinet

Living Room

A living room features a gas fireplace, built-in shelving, a sofa, a coffee table, and a television.

Mixed fireplace built-in shelves sofa

This living room features a large television, a glass coffee table, a sofa, two armchairs, and built-in bookshelves.

Mixed large television glass coffee table sofa

Kitchen

A galley kitchen with white cabinets and appliances, a toaster oven on the counter, and a view into the dining room.

Original white cabinets white refrigerator white stove

Laundry

A laundry area with white cabinets, a sink, and a washing machine and dryer.

Original white cabinets stainless steel sink white washing machine

Bedrooms

A bedroom featuring a bed with a floral comforter, a nightstand with a lamp, and floral curtains.

Original bed with floral comforter nightstand with lamp floral curtains