218 Tarbart Terrace, London North
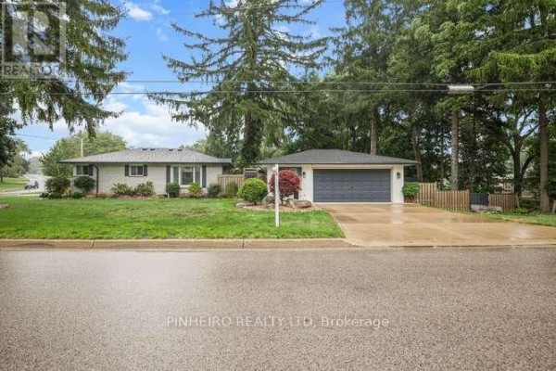
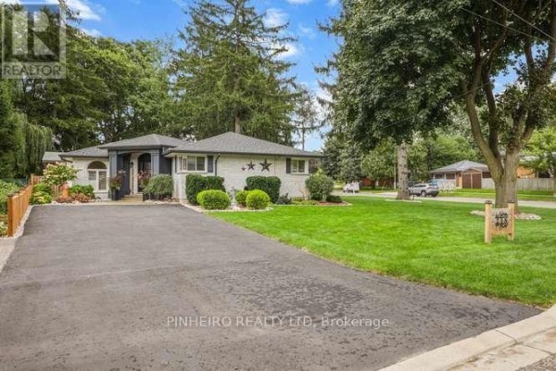
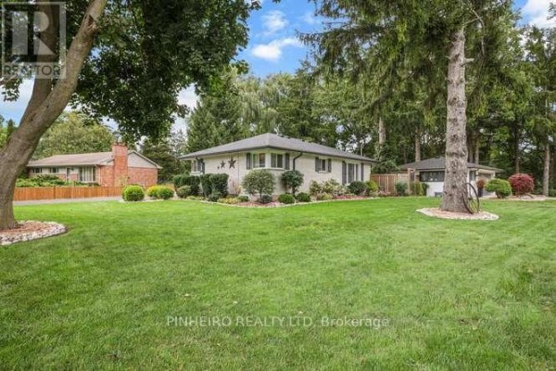
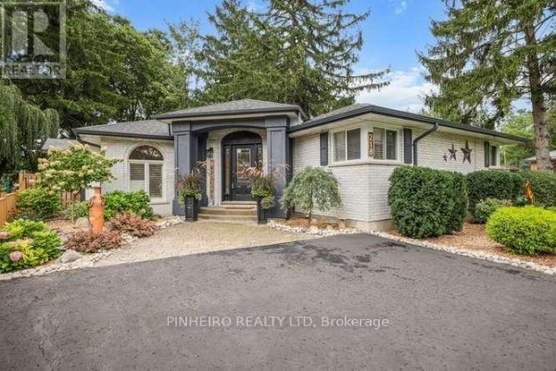
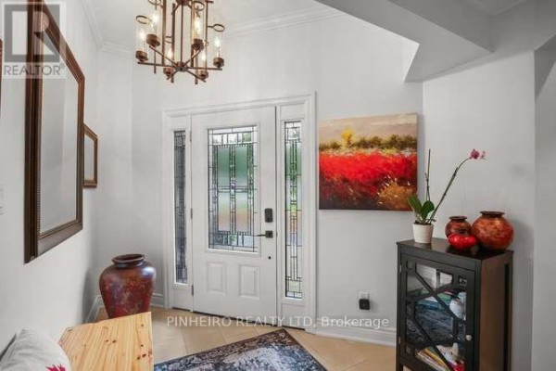
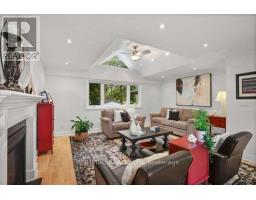
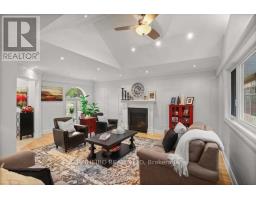
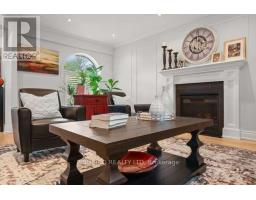
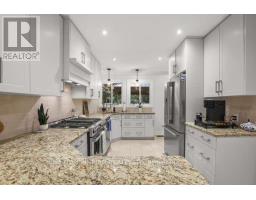
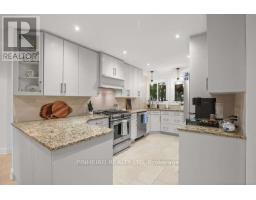
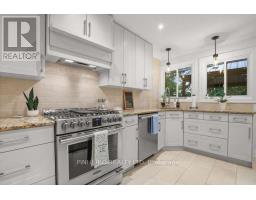
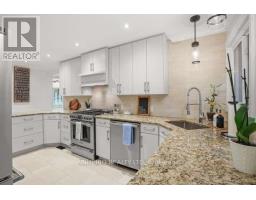
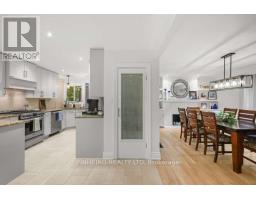
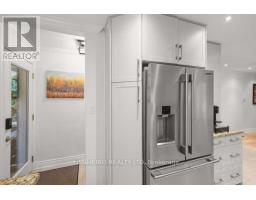
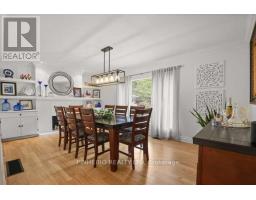
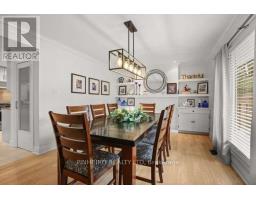
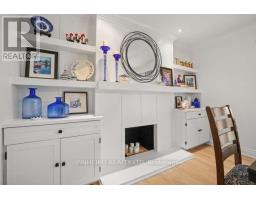
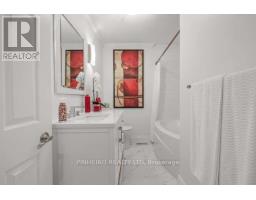
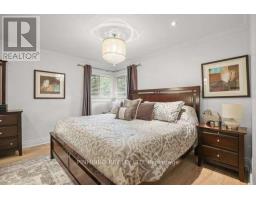
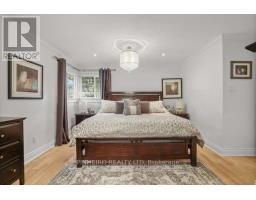
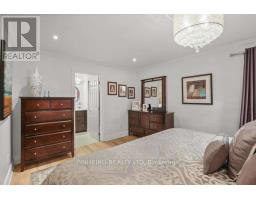
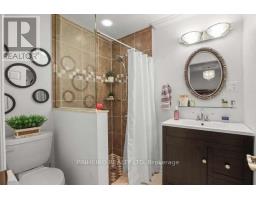
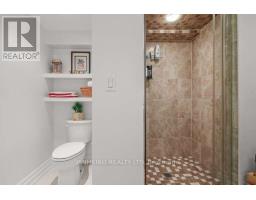
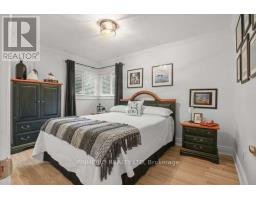
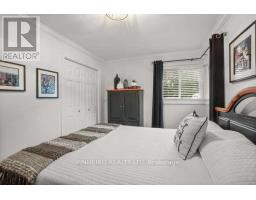
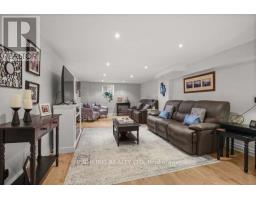
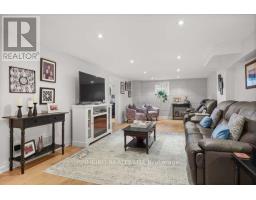
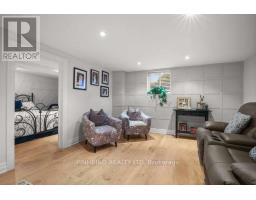
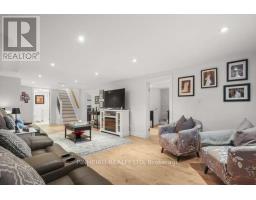
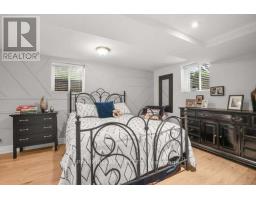
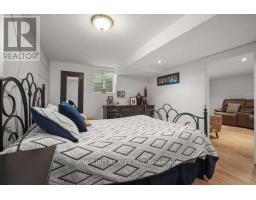
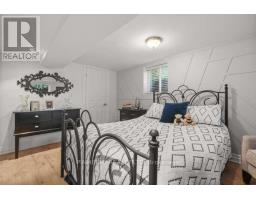
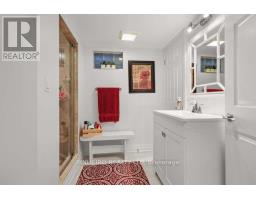
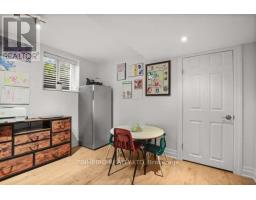
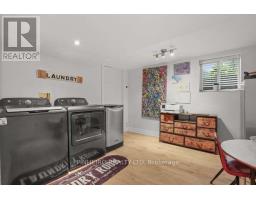
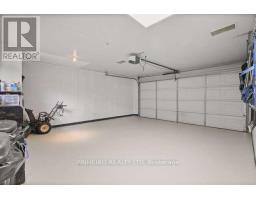
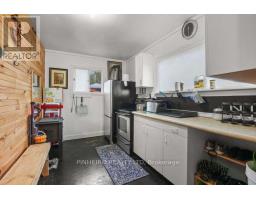
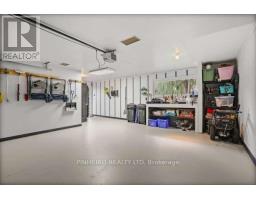
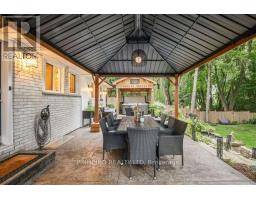
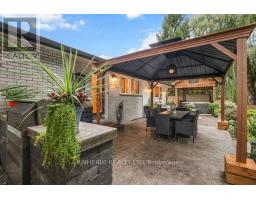
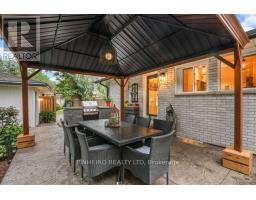
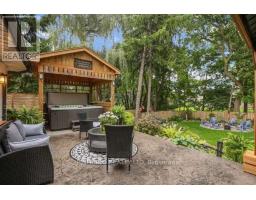
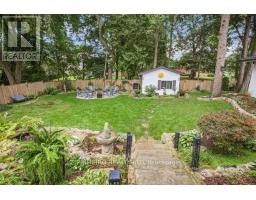
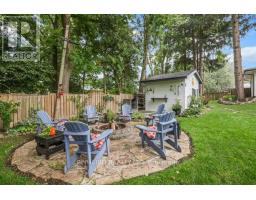
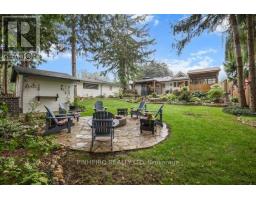
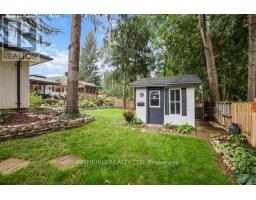
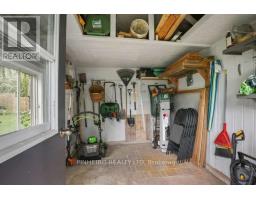
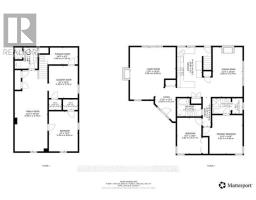
Immaculate and unique one of a kind , updated and beautifully maintained 2+1 bedroom bungalow with addition on a large pie-shaped, fully fenced corner lot (severance possibility). Features a detached 2.5-car garage/workshop complete with kitchenette, fridge and stove. Two driveways provide ample parking for a total of 10 vehicles. The extraordinary backyard includes multiple flower beds, a fish pond with running stream, stamped concrete patio across whole rear of house with gazebo, covered hot tub, built-in stationary BBQ, and a large tool shed - a true private paradise for relaxing or entertaining. Inside, this home offers spacious, carpet-free living and crown moldings throughout, with ceramic floors in the kitchen, all three bathrooms, and foyer, plus hardwood on the main level and laminate flooring in the lower level. Additional features include crown molding throughout, 800-series doors, newer kitchen cabinetry with granite countertops, pull-out drawers, and two pantries. The bright living room boasts a gas fireplace with mantle, cathedral ceiling, and skylight. The formal dining room includes built-in shelving and a previous wood fireplace (not functional). The fully finished lower level offers a large rec room, bedroom with walk-in closet, 3-piece bathroom, and a huge laundry room with closet (could be converted to an additional bedroom if laundry is moved upstairs to its previous location where plumbing was retained ).With all these features, you owe it to yourself to view this beautiful, well-maintained and lovingly cared-for home. Easy to show. Possession is flexible. A must-see. (id:1945)

This listing content provided by
REALTOR.ca
has been licensed by REALTOR®
members of The Canadian Real Estate Association
members of The Canadian Real Estate Association
Property details for 218 Tarbart Terrace, London North
- Type
- Residential
- Style
- Bungalow
- Bedrooms
- 3
- Bathrooms
- 3
- Lot Size
- 70.4 x 157.4 FT ; 70.29 X IRREG
- Stories
- 1
- Basement
- Finished, N/A
- Parking
- Detached Garage, Garage
- Heating
- Forced air, Natural gas
- Cooling
- Central air conditioning
- Exterior
- Brick, Vinyl siding
- Ownership
- Freehold
- Annual Taxes
- $5,820
Nearby Listings Stat
Estimated price and comparable properties near 218 Tarbart Terrace
Active Listings
29
Min Price
$414,900
Max Price
$984,900
Avg Price
$614,465
Days on Market
32
days
Sold Listings
12
Min Sold Price
$399,900
Max Sold Price
$829,900
Avg Sold Price
$594,267
Days until Sold
61
days
Neighbourhood Census Data
London, Ontario
Population
448
Median Age
45.6
Median Income
$45,184
Dwelling Value
$299,188
Age Distribution
Dwelling Types
Commute Mode
Education Level
Housing Age
Commute Duration
Avg Household Size: 2.6
Pop. Density: 1,577.5/km²
Avg Shelter Cost: $1,052/mo
Owners with Mortgage: 48.6%
Owners Spending 30%+: 0%
Tenants Spending 30%+: 0%
English only: 94.4%
English and French: 6.7%
Median Household Income: $97,792
Median Employment Income: $43,136
Price History
Listed
September 18, 2026
by PINHEIRO REALTY LTD
Current Price
$798,000
Type
Residential
For Sale