
19 Ridgegate Crescent, Toronto
About 19 Ridgegate Crescent, Toronto
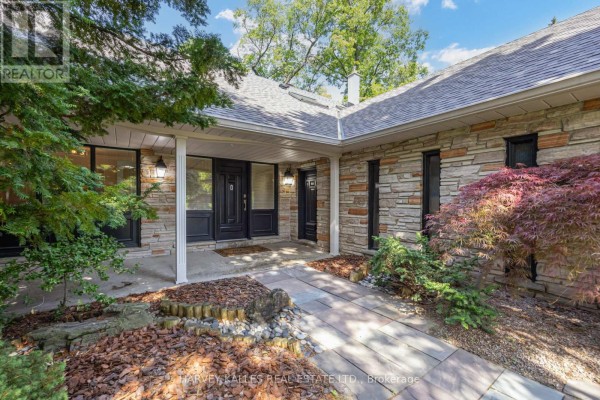
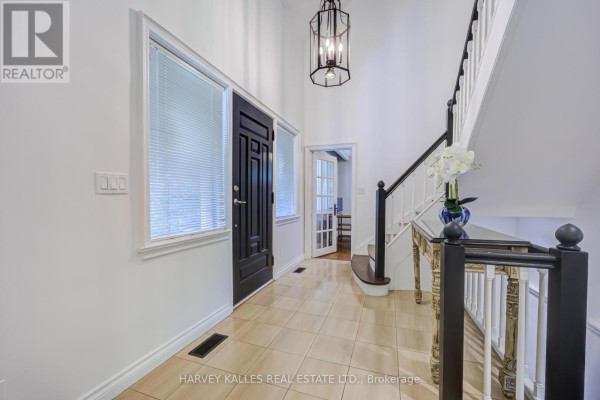
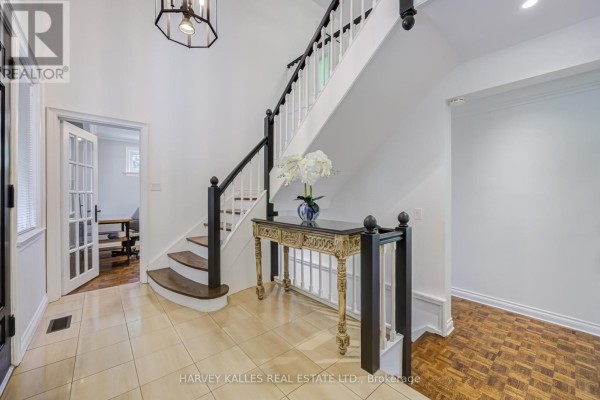
Welcome to 19 Ridgegate Crescent, an extraordinary ravine-side residence tucked away on a quiet, family-friendly street in the heart of Sunnylea. Set on a premium pie-shaped lot backing directly onto Mimico Creek, this is a rare opportunity to enjoy the tranquility of nature without sacrificing urban convenience. From the moment you enter, you'll be captivated by the abundance of natural light pouring through oversized windows that frame spectacular views of the surrounding ravine. Thoughtfully designed for both comfortable family living and effortless entertaining, the principal rooms offer seamless connections to the outdoors and showcase the property's breathtaking setting from nearly every vantage point. The spacious main floor features elegant living and dining areas with a walkout to an expansive deck overlooking the lush landscape beyond. The bright eat-in kitchen is surrounded by windows, creating a warm and inviting space to gather while enjoying picturesque views year-round. Upstairs, the generous primary retreat offers a private ensuite and his-and-hers closets, while three additional bedrooms provide ample space for family and guests. The fully finished lower level extends the living space with a large recreation room, laundry area, and a second walkout leading to a stone patio and beautifully landscaped backyard, creating a seamless indoor-outdoor lifestyle on both levels. Whether you're enjoying your morning coffee on the deck, hosting friends under the canopy of mature trees, or taking in the ever-changing beauty of the ravine, this home offers an unmatched sense of privacy and serenity. Additional features include a new roof, furnace (2024), central air conditioning (2023), HEPA air purification system, two fireplaces, and an in-ground sprinkler system. A truly exceptional property where natural beauty, abundant light, and timeless family living come together in one of Etobicoke's most coveted neighbourhoods. (id:1945)
This house is located at 19 Ridgegate Crescent with 5 bedroom, 4 bathroom. This is a 2 storeys house. Annual property taxes are $11,556. Lot size comes in at 35 x 150 FT. The main level features foyer, living room, dining room, kitchen, eating area, office and bedroom. You will find bedroom, primary bedroom, bedroom and bedroom on the second level. Lower level features recreational, games room. The basement is finished, separate entrance and walk out. The foundation is block. With 6 parking spaces (attached garage and garage), parking should not be an issue. Heating is provided by forced air and natural gas. Climate control includes central air conditioning. Underfoot, you will find tile. The property comes with washer, refrigerator, gas stove(s), dishwasher, dryer, microwave and window coverings. On the outside, the home features brick. Nearby water access is provided by Mimico Creek. Utilities feature water via municipal water and sewer via sanitary sewer.
19 Ridgegate Crescent can be found in the Westminster-Branson neighbourhood of Toronto, Ontario. 19 Ridgegate Crescent is situated in the Westminster-Branson neighbourhood of North York, Toronto. The property is located approximately 500 metres east of G. Ross Lord Park, a large green space featuring hiking trails and sports fields. To the south, Finch Avenue West is roughly 400 metres away, providing access to public transit routes including the 36 Finch West bus. Bathurst Street, a major north-south arterial road, is located about 600 metres to the east. Nearby educational facilities include Northview Heights Secondary School, situated approximately 1 kilometre to the east, and Fisherville Senior Public School to the south. The Antibes Community Centre, which offers recreational facilities and a public library branch, is located about 1.2 kilometres southwest of the address. The area is primarily residential, bordered by the West Don River valley to the west. Access to the Highway 401 interchange at Bathurst Street is approximately 5 kilometres to the south. Census data shows roughly 757 residents in this area, with a median age of 52.6 years. Households in this area average 2.6 persons. Population density is 2,593 per sq km, which is considered urban. Residents earn a median of $120,448 per household and $54,272 individually. The median dwelling value in this area is $1,000,280. About 96% of residents are homeowners, making this predominantly owner-occupied neighbourhood. Average monthly shelter costs for owners are $2,234. About 54% of owners have an outstanding mortgage. Listed at $2,798,000, this property is priced 180% above the neighbourhood median of $1,000,280. This is a highly educated neighbourhood where 93% of residents hold postsecondary credentials. 89% of residents speak English only. 10% are bilingual in English and French. 45% of working residents commute under 30 minutes. 18% of residents use public transit. Single-detached homes dominate the housing landscape here, accounting for 100% of all dwellings. Most homes in this area were built Before 1961, making up 70% of the housing stock. The neighbourhood is well-established. Local highlights: Bishop Allen Academy is 0.3 km from the property. Buyers have had about 7 weeks to consider this property. The Toronto market features 7352 homes for sale at this time.
This property is listed by PETER POWERS of HARVEY KALLES REAL ESTATE LTD.. MLS# w13752142. The ownership type is Freehold.
- Bedrooms: 5
- Bathrooms: 4
- Type: Residential
- Added: 1 month ago
Property Details
Key information about 19 Ridgegate Crescent
-
Cooling:
Central air conditioning
-
Heating:
- Forced air
- Natural gas
-
Stories:
2
-
Structure Type:
House
-
Exterior Features:
Brick
-
Foundation Details:
Block
Interior Features
Discover the interior design and amenities
-
Basement:
- Finished
- Separate entrance
- Walk out
- N/A
- N/A
- N/A
-
Flooring:
Tile
-
Appliances:
- Washer
- Refrigerator
- Gas stove(s)
- Dishwasher
- Dryer
- Microwave
- Window Coverings
-
Bedrooms Total:
5
-
Bathrooms Partial:
2
Exterior & Lot Features
Learn about the exterior and lot specifics of 19 Ridgegate Crescent
-
Lot Features:
Carpet Free
-
Water Source:
Municipal water
-
Parking Total:
6
-
Water Body Name:
Mimico Creek
-
Parking Features:
- Attached Garage
- Garage
-
Lot Size Dimensions:
35 x 150 FT
Location & Community
Understand the neighborhood and community
-
Directions:
Kenridge Avenue / Prince Edward Drive S
-
Common Interest:
Freehold
Utilities & Systems
Review utilities and system installations
-
Sewer:
Sanitary sewer
Tax & Legal Information
Get tax and legal details applicable to 19 Ridgegate Crescent
-
Tax Annual Amount:
11555.76
Additional Features
Explore extra features and benefits
-
List A O R:
Toronto
-
List A O R Key:
82
-
Geocode Manual Y N:
-
Living Area Maximum:
3000
-
Living Area Minimum:
2500
-
Bedrooms Above Grade:
5
-
Frontage Length Numeric:
35
-
Frontage Length Numeric Units:
feet
-
List Agent National Association Id:
1113132
-
List Office National Association Id:
1248452
-
Co List Agent National Association Id:
1398062
-
Co List Office National Association Id:
1002686
Neighbourhood Census Data
Toronto, Ontario