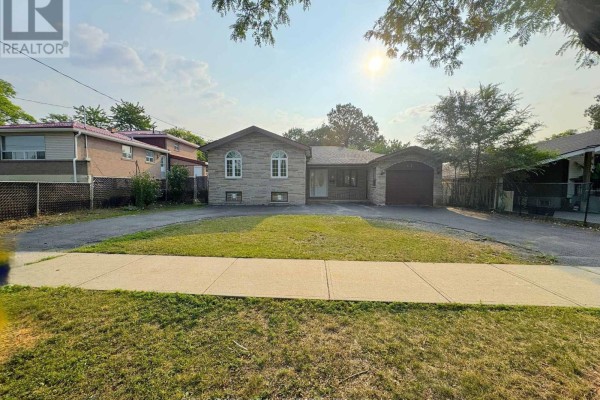
61 Bloomington Crescent, Toronto
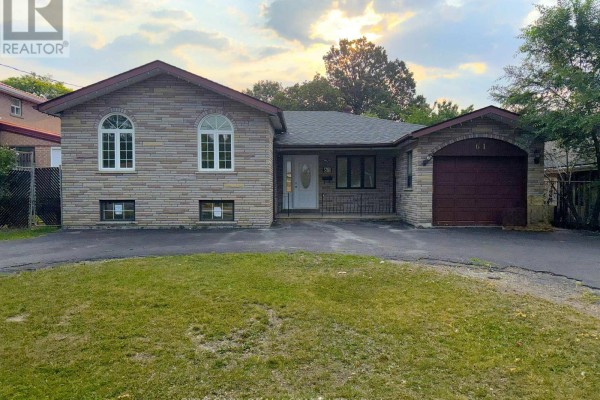
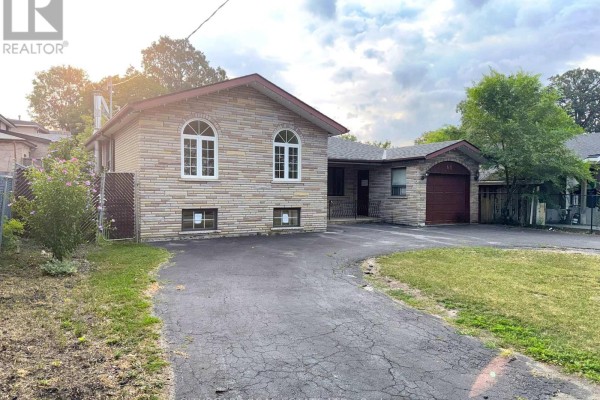
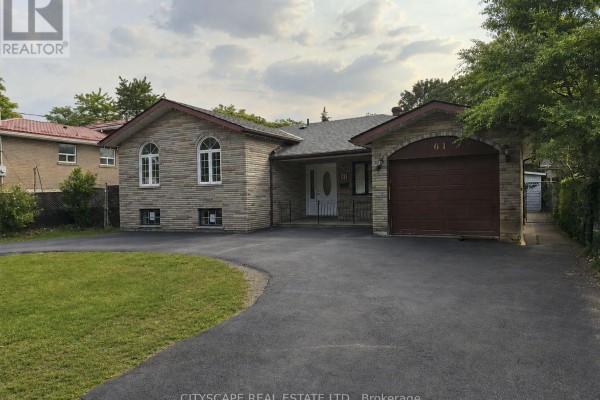
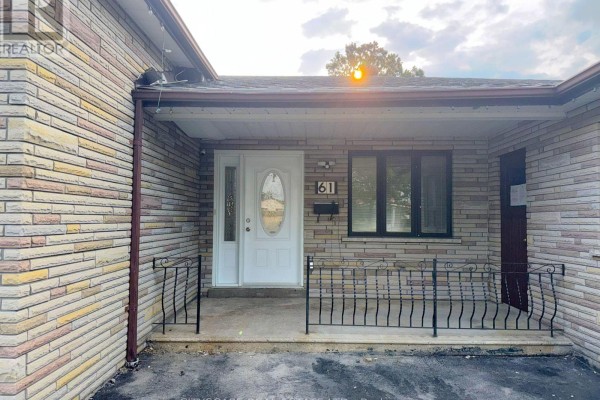
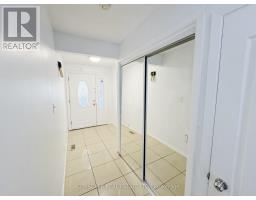
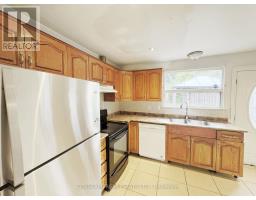
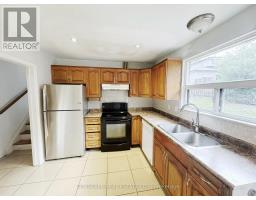
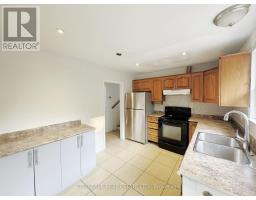
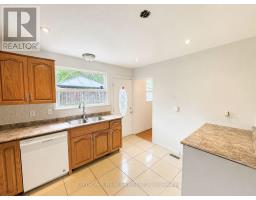
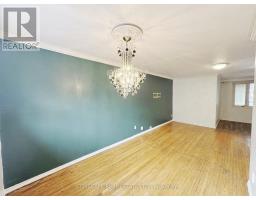
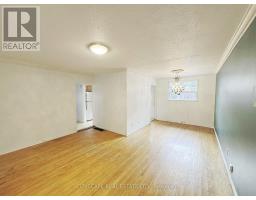
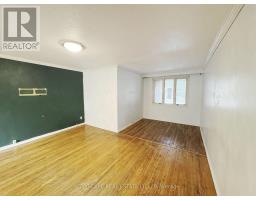
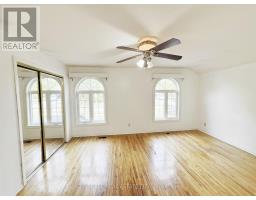
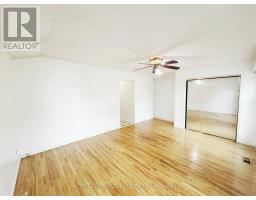
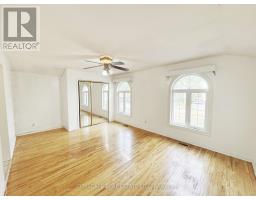
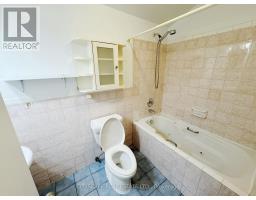
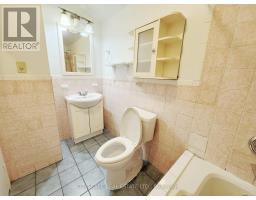
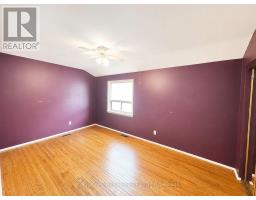
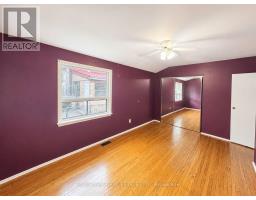
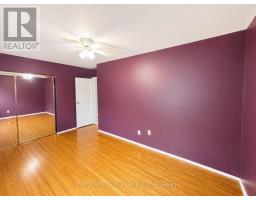
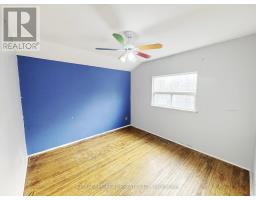
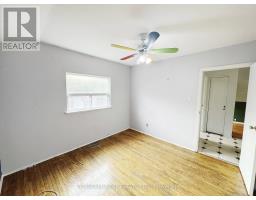
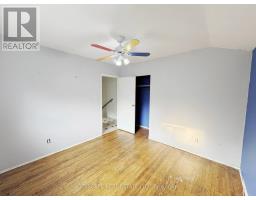
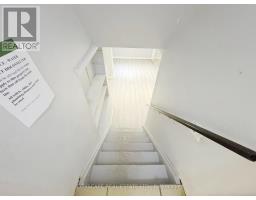
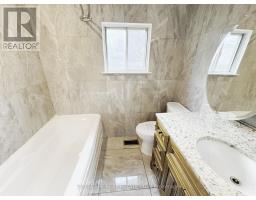
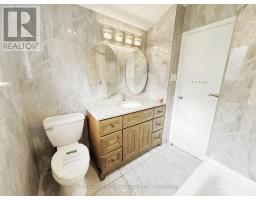
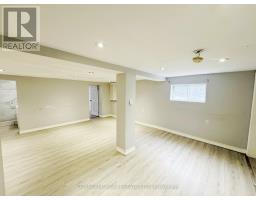
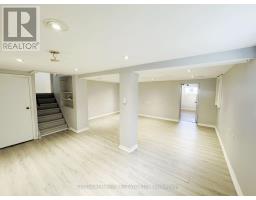
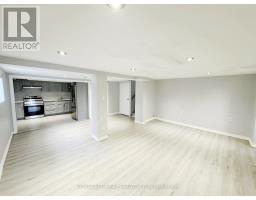
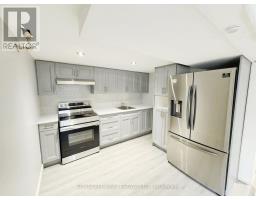
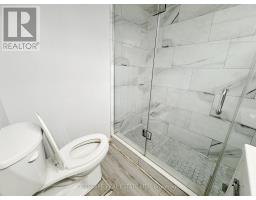
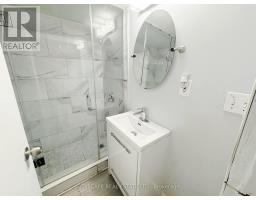
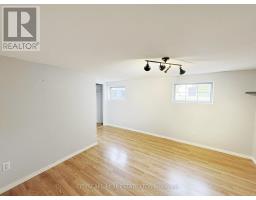
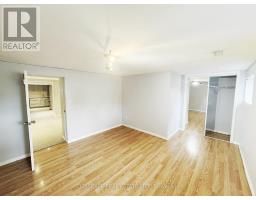
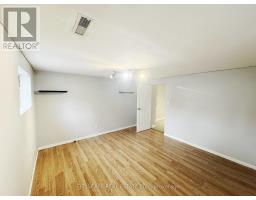
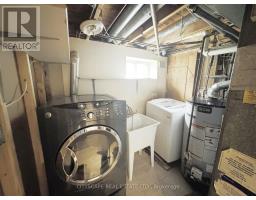
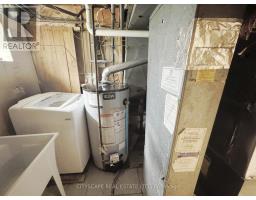
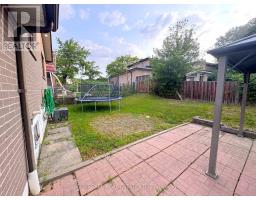
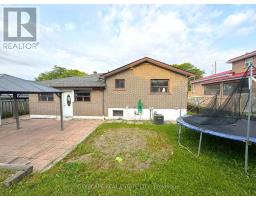
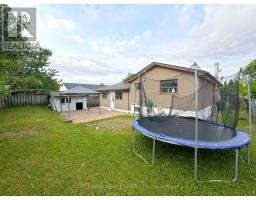
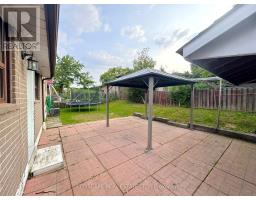
(STEP INSIDE) Turn onto Bloomington Crescent and the first thing you notice is how still it is. This detached sidesplit sits behind a circular driveway, a layout you don't come across often on a street like this, giving real curb presence before you reach the front door. Vacant and move-in ready, it offers 3 bdrms up, a fully finished basement with its own kitchen & bedroom, and everyday errands just minutes away. (MAIN LEVEL) The foyer sets a clean first impression with tile flooring & a double mirrored closet. The kitchen carries tile flooring, pot lights, a full appliance package including fridge, stove, range hood & dishwasher, a double sink & backsplash, overlooking the backyard. The dining room has hardwood flooring & a large window onto the backyard. The family room, the largest on this level, offers space to spread out with hardwood flooring throughout. (UPPER LEVEL) The primary bedroom is a genuine retreat, with hardwood flooring, a double mirrored closet, a ceiling fan, a view over the front yard, & its own 4pc ensuite finished in ceramic tile. Two additional bedrooms share a second 4pc bathroom, each with hardwood flooring, ceiling fans & closet space of their own. (LOWER LEVEL) The basement is fully finished with laminate flooring, pot lights & an open-concept recreation room. A second kitchen with stove, range hood & built-in cabinetry sits alongside a bedroom with a double closet, a bathroom, & a separate laundry/utility room with washer, dryer & laundry tub. A self-contained lower level suited to multi-generational living. (LOCATION) This pocket of Black Creek sits near Hullmar Park & the Black Creek Trail system, with a strong mix of public & Catholic schools nearby. York Gate Mall & Jane & Finch Mall put groceries, banking & everyday shopping a short drive away, & commuters get quick access to Highway 400 & the 407 ETR, with Pioneer Village subway station on Line 1 a short walk or bus ride away. (id:1945)

This listing content provided by
REALTOR.ca
has been licensed by REALTOR®
members of The Canadian Real Estate Association
members of The Canadian Real Estate Association
Property details for 61 Bloomington Crescent, Toronto
- Type
- Residential
- Bedrooms
- 4
- Bathrooms
- 3
- Lot Size
- 60 x 105 FT
- Basement
- Finished, Full
- Parking
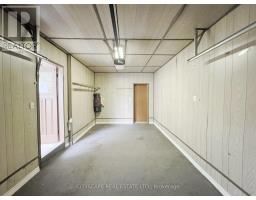
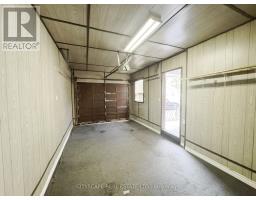
- Attached Garage, Garage
- Heating
- Forced air, Natural gas
- Cooling
- Central air conditioning
- Exterior
- Brick, Stone
- Ownership
- Freehold
- Annual Taxes
- $3,998 (2025)
Nearby Listings Stat
Estimated price and comparable properties near 61 Bloomington Crescent
Active Listings
5
Min Price
$625,000
Max Price
$870,000
Avg Price
$746,580
Days on Market
68
days
Sold Listings
5
Min Sold Price
$719,900
Max Sold Price
$1,150,000
Avg Sold Price
$948,900
Days until Sold
39
days
Neighbourhood Census Data
Toronto, Ontario
Population
1,172
Median Age
41.5
Median Income
$25,280
Dwelling Value
$500,162
Housing Tenure
Owners 71%
Renters 29%
Age Distribution
Dwelling Types
Commute Mode
Education Level
Housing Age
Commute Duration
Avg Household Size: 3.1
Pop. Density: 2,268.7/km²
Avg Shelter Cost: $1,255/mo
Owners with Mortgage: 54.9%
Owners Spending 30%+: 24%
Tenants Spending 30%+: 33.3%
English only: 89.4%
English and French: 3%
Neither: 7.2%
Median Household Income: $68,608
Median Employment Income: $27,563
Price History
Listed
September 16, 2026
by CITYSCAPE REAL ESTATE LTD.
Current Price
$839,000
Type
Residential
For Sale
Contact Agent Get in touch about 61 Bloomington Crescent, Toronto
RAKESH CHANDER BABBER
CITYSCAPE REAL ESTATE LTD.