School Park Views & Mature Yard in Mount Forest
Property details for 420 Parkside Drive, Wellington North
- Type
- Residential
- Bedrooms
- 3
- Bathrooms
- 2
- Lot Size
- 59.4 x 183.8 FT
- Stories
- 2.5
- Basement
- Unfinished, N/A
- Parking
- Garage, Carport
- Heating
- Forced air, Natural gas
- Cooling
- Central air conditioning
- Exterior
- Brick
- Ownership
- Freehold
- Annual Taxes
- $3,859 (2026)
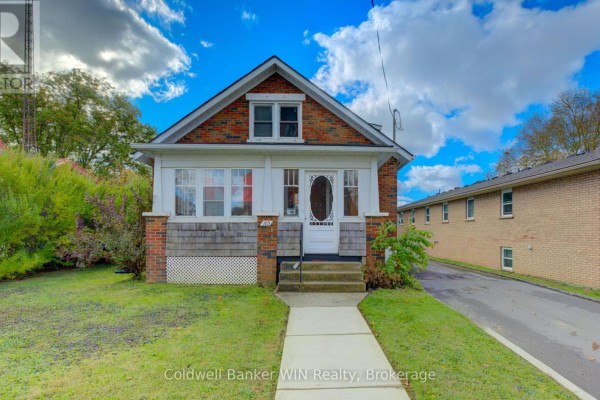
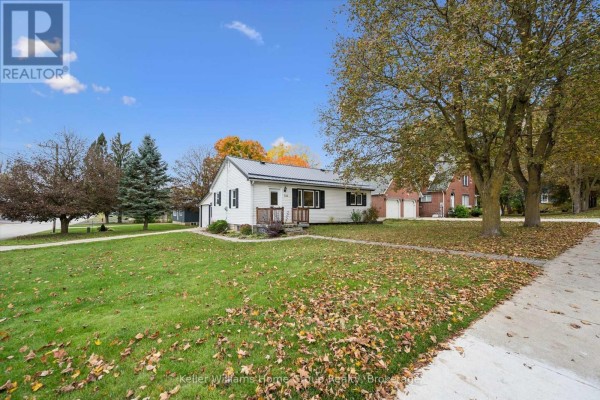
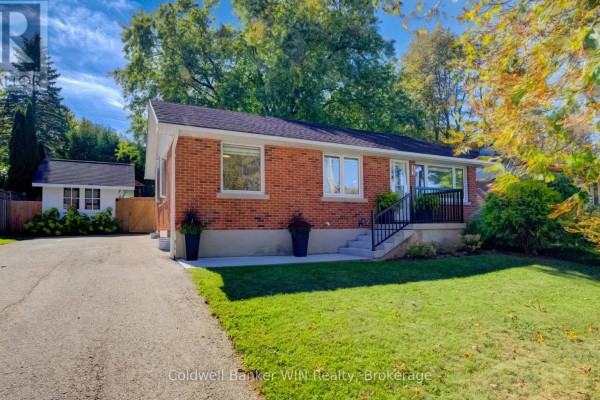
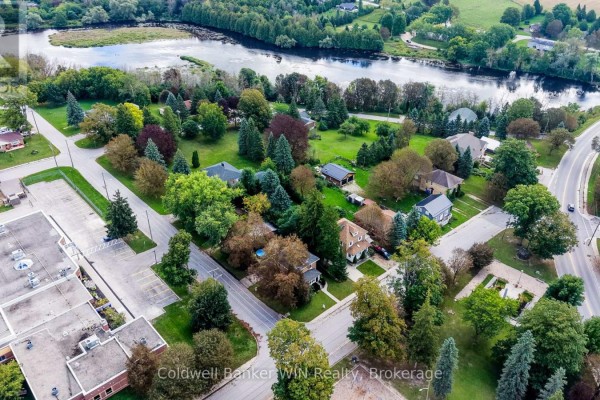
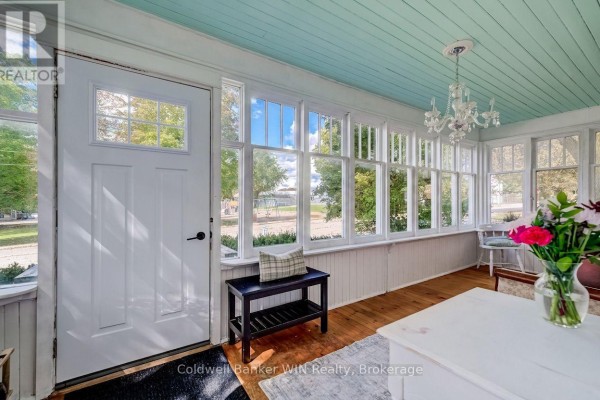
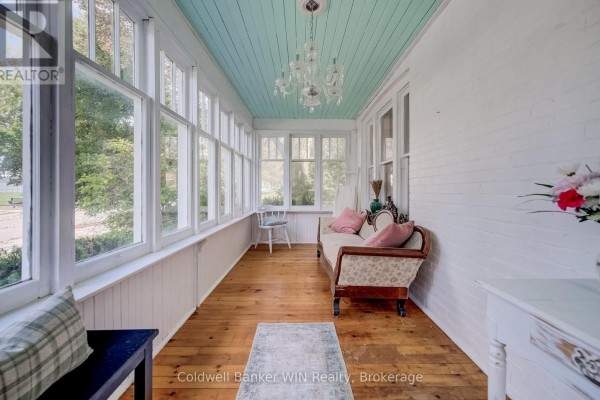
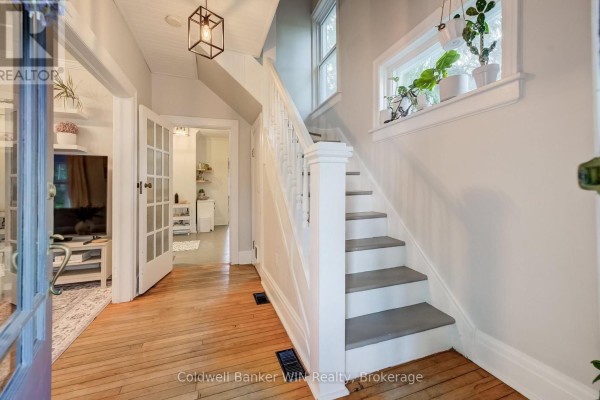
You're right across from the elementary school and a kids' park here on Parkside Drive, making school runs a non-event and afternoons a breeze. The real showpiece is the yard: 59 by 183 feet of mature treed privacy, with a deck built for hosting, a gazebo, and a carport that swallows three cars. Inside, it's a classic 2.5-storey brick home with stone foundation, and they've kept the good bones. Hardwood floors run through the main floor, and there's shiplap in the living room that adds a modern farmhouse feel. Kitchen got a recent update with subway tile and stainless steel appliances. Three bedrooms up top share a renovated 4-piece bath, and the attic is finished as a fourth bedroom (or office/playroom, your call). Basement is raw but has laundry and space for a workshop. With central air and forced air gas heat, you're comfortable year-round. Parking for five total, including the carport. Taxes are a modest $3,859. Now, the neighbourhood: St. Mary's school is just 100 metres away, Tim Hortons is a two-minute walk, and you're 15 minutes from Wellington Heights Secondary. Mount Forest's downtown, with the tearoom and shops, is about a 10-minute walk. This is a family-friendly street with only a handful of homes currently on the market nearby. At $639,900, it's priced above the area median of $594,900, but you're paying for that lot and the location. It's been loved, and it shows.
About 420 Parkside Drive, Wellington North — Property Score
* This property score is an approximate estimate based on publicly available data, nearby comparable listings, and automated analysis. Scores are for informational purposes only and should not be relied upon as professional appraisals or investment advice. Actual property values may vary. We recommend consulting a licensed real estate professional for accurate assessments.
Full Listing Description
All Property Details
Neighbourhood Census Data
Wellington North, Ontario