$ 699,000

Renovated 3-bed ranch with pool near Beach Grove Golf

Property details for 112 Clovelly, Tecumseh

Type
Residential
Style
Bungalow, Ranch
Bedrooms
3
Bathrooms
2
Lot Size
60.23 X 140.53 FT
Stories
1
Heating
Forced air, Natural gas
Cooling
Central air conditioning
Exterior
Brick, Aluminum/Vinyl
Ownership
Freehold

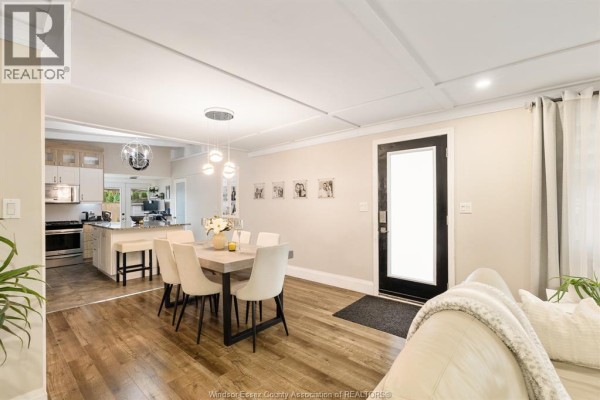
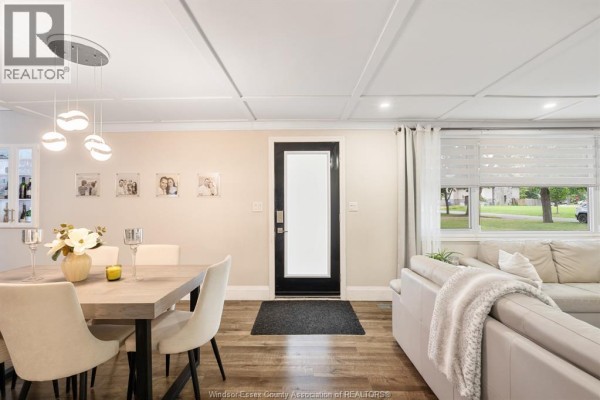
This 1956 ranch in Tecumseh has been fully updated and sits on a 60x140 foot lot. The main floor has 3 beds and 2 baths, plus a rec room that could easily be a 4th bedroom. You'll find modern touches throughout: granite counters, stainless steel appliances, a kitchen island with seating, and two wood-burning fireplaces. No carpet anywhere, just hardwood and tile. The interior is bright and open, with a coffered ceiling in the living area and exposed beams in the kitchen. The separate entrance off the side is perfect for an in-law suite or rental income. Outside, there's a concrete patio, a fully fenced yard, and an above-ground pool with a hot tub. The front offers a concrete driveway leading to a two-car garage, but honestly, the backyard is where you'll want to be. It's on a tree-lined street, steps from Riverside Drive and the Beach Grove Golf Course. Close to restaurants like Simply Thai and Swiss Chalet, and only 4.7 km to St. Joseph's High School. Priced at $699,000, which is above the nearby median of $649,450, but you're paying for the updates and the location. The market's been moving fast, with homes selling in about 27 days on average.

About 112 Clovelly, Tecumseh — Property Score

66
Prime Location Well Maintained
Score: 66/100
Value
60
Priced 0.1% below area median of $700,000 based on 33 comparable properties nearby 70
Stable pricing - no price changes since original listing date 50
Size
62
3 bedrooms - 1 fewer than similarly priced 4-bedroom homes nearby 48
2 bathrooms - typical for similarly priced properties 60
8,464 sqft lot - a generous lot for the area 78
Location
92
$110K median household income - above the Canadian average of $70K 85
90% of residents hold postsecondary credentials - a highly educated neighbourhood 96
93% homeownership rate - indicating a stable, owner-occupied community 95
87% of residents commute under 30 minutes - excellent commuter accessibility 99
1,633/km² population density - a well-balanced suburban area 86
Market
47
Just listed - area average is 29 days on market 100
-25% median price change over 1 month - declining prices in the area 1
18.3 months of housing supply - 73 active listings with 4 sold last month (buyer's market) 40
Features
69
efficient gas forced air heating 80
Central air conditioning - whole-home cooling 90
Built in 1956 (70 years old) - established home with character, older than the area average (1987) 35
Waterfront - premium features that add significant value 70
Investment
18
-23.6% area price change year-over-year - significant price correction in Tecumseh 1
4% renter population - primarily owner-occupied area 35
Quality
78
High-quality finishes including granite countertops and hardwood flooring 85
Durable brick and aluminum/vinyl exterior materials 75
Thoughtfully updated with modern amenities and no carpeting 80
Equipped with forced air heating and central air conditioning 70
Condition
82
Well-maintained brick exterior in excellent condition 85
Mature trees and well-kept lawn providing a lush setting 75
Charming ranch-style home with excellent curb appeal on a tree-lined street 85
Listing
80
Listing description quality 80
30 photos provided - below the area average of 36 photos 92
4 of 7 key property details provided (57%) - some key property details missing 67

This 1956 ranch in Tecumseh's Beach Grove neighbourhood offers exceptional value at $699,000, aligning with the area median price. The 3-bed, 2-bath home boasts desirable features like granite countertops and two fireplaces, with a potential for rental income due to its separate entrance. Its prime...

* This property score is an approximate estimate based on publicly available data, nearby comparable listings, and automated analysis. Scores are for informational purposes only and should not be relied upon as professional appraisals or investment advice. Actual property values may vary. We recommend consulting a licensed real estate professional for accurate assessments.

Full Listing Description

All Property Details

Neighbourhood Census Data

Tecumseh, Ontario

Population
572
Median Age
47.8
Median Income
$52,160
Dwelling Value
$300,366

Housing Tenure

Owners 93%

Age Distribution

Dwelling Types

Commute Mode

Education Level

Housing Age

Commute Duration

Avg Household Size: 2.4
Pop. Density: 1,633.4/km²
Avg Shelter Cost: $1,125/mo
Owners with Mortgage: 50%
Owners Spending 30%+: 0%
Tenants Spending 30%+: 0%
English only: 89.5%
English and French: 9.6%
Median Household Income: $110,336
Median Employment Income: $43,136

Price History

Contact Agent Get in touch about 112 Clovelly, Tecumseh

JONATHON OLIVEIRA
JONATHON OLIVEIRA
ROYAL LEPAGE BINDER REAL ESTATE

Photo Gallery - 112 Clovelly, Tecumseh

Exterior

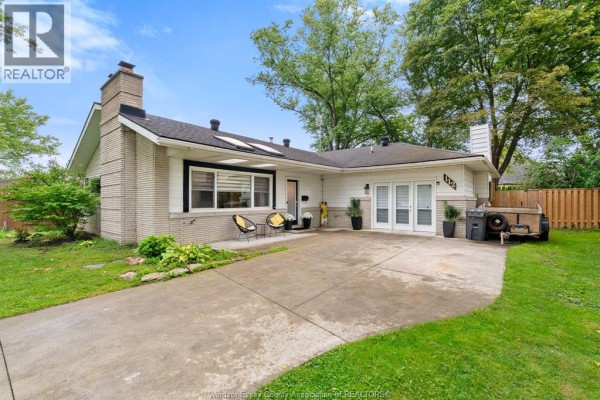
A concrete driveway leads to a white ranch-style house with a brick chimney and a two-car garage.

Mixed concrete driveway two-car garage with double doors brick and siding exterior

A brick and white siding house with a paved driveway and lush green lawn.

Mixed chimney driveway trailer

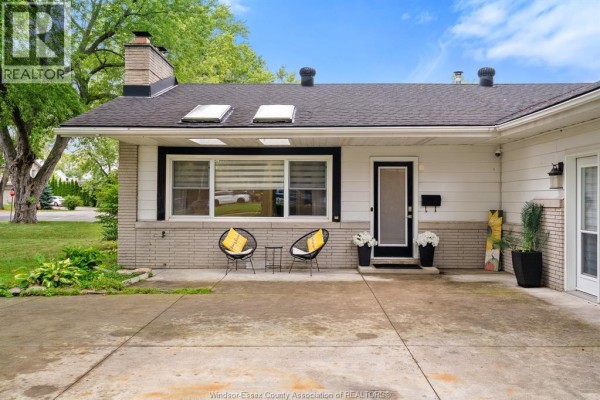
The front exterior of a single-story home features a covered entryway with two chairs, a mailbox, and decorative planters, alongside a brick and siding facade.

Mixed chimney skylights two chairs with yellow cushions

An aerial view shows a residential street lined with mature trees, houses, and a distant view of a body of water.

Mixed waterfront view mature trees driveway

Living Room

A modern living and dining area with a coffered ceiling, pendant lights, a sectional sofa, and a dining table.

Modern coffered ceiling modern pendant lighting family photos on wall

A bright living room with a large TV and fireplace is furnished with a sectional sofa, accent chair, and coffee table.

Modern large television fireplace sofa

A modern living room features a large sectional sofa, a fireplace with a TV above, and stylish decor.

Modern sectional sofa modern fireplace large TV

Bedrooms

A bedroom features bunk beds, a desk, and shelving, with a view into a living area.

Modern bunk beds desk ring light

A modern bedroom with a king size bed, ceiling fan, and mirrored closet doors.

Modern king size bed ceiling fan modern blinds

Yard

A backyard with an above-ground pool, a storage shed, patio furniture, and a wooden fence.

Mixed above-ground pool storage shed patio furniture

An aerial view showcases a spacious backyard with mature trees, a manicured lawn, a hot tub, a fire pit area, two sheds, and fencing.

Mixed mature trees shed fire pit

Dining Room

A modern dining room with an open concept view into a renovated kitchen, featuring a dining table and pendant lighting.

Modern dining table with chairs pendant lights kitchen island with seating

Kitchen

A bright and modern open-concept kitchen features granite countertops, stainless steel appliances, and a large island with bar stools.

Modern granite countertops stainless steel appliances kitchen island

Bathrooms

A modern bathroom features a bathtub with glass shower doors, tiled walls, and a window, complemented by a dark wood cabinet and granite countertop.

Modern glass shower doors bathtub tile accent strip

Laundry

A modern laundry room with stainless steel appliances, storage baskets on a shelf, and a window overlooking trees.

Modern stainless steel top-load washer stainless steel dryer white shelving unit