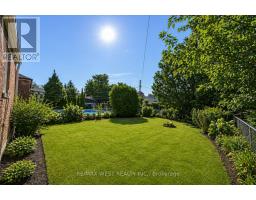
5 Dieppe Road S, Toronto
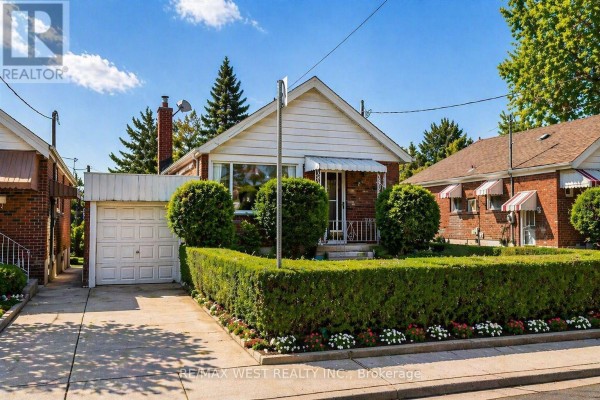
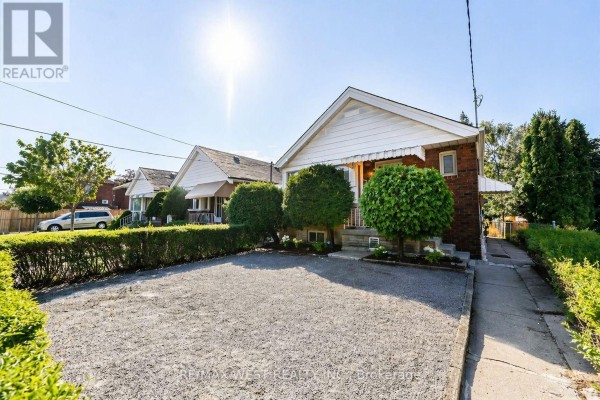
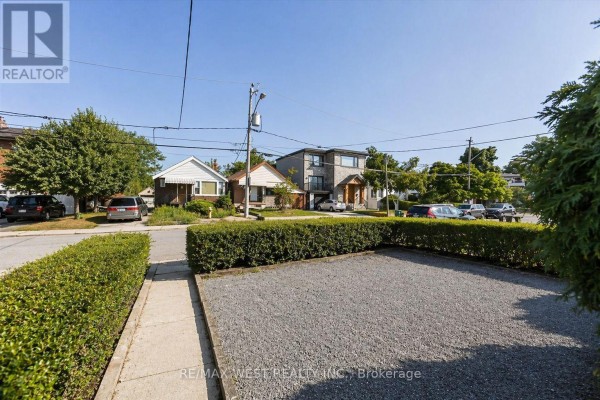
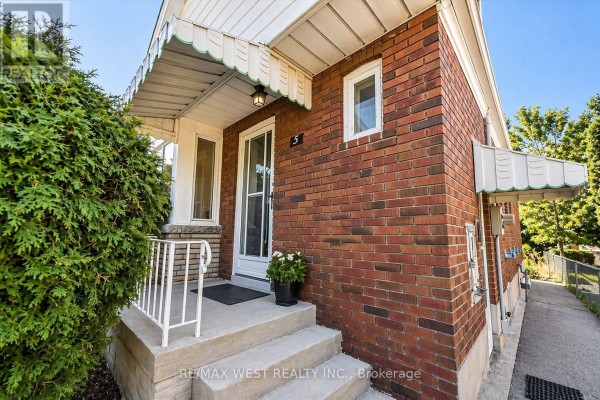
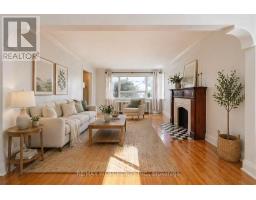
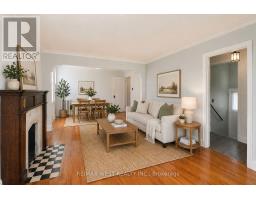
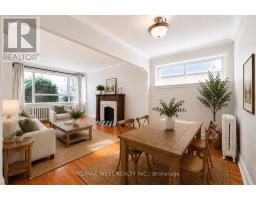
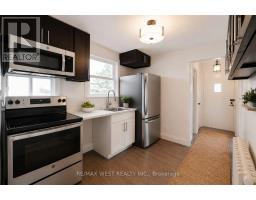
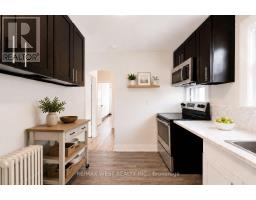
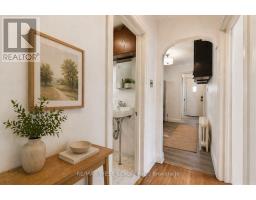
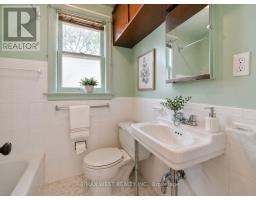
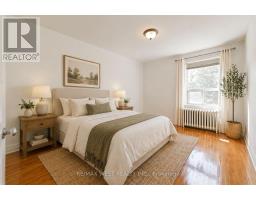
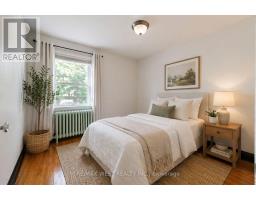
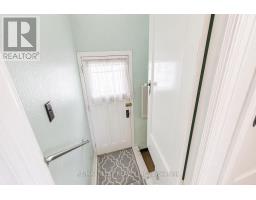
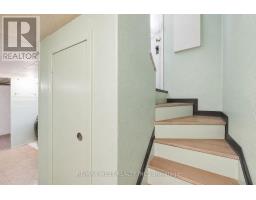
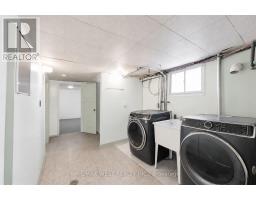
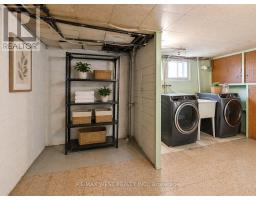
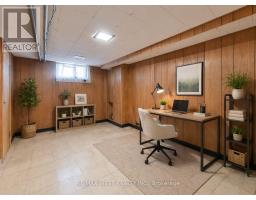
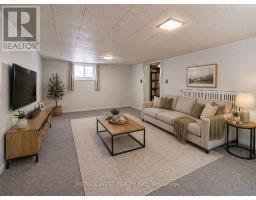
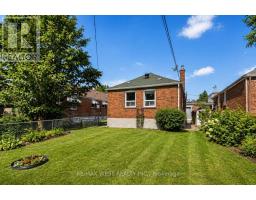
Attention End-Users, Builders & Investors! More than your typical East York bungalow, 5 Dieppe sits on a desirable 34 x 100 ft lot with an attached garage and features a livable 3-bedroom bungalow with a separate entrance, functional layout and parking for 2 vehicles-ideal to move into, renovate over time, or build when ready. Situated on a transforming East York street where new custom homes and redevelopment are already underway. For buyers looking to build, fully approved architectural plans and city-issued building permits are already in place, allowing the purchaser to bypass the lengthy planning and approval process. Approved plans are for an approximately 2,800 sq. ft. custom residence with 4 bedrooms, 3.5 bathrooms, soaring ceilings, an integrated garage and separate basement suite. A standout combination of 34-ft frontage, attached garage, livable existing home and a fully approved custom-build opportunity. Plans and permits available upon request. (id:1945)

This listing content provided by
REALTOR.ca
has been licensed by REALTOR®
members of The Canadian Real Estate Association
members of The Canadian Real Estate Association
Property details for 5 Dieppe Road S, Toronto
- Type
- Residential
- Style
- Bungalow
- Bedrooms
- 3
- Bathrooms
- 1
- Lot Size
- 34 x 100 FT
- Stories
- 1
- Basement
- Separate entrance, N/A
- Parking
- Attached Garage, Garage
- Heating
- Radiant heat, Natural gas
- Cooling
- None
- Exterior
- Brick
- Ownership
- Freehold
- Annual Taxes
- $5,497
Nearby Listings Stat
Estimated price and comparable properties near 5 Dieppe Road S
Active Listings
11
Min Price
$429,000
Max Price
$1,169,000
Avg Price
$857,709
Days on Market
29
days
Sold Listings
10
Min Sold Price
$499,900
Max Sold Price
$890,000
Avg Sold Price
$731,470
Days until Sold
41
days
Price History
Listed
August 7, 2026
by RE/MAX WEST REALTY INC.
Current Price
$999,000
-21.6% from last change
Type
Residential
For Sale
Price Changes
1
| Date | Price | Change |
|---|---|---|
| Current | $999,000 | $276,000 (-21.6%) |
| Aug 7, 2026 | $1,275,000 | Listed |