698 Weese Road, Prince Edward County
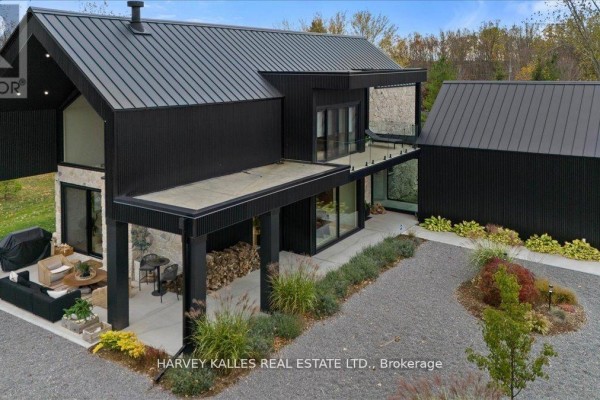
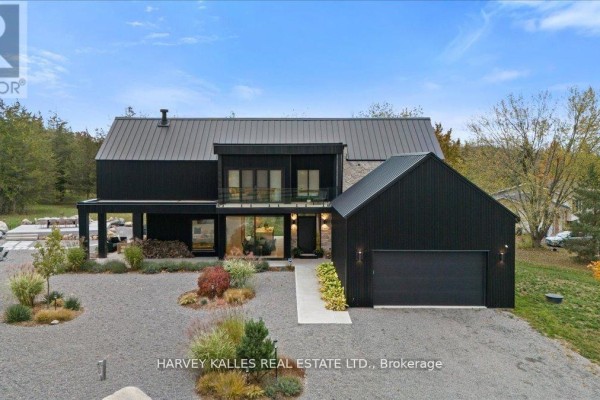
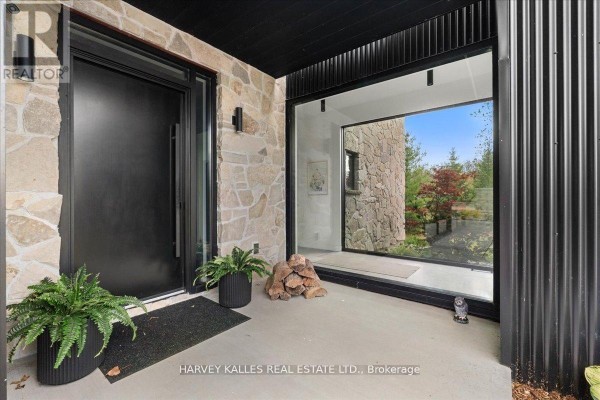
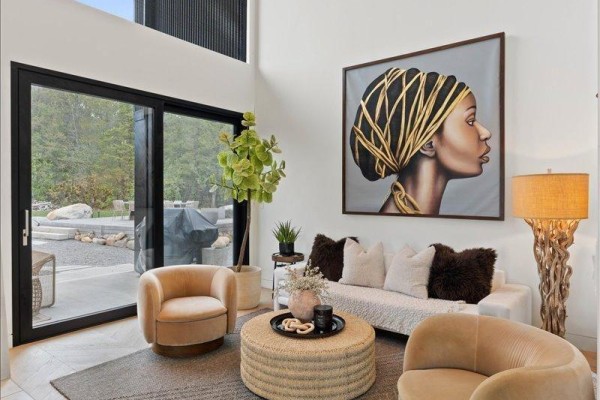
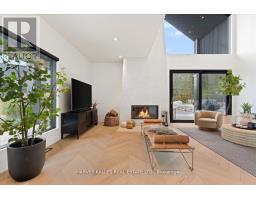
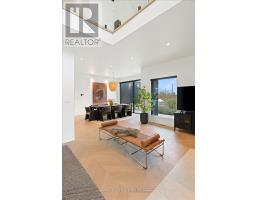
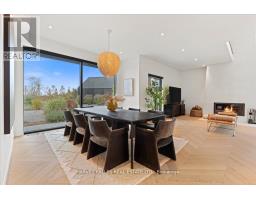
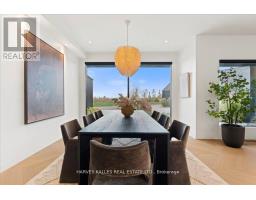
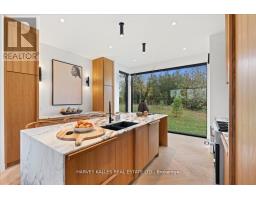
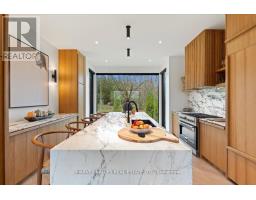
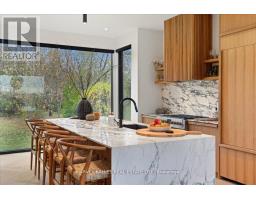
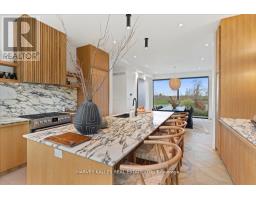
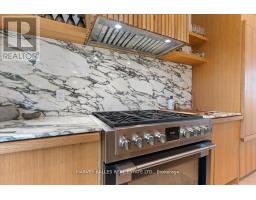
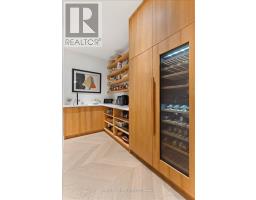
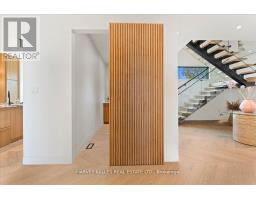
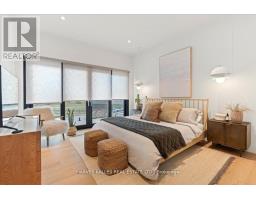
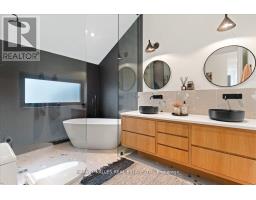
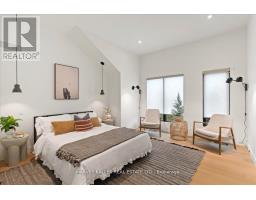
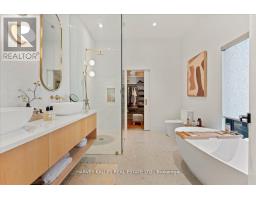
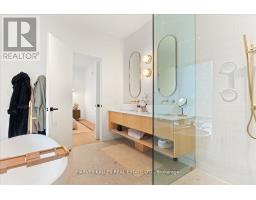
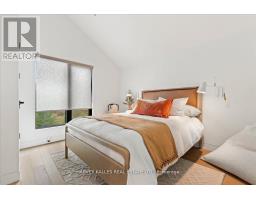
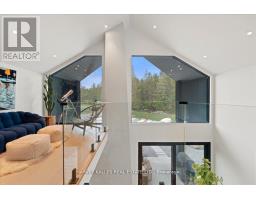
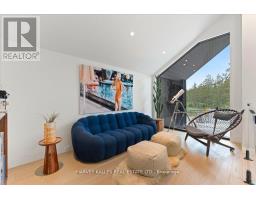
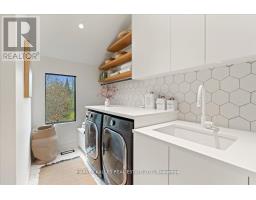
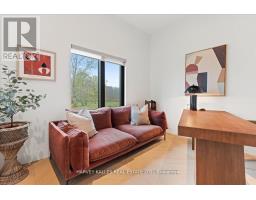
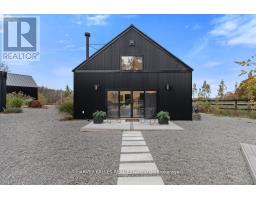
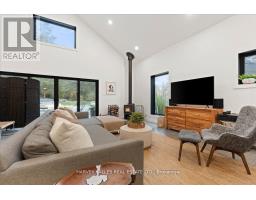
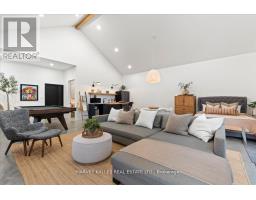
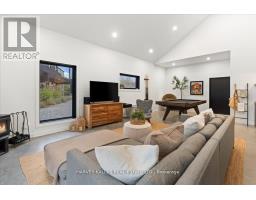
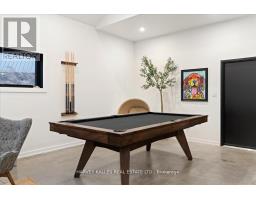
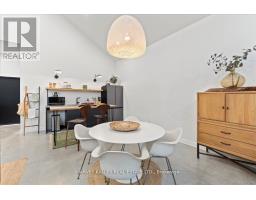
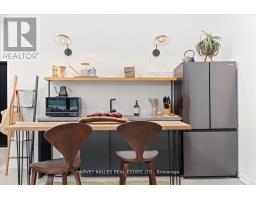
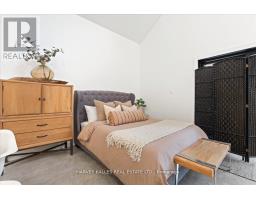
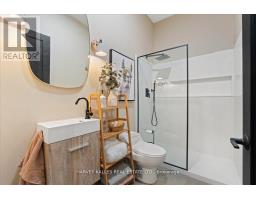
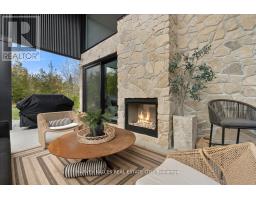
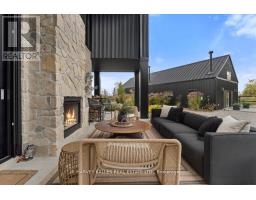
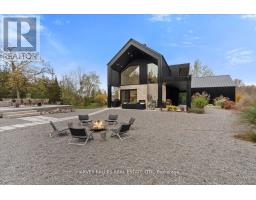
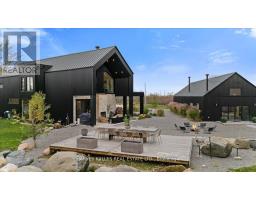
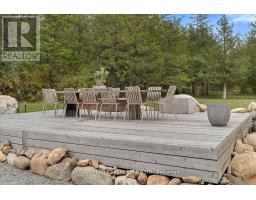
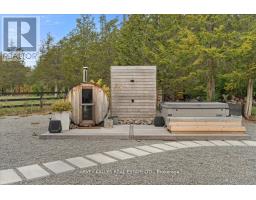
Custom designed modern masterpiece compound built on majestic 2.2-acre property in sought after Prince Edward County in Carrying Place .. crafted in 2021, containing the main living residence and a separately serviced accessory building, set on two adjacent parcels and designed for four seasons living. The principal home is roughly 3,800 sq ft - five bedrooms, 5 bathrooms (including a dogwash), chevron hardwood throughout, a north-facing curtain wall of imported triple-pane glass, and a great room anchored by a STUV wood-burning fireplace. The kitchen is custom-millwork-clad with a Calcutta marble island and a high-performance gas range under a commercial hood. The primary suite occupies its own wing - walk-through dressing room, stone-clad ensuite, soaking tub at the window. The cantilevered Listening Library, glazed on three sides, catches the Aurora Borealis when it arrives.The accessory building is engineered for chapters. A 1,000 sq ft industrial shop on 200-amp service - woodworking-ready, EV-charger-capable, wood-stove warmed - sits beside an 800 sq ft self-contained studio suite with full bath, kitchenette, sleeps four to six. Between the two buildings: a wood-fired cabin sauna, hot-and-cold outdoor shower, Wi-Fi-controlled hot tub, an 18-by-24 cedar dining deck, and a central fire pit. Multi hyphenate living options: short-term-rental executive, corporate retreat, wellness destination, or its current use as a principal residence - engineered to be more than just the one thing :) Convenient location: short walk to the Bay of Quinte. Twenty minutes to Picton, fifteen to Wellington and the Drake Devonshire. Forty-odd wineries within thirty minutes. Sandbanks Provincial Park down the road. A true wow residence and lot for your zen, your escape, your family and your enjoyment ... much much much more information within the virtual tour. (id:1945)

This listing content provided by
REALTOR.ca
has been licensed by REALTOR®
members of The Canadian Real Estate Association
members of The Canadian Real Estate Association
Property details for 698 Weese Road, Prince Edward County
- Type
- Residential
- Bedrooms
- 6
- Bathrooms
- 6
- Lot Size
- 175 x 603 FT ; A - 151x308x131x307, B - 295x169x293x151
- Stories
- 2
- Basement
- Crawl space
- Parking
- Attached Garage, Garage
- Heating
- Radiant heat, Forced air, Natural gas, Wood
- Cooling
- Central air conditioning, Air exchanger
- Exterior
- Steel, Concrete
- Ownership
- Freehold
- Annual Taxes
- $9,153
Nearby Listings Stat
Estimated price and comparable properties near 698 Weese Road
Active Listings
1
Min Price
$2,485,000
Max Price
$2,485,000
Avg Price
$2,485,000
Days on Market
0
days
Sold Listings
1
Min Sold Price
$2,650,000
Max Sold Price
$2,650,000
Avg Sold Price
$2,650,000
Days until Sold
108
days
Neighbourhood Census Data
Prince Edward County, Ontario
Population
492
Median Age
46.9
Median Income
$37,248
Dwelling Value
$299,483
Housing Tenure
Owners 80%
Renters 21%
Age Distribution
Dwelling Types
Commute Mode
Education Level
Housing Age
Commute Duration
Avg Household Size: 2.5
Pop. Density: 12.3/km²
Avg Shelter Cost: $1,030/mo
Owners with Mortgage: 54.8%
Owners Spending 30%+: 9.7%
Tenants Spending 30%+: 57.1%
English only: 92.8%
English and French: 6.2%
Median Household Income: $81,664
Median Employment Income: $34,784
Price History
Listed
September 28, 2026
by HARVEY KALLES REAL ESTATE LTD.
Current Price
$2,485,000
-15.8% from last change
Type
Residential
For Sale
Price Changes
1
| Date | Price | Change |
|---|---|---|
| Current | $2,485,000 | $465,000 (-15.8%) |
| Sep 28, 2026 | $2,950,000 | Listed |