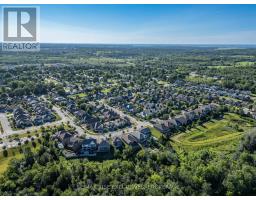
700 Stonehenge Street, Kingston
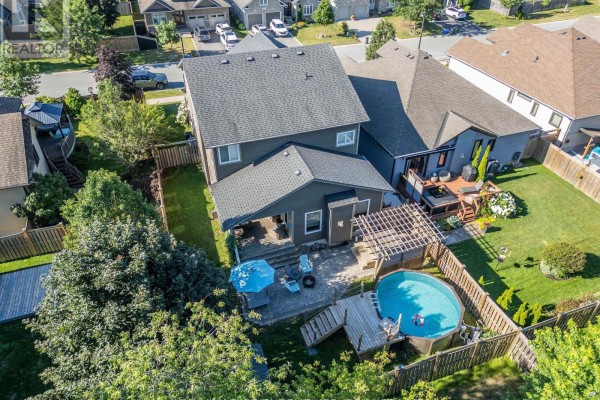
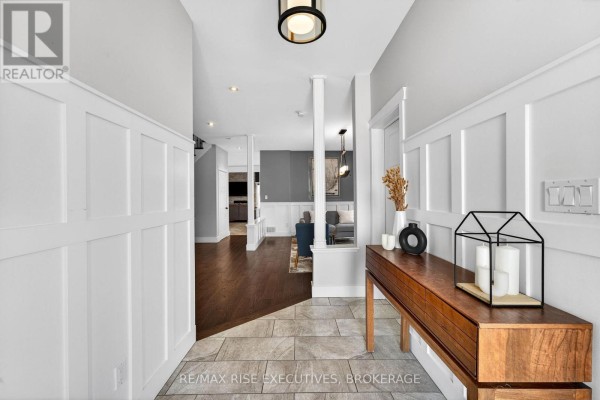
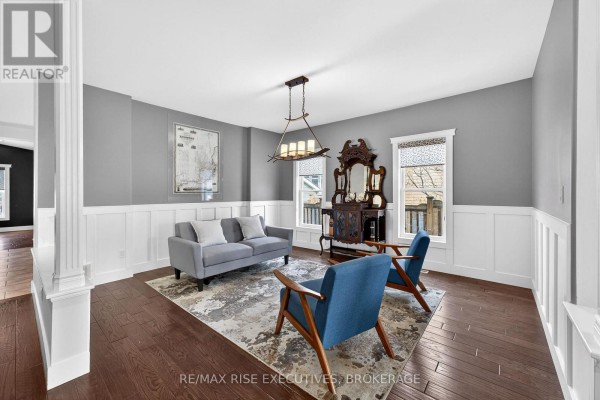
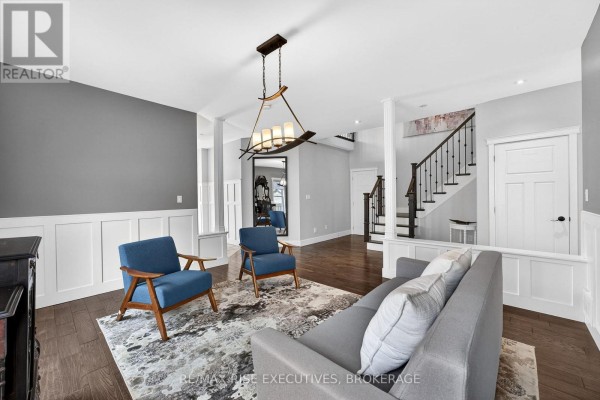
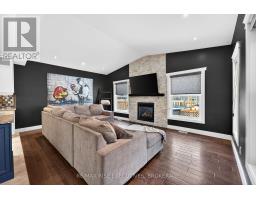
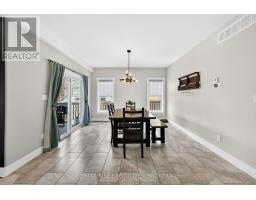
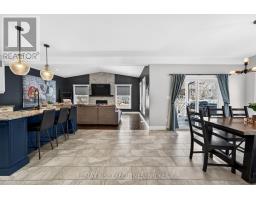
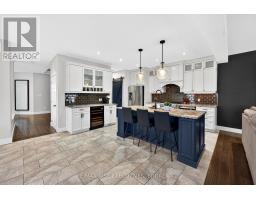
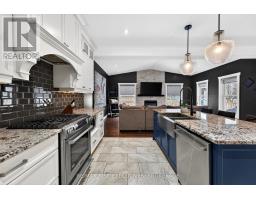
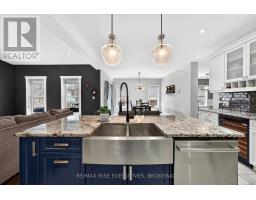
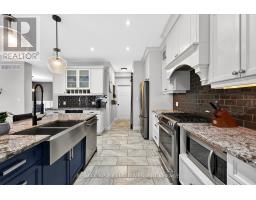
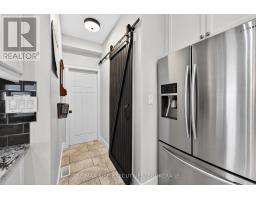
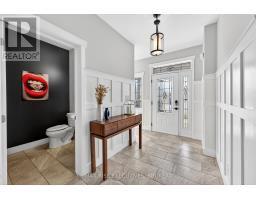
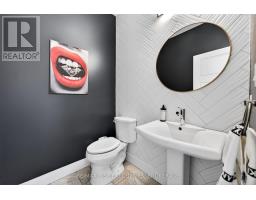
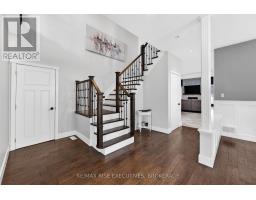
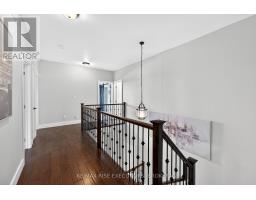
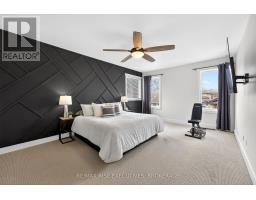
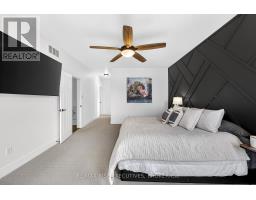
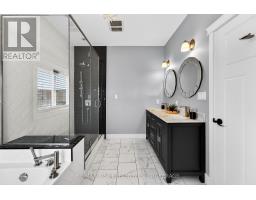
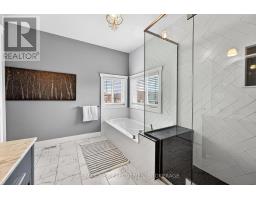
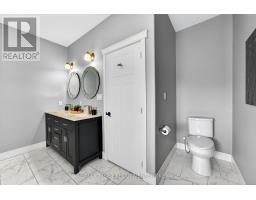
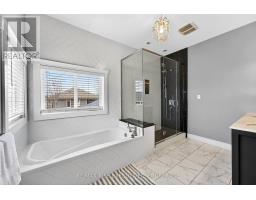
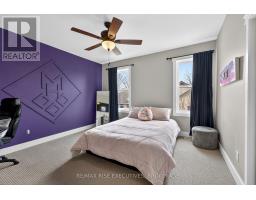
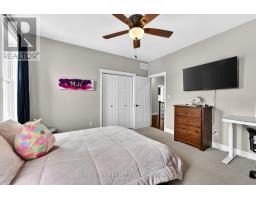
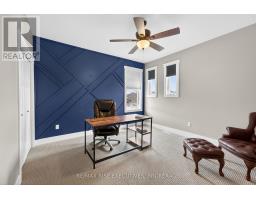
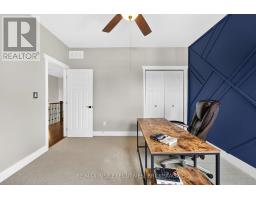
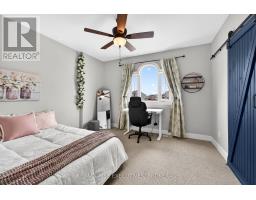
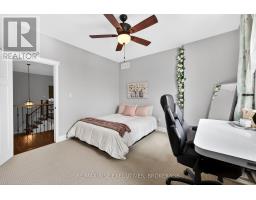
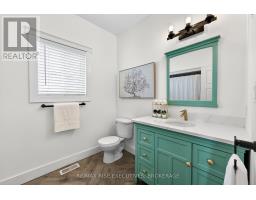
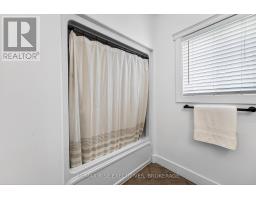
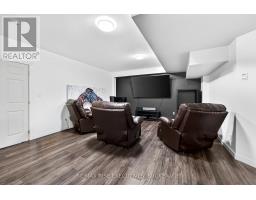
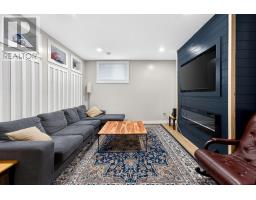
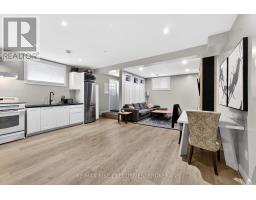
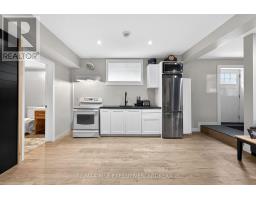
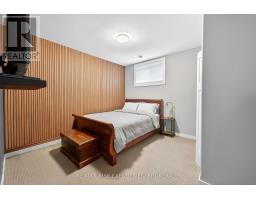
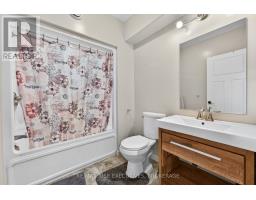
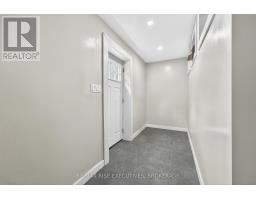
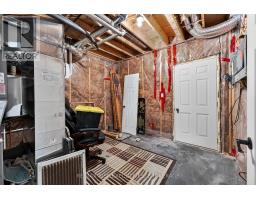
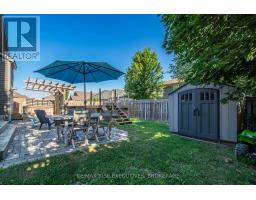
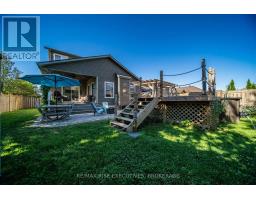
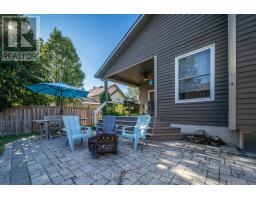
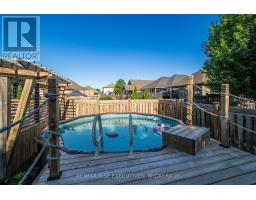
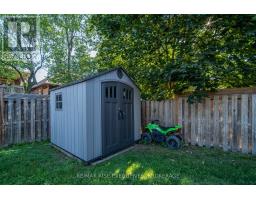
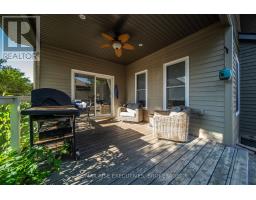
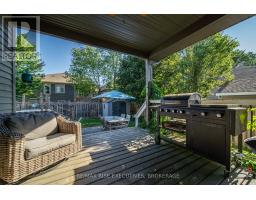
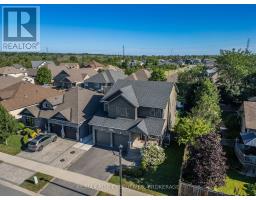
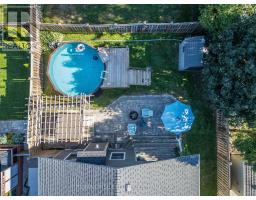
Welcome to Stonehenge, located in one of Kingston's most sought-after, family-focused neighbourhoods. This beautifully designed home offers the perfect blend of space, functionality, and lifestyle-ideal for growing families or multi-generational living. The upper level features four spacious bedrooms, including a stunning primary retreat complete with a luxurious ensuite showcasing an oversized walk-in shower, a large soaker tub, double vanity, and a generous walk-in closet with space for every season. A second full bathroom on this level has been fully renovated, featuring stylish chevron tile flooring and elegant designer-inspired finishes. On the main floor, you'll find a bright and expansive eat-in kitchen with ample counter and cabinet space, perfect for hosting family gatherings. The open-concept layout flows seamlessly into the family room, creating an inviting space for entertaining or relaxing at home. The lower level offers incredible versatility, with a large rec room ideal for a home theatre, gaming space, gym, or office-providing a quiet retreat from the main living areas. It also features a beautifully finished one-bedroom in-law or nanny suite, complete with a full 3-piecebathroom, full kitchen, and open-concept living space. Whether you keep it as a separate suite or convert it back into additional living space, the flexibility here is a major bonus. Step outside from the kitchen walkout to your private backyard oasis, featuring a deck perfect for BBQ season, a low-maintenance yard, hot tub, and pool-everything you need to keep the kids entertained all summer long. Located just minutes from Kingston's best west-end amenities, schools, parks, and shopping, this home offers the perfect balance of convenience and privacy, tucked away in an exclusive neighbourhood. (id:1945)

This listing content provided by
REALTOR.ca
has been licensed by REALTOR®
members of The Canadian Real Estate Association
members of The Canadian Real Estate Association
Property details for 700 Stonehenge Street, Kingston
- Type
- Residential
- Bedrooms
- 5
- Bathrooms
- 4
- Lot Size
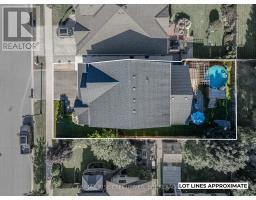
- 50 x 118 FT
- Stories
- 2
- Basement
- Separate entrance, Walk-up, N/A, N/A
- Parking
- Attached Garage, Garage
- Heating
- Forced air, Electric, Natural gas
- Cooling
- Central air conditioning, Air exchanger
- Exterior
- Wood, Brick
- Ownership
- Freehold
- Annual Taxes
- $7,269
Nearby Listings Stat
Estimated price and comparable properties near 700 Stonehenge Street
Active Listings
3
Min Price
$679,900
Max Price
$1,070,000
Avg Price
$873,300
Days on Market
43
days
Sold Listings
0
Min Sold Price
$N/A
Max Sold Price
$N/A
Avg Sold Price
$N/A
Days until Sold
N/A
days
Neighbourhood Census Data
Kingston, Ontario
Population
2,270
Median Age
36.3
Median Income
$48,427
Dwelling Value
$349,624
Housing Tenure
Owners 92%
Age Distribution
Dwelling Types
Commute Mode
Education Level
Housing Age
Commute Duration
Avg Household Size: 2.9
Pop. Density: 169.1/km²
Avg Shelter Cost: $1,680/mo
Owners with Mortgage: 77.1%
Owners Spending 30%+: 17.4%
Tenants Spending 30%+: 33.3%
English only: 85.7%
French only: 0.2%
English and French: 13.4%
Neither: 0.7%
Median Household Income: $108,373
Median Employment Income: $47,019
Price History
Listed
July 3, 2026
by RE/MAX RISE EXECUTIVES, BROKERAGE
Current Price
$1,070,000
-10.8% from last change
Type
Residential
For Sale
Price Changes
2
| Date | Price | Change |
|---|---|---|
| Current | $1,070,000 | $129,000 (-10.8%) |
| Jul 3, 2026 | $1,199,000 | $76,000 (-6%) |
| Apr 24, 2026 | $1,275,000 | Listed |