68 Sheldrake Drive E, Ottawa
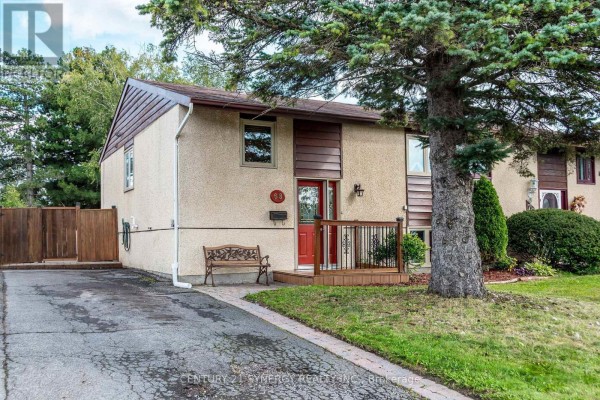
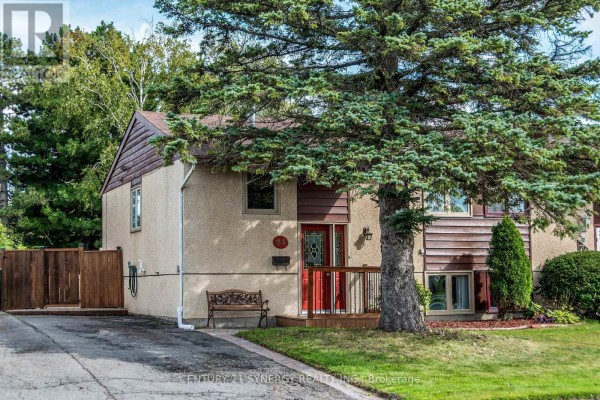
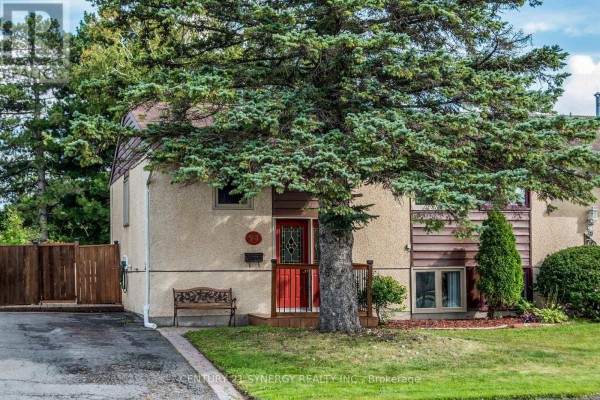
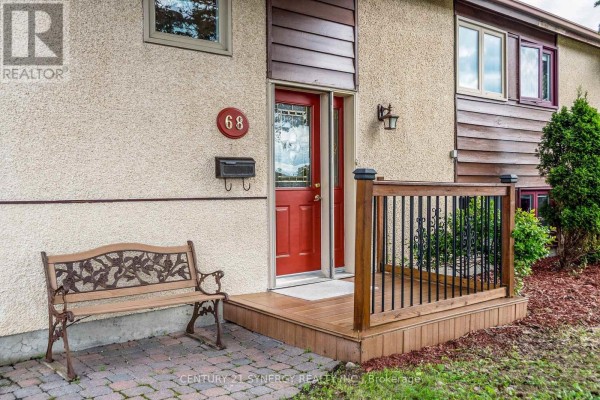
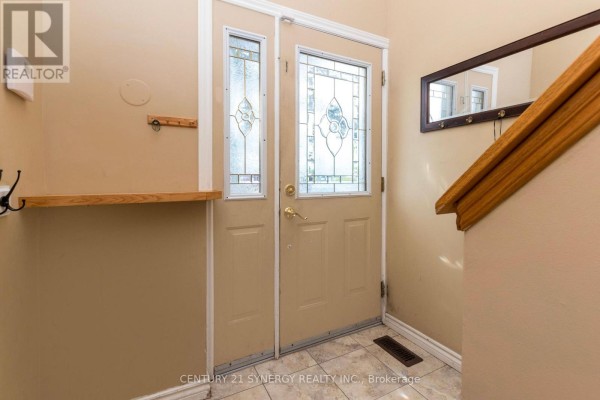
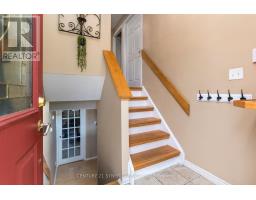
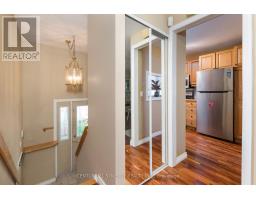
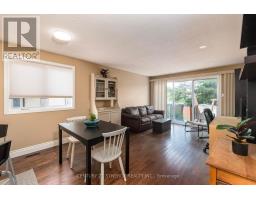
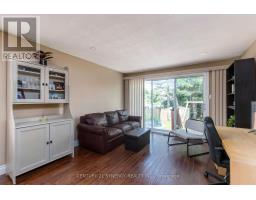
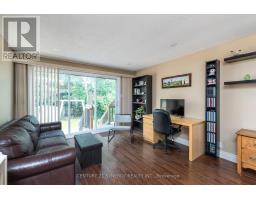
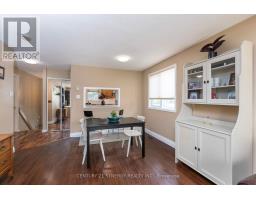
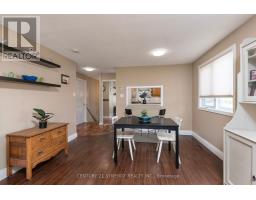
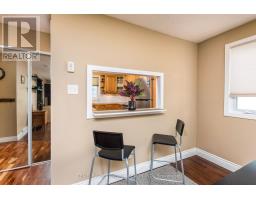
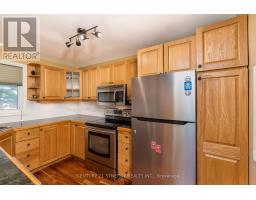
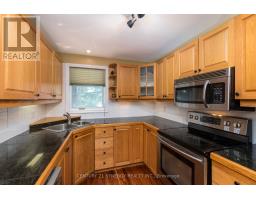
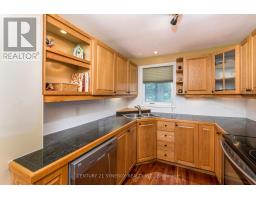
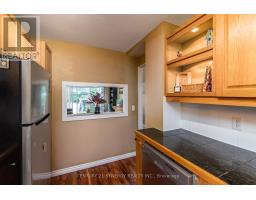
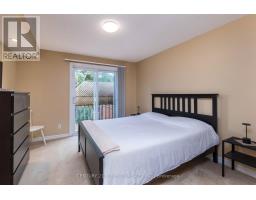
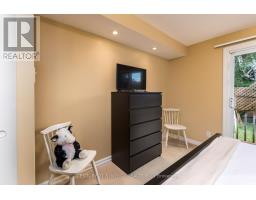
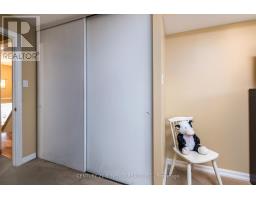
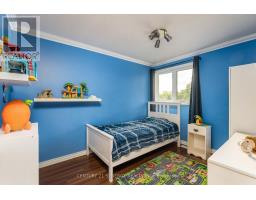
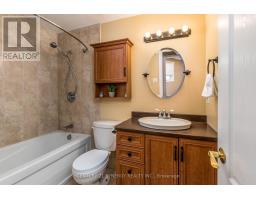
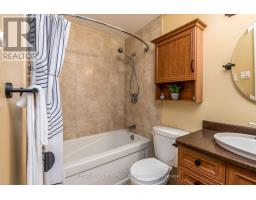
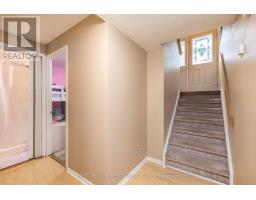
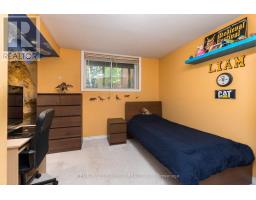
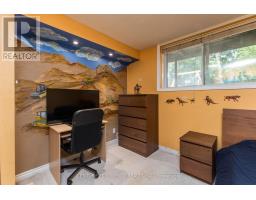
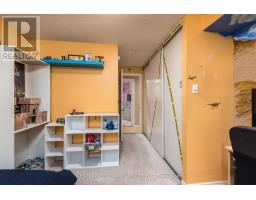
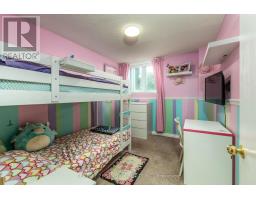
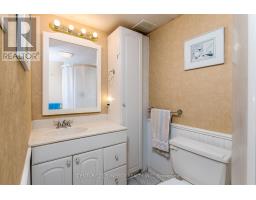
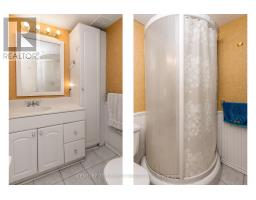
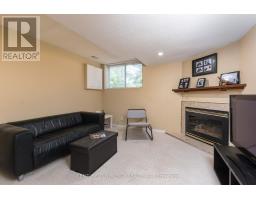
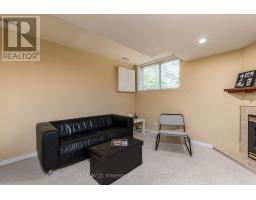
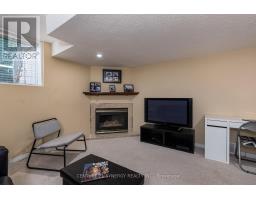
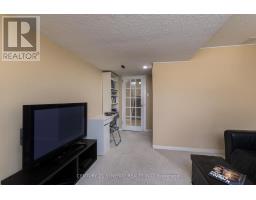
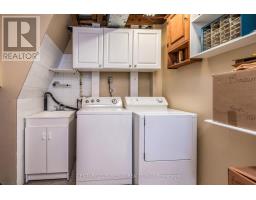
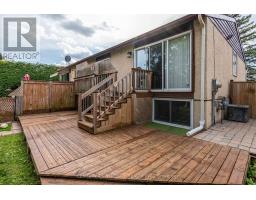
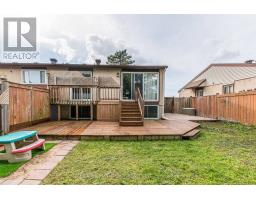
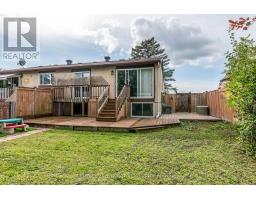
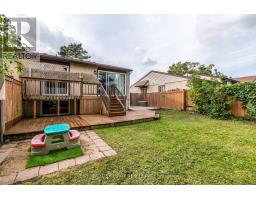
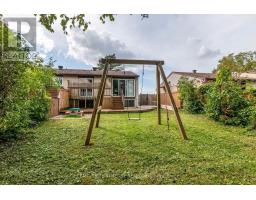
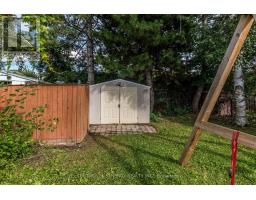
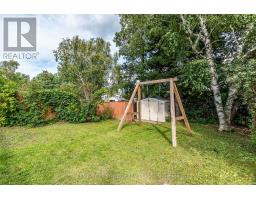
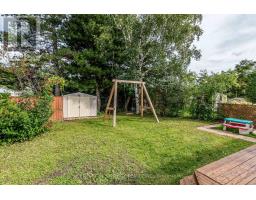
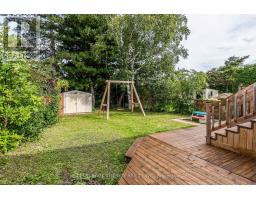
A home with the space, updates and location you've been waiting for! This inviting 2+2 bedroom, 2-bathroom home in popular Glencairn offers a smart layout and plenty of flexible living space-perfect for a young family, couple, or those looking for room to grow. Step inside to a bright main level featuring beautiful hardwood floors in the living and dining rooms, creating a warm and welcoming atmosphere for everyday living and entertaining. The updated kitchen adds appeal and functionality, making family meals and hosting a pleasure. The primary bedroom is great space and features a patio door to the deck and backyard. The second bedroom is a good size. Downstairs, the finished family room with fireplace provides the perfect spot for movie nights, relaxing or gathering with friends. Two additional bedrooms offer excellent flexibility for children, guests, a home office or hobbies. Outside, enjoy your own fenced backyard with deck and shed, ideal for summer BBQs, morning coffee and outdoor entertaining. The 10' x 10' garden shed has power and a window making it ideal space for a workshop. The location is hard to beat! Conveniently close to schools, public transit, shopping, restaurants, parks and everyday amenities, with easy access to all that Kanata has to offer. (id:1945)

This listing content provided by
REALTOR.ca
has been licensed by REALTOR®
members of The Canadian Real Estate Association
members of The Canadian Real Estate Association
Property details for 68 Sheldrake Drive E, Ottawa
- Type
- Residential
- Style
- Raised bungalow
- Bedrooms
- 4
- Bathrooms
- 2
- Lot Size
- 35 x 104.5 FT
- Stories
- 1
- Basement
- Finished, Full
- Parking
- No Garage
- Heating
- Forced air, Natural gas
- Cooling
- Central air conditioning
- Exterior
- Wood, Stucco
- Ownership
- Freehold
- Annual Taxes
- $2,970 (2025)
Nearby Listings Stat
Estimated price and comparable properties near 68 Sheldrake Drive E
Active Listings
4
Min Price
$409,000
Max Price
$659,900
Avg Price
$559,675
Days on Market
35
days
Sold Listings
7
Min Sold Price
$499,900
Max Sold Price
$735,000
Avg Sold Price
$618,386
Days until Sold
52
days
Neighbourhood Census Data
Ottawa, Ontario
Population
464
Median Age
47
Median Income
$38,144
Dwelling Value
$269,790
Housing Tenure
Owners 89%
Renters 8%
Age Distribution
Dwelling Types
Commute Mode
Education Level
Housing Age
Commute Duration
Avg Household Size: 2.4
Pop. Density: 4,253.0/km²
Avg Shelter Cost: $1,228/mo
Owners with Mortgage: 69.7%
Owners Spending 30%+: 15.2%
Tenants Spending 30%+: 0%
English only: 77.4%
English and French: 21.5%
Neither: 1.1%
Median Household Income: $77,824
Median Employment Income: $37,504
Price History
Listed
September 17, 2026
by CENTURY 21 SYNERGY REALTY INC.
Current Price
$529,900
Type
Residential
For Sale