
1, 523 34 Street Nw, Calgary
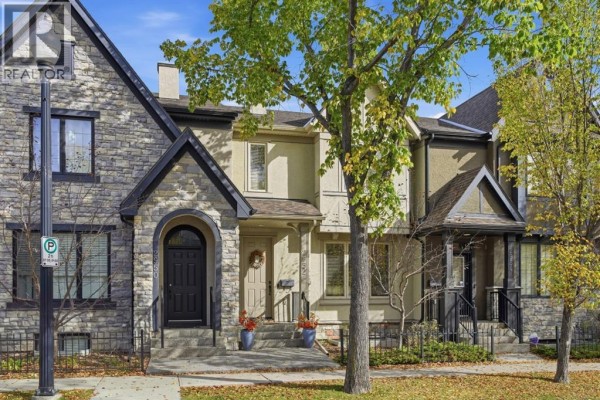
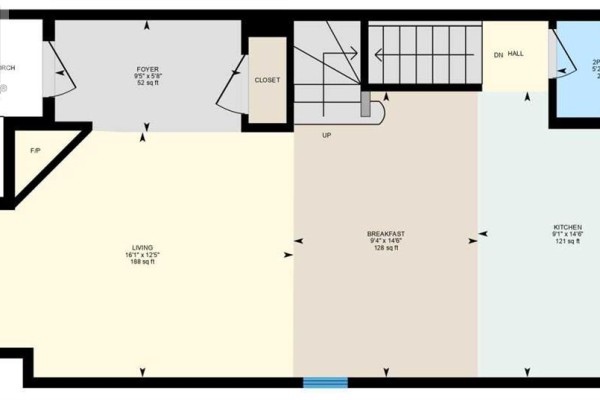
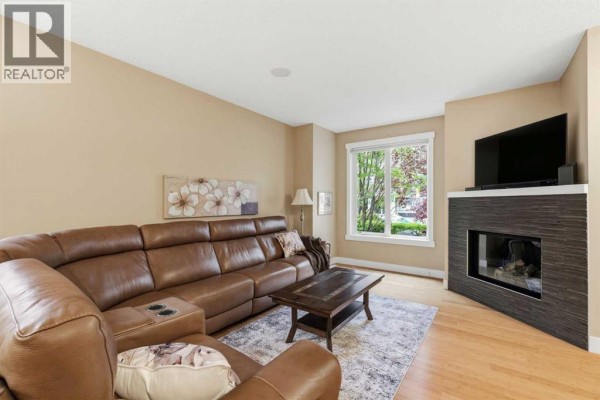
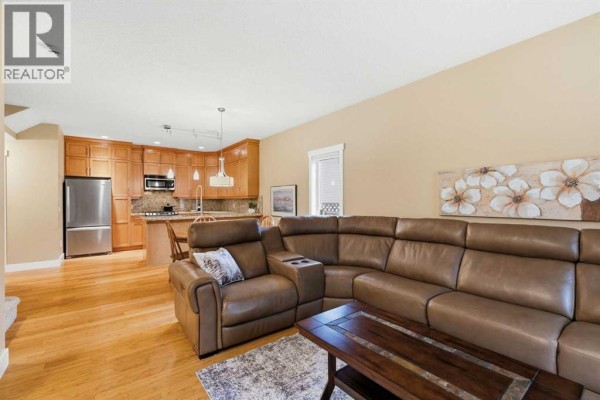
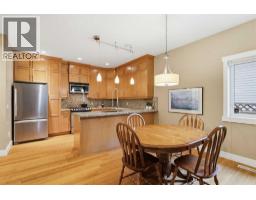
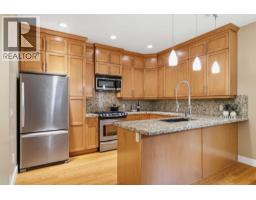
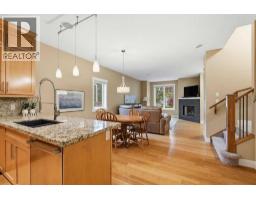
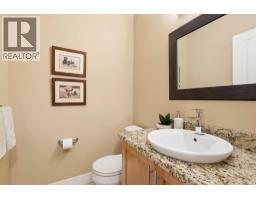
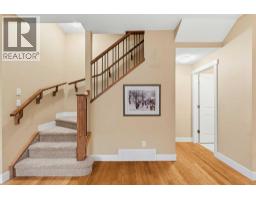
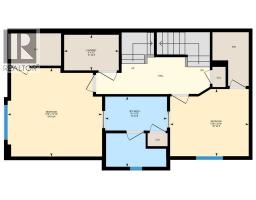
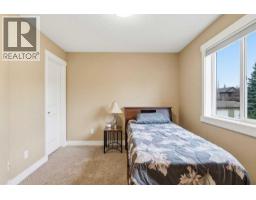
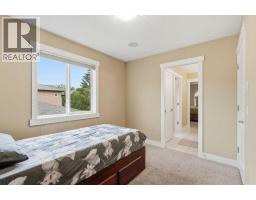
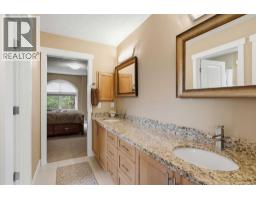
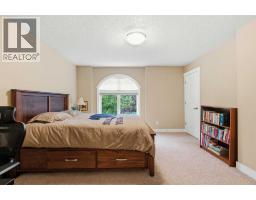
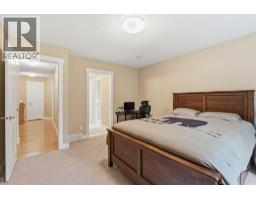
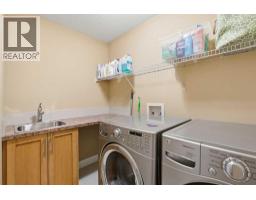
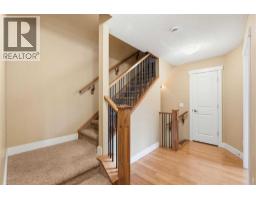
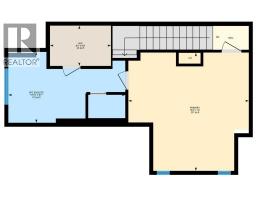
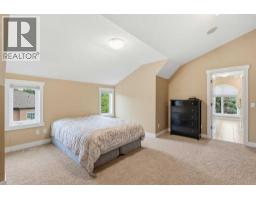
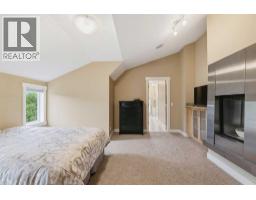
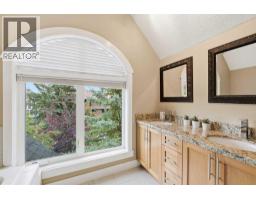
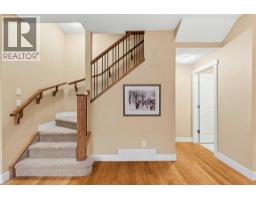
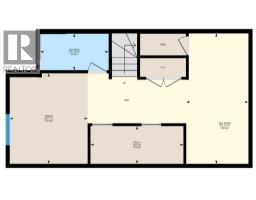
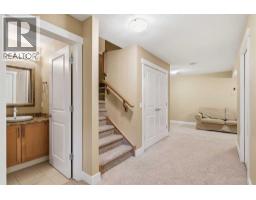
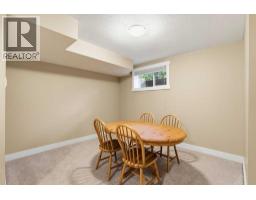
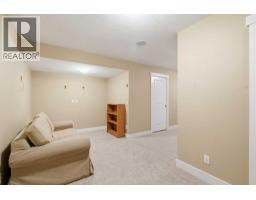
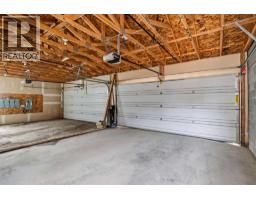
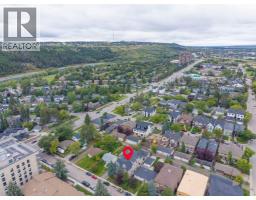
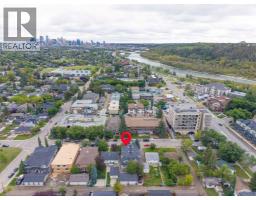
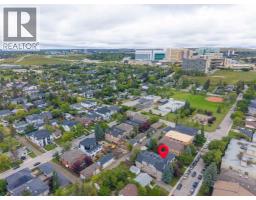
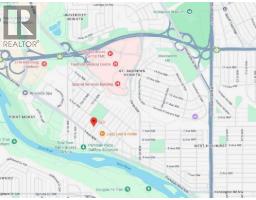
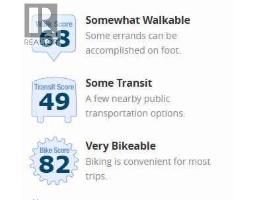
1, 523 34 Street Nw | Steps To Bow River Pathways | 14 Minutes To Foothills Medical Centre | Welcome To This Sophisticated Three-Storey Executive Townhome In Highly Sought-After Parkdale, Where Refined Inner-City Living Meets An Exceptional Walk-&-Cycle Lifestyle. Ideally Positioned Steps To The Bow River Pathway Network, Foothills Medical Centre, Alberta Children’s Hospital, University Of Calgary, & Downtown Calgary | A Home Well Suited To Healthcare Professionals, Academics, Executives, & Anyone Seeking A Connected Northwest Location | Parkdale Sits Along The North Bank Of The Bow River, With Direct Access To The City’s Extensive Pathway System & Convenient Downtown Connections | A Spacious Foyer Introduces The Home & Leads Into The Open-Concept Main Level | Bright Living, Dining, & Kitchen Areas Are Designed For Both Everyday Comfort & Relaxed Entertaining, With Seamless Sightlines Throughout | Well-Appointed Kitchen Features Granite Countertops, A Gas Range, & Generous Peninsula With Ample Workspace & Seating | The Second Level Offers Two Comfortable Bedrooms Joined By A Five-Piece Jack-&-Jill Bathroom—An Ideal Arrangement For Family, Guests, A Home Office, Or Professional Roommates | The Entire Third Floor Is Dedicated To A Private Primary Retreat, Complete With A Fireplace, Walk-In Closet, & Five-Piece Ensuite, Creating A Quiet, Luxurious Space Separated From The Home’s Main Living Areas | Flexible Lower Level Which Is Fully Developed Adds Valuable Versatility, Featuring A Three-Piece Bathroom & Adaptable Space For A Home Theatre, Fitness Area, Media Lounge, Games Room, Or Conversation Space | Whether Hosting Friends After A Ride Along The River Or Enjoying A Quiet Evening At Home, This Additional Living Area Gives You Room To Tailor The Home To Your Lifestyle | A Shared Four-Car Detached Garage Includes One Assigned Parking Stall | A Rare Opportunity To Own A Thoughtfully Designed Home In One Of Calgary’s Most Desirable Inner-City Communities—Combining Execut ive Comfort, Flexible Living Space, & A Truly Connected, Walkable & Bikeable Location. (id:1945)

This listing content provided by
REALTOR.ca
has been licensed by REALTOR®
members of The Canadian Real Estate Association
members of The Canadian Real Estate Association
Property details for 1, 523 34 Street Nw, Calgary
- Type
- Townhouse
- Bedrooms
- 3
- Bathrooms
- 4
- Living Area
- 1,879 square feet
- Stories
- 3
- Basement
- Finished, Full
- Parking
- Detached Garage, Garage
- Heating
- Forced air
- Cooling
- Central air conditioning
- Exterior
- Stone, Stucco
- Ownership
- Condo/Strata
- Annual Taxes
- $4,292 (2026)
- Condo Fee
- $450 / Monthly
Nearby Listings Stat
Estimated price and comparable properties near 1, 523 34 Street Nw
Active Listings
29
Min Price
$549,000
Max Price
$2,100,000
Avg Price
$914,269
Days on Market
35
days
Sold Listings
12
Min Sold Price
$524,900
Max Sold Price
$1,499,900
Avg Sold Price
$791,508
Days until Sold
55
days
Neighbourhood Census Data
Calgary, Alberta
Population
551
Median Age
37.2
Median Income
$63,232
Dwelling Value
$799,178
Housing Tenure
Owners 67%
Renters 33%
Age Distribution
Dwelling Types
Commute Mode
Education Level
Housing Age
Commute Duration
Avg Household Size: 2.3
Pop. Density: 2,538.0/km²
Avg Shelter Cost: $1,691/mo
Owners with Mortgage: 44.8%
Owners Spending 30%+: 0%
Tenants Spending 30%+: 23.1%
English only: 84.7%
English and French: 14.4%
Neither: 0.9%
Median Household Income: $135,680
Median Employment Income: $64,960
Price History
Listed
September 16, 2026
by Real Broker
Current Price
$598,895
-3.2% from last change
Type
Townhouse
For Sale
Price Changes
2
| Date | Price | Change |
|---|---|---|
| Current | $598,895 | $19,921 (-3.2%) |
| Sep 27, 2026 | $618,816 | $31,184 (-4.8%) |
| Sep 16, 2026 | $650,000 | Listed |