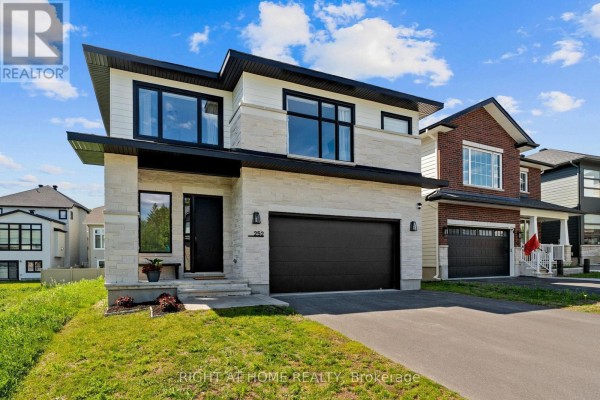
252 Ketchikan Crescent, Ottawa
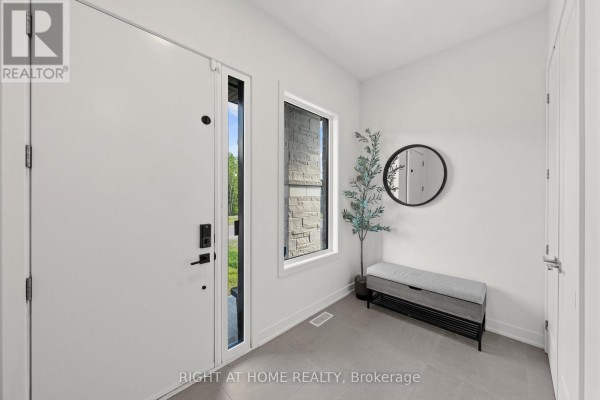
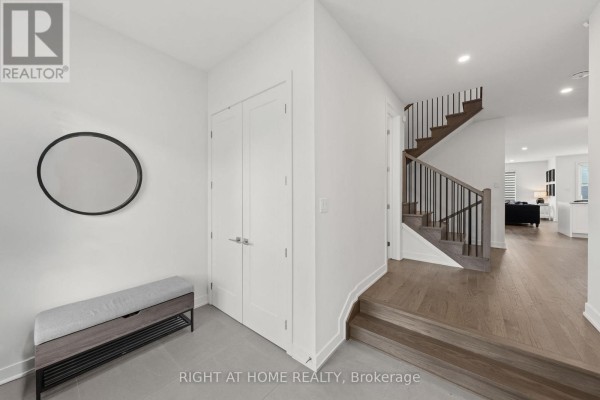
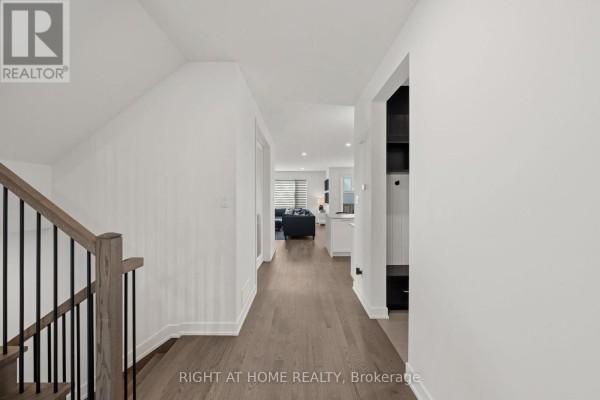
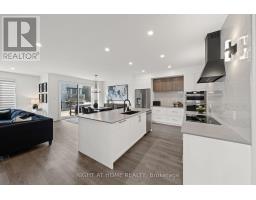
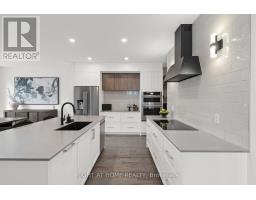
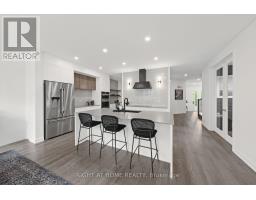
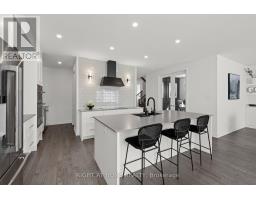
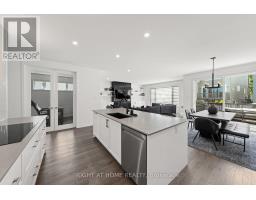
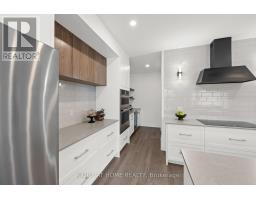
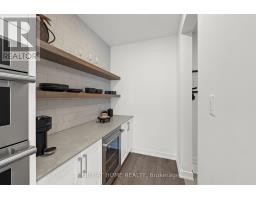
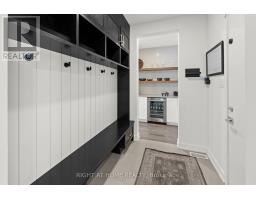
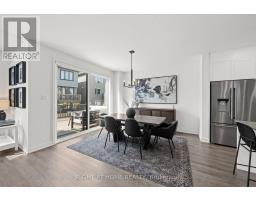
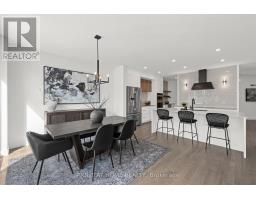
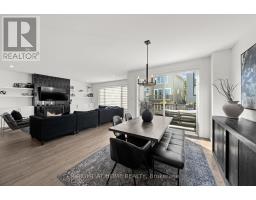
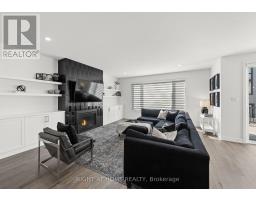
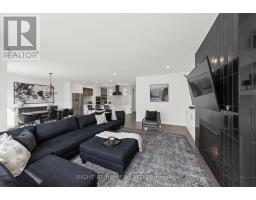
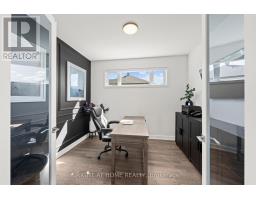
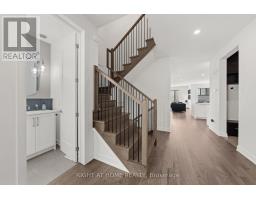
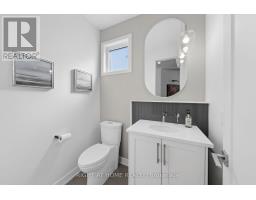
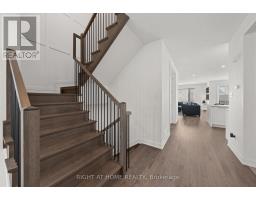
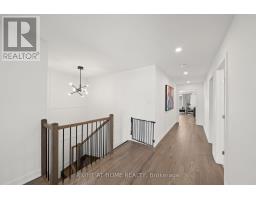
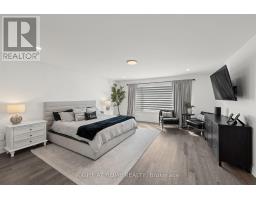
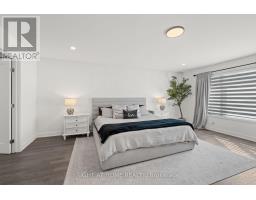
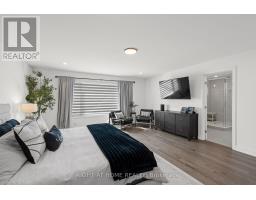
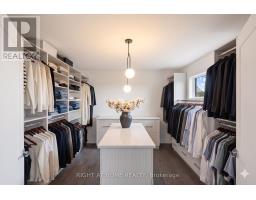
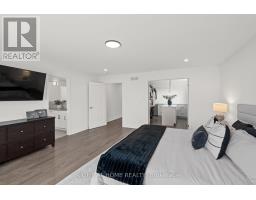
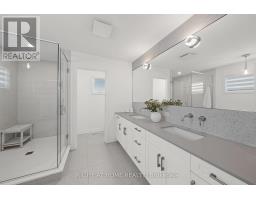
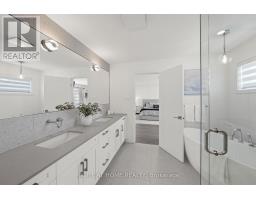
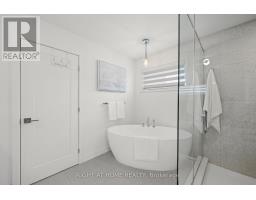
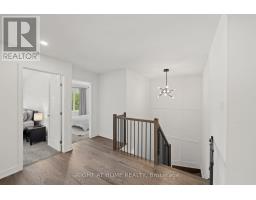
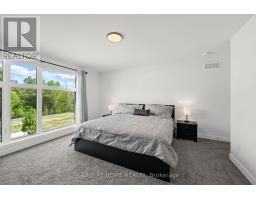
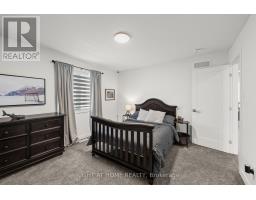
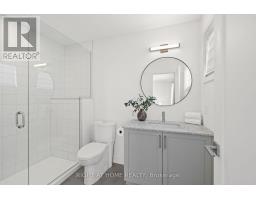
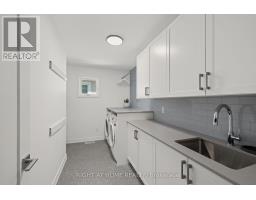
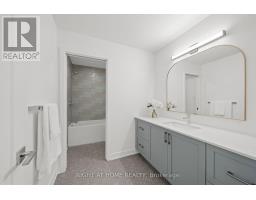
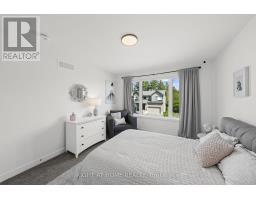
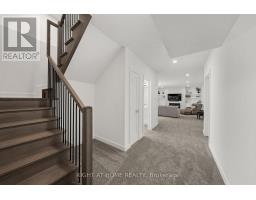
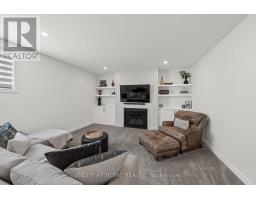
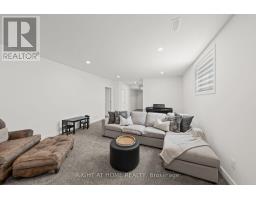
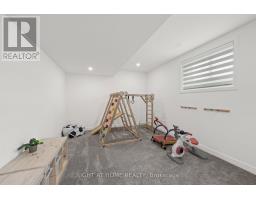
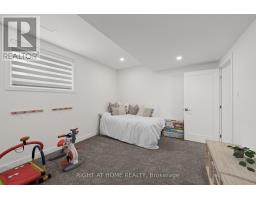
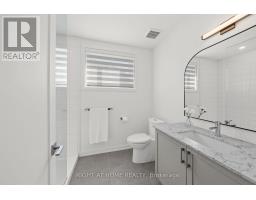
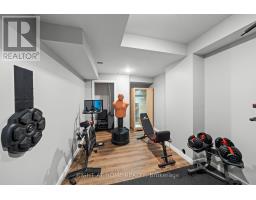
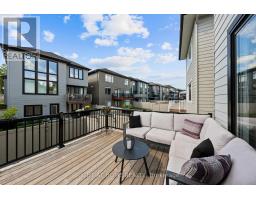
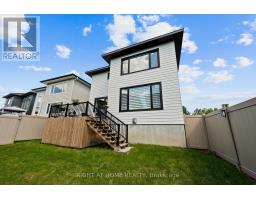
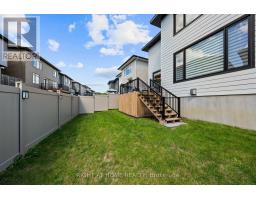
Welcome to this exceptional Kanata Lakes Heritage Hills home by Cartesian Homes, offering over 3,800 sq. ft. of beautifully finished living space with the style and feel of a designer new build. Thoughtfully designed for both everyday family living and entertaining, this impressive home showcases quality finishes and attention to detail throughout. Step inside to a striking sunken foyer, gorgeous hardwood flooring, a stylish powder room and private main-floor office. The beautifully finished mudroom features a built-in bench, hooks and cubbies, providing the perfect drop zone for busy family life. At the heart of the home is the bright, open-concept family room with gas fireplace, flowing seamlessly into the show-stopping Laurysen chef's kitchen featuring high-end JennAir appliances, beautiful finishes and a fabulous butler's pantry with built-in wine fridge. Hardwood continues up the staircase and throughout the upper hallway, leading to a luxurious primary suite with an impressive walk-in closet and spa-inspired ensuite complete with freestanding tub, custom walk-in shower and private water closet. Three additional generous bedrooms include one with its own ensuite and walk-in closet, along with a beautiful main bath and thoughtfully designed second-floor laundry room.The fully finished lower level adds incredible versatility with a spacious rec room, second gas fireplace, additional bedroom, full bathroom and a bonus room currently used as a home gym - ideal for guests, teens or additional workspace.Outside, enjoy a fully fenced backyard with a deck, gas BBQ hookup and plenty of space to relax, play and entertain. Beautifully finished, meticulously maintained and completely move-in ready, this is a home that truly stands apart in Kanata Lakes. (id:1945)

This listing content provided by
REALTOR.ca
has been licensed by REALTOR®
members of The Canadian Real Estate Association
members of The Canadian Real Estate Association
Property details for 252 Ketchikan Crescent, Ottawa
- Type
- Residential
- Bedrooms
- 5
- Bathrooms
- 5
- Lot Size
- 42.7 x 100.2 FT ; 1
- Stories
- 2
- Basement
- Finished, Full
- Parking
- Attached Garage, Garage
- Heating
- Forced air, Natural gas
- Cooling
- Central air conditioning, Air exchanger
- Exterior
- Stone
- Ownership
- Freehold
- Annual Taxes
- $7,880
Nearby Listings Stat
Estimated price and comparable properties near 252 Ketchikan Crescent
Active Listings
3
Min Price
$1,299,900
Max Price
$1,799,900
Avg Price
$1,466,600
Days on Market
51
days
Sold Listings
2
Min Sold Price
$1,479,900
Max Sold Price
$1,699,000
Avg Sold Price
$1,589,450
Days until Sold
26
days
Neighbourhood Census Data
Ottawa, Ontario
Population
3,679
Median Age
36.3
Median Income
$60,032
Dwelling Value
$549,657
Housing Tenure
Owners 92%
Age Distribution
Dwelling Types
Commute Mode
Education Level
Housing Age
Commute Duration
Avg Household Size: 3.4
Pop. Density: 716.3/km²
Avg Shelter Cost: $1,992/mo
Owners with Mortgage: 81.7%
Owners Spending 30%+: 11.4%
Tenants Spending 30%+: 37.5%
English only: 69.6%
French only: 0.3%
English and French: 24.6%
Neither: 5.4%
Median Household Income: $145,280
Median Employment Income: $71,168
Price History
Listed
August 21, 2026
by RIGHT AT HOME REALTY
Current Price
$1,299,999
-3.7% from last change
Type
Residential
For Sale
Price Changes
1
| Date | Price | Change |
|---|---|---|
| Current | $1,299,999 | $49,901 (-3.7%) |
| Aug 21, 2026 | $1,349,900 | Listed |