1513 Westview Drive, Bowden
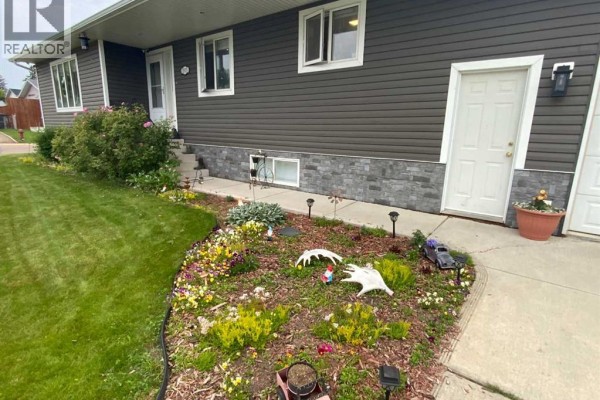
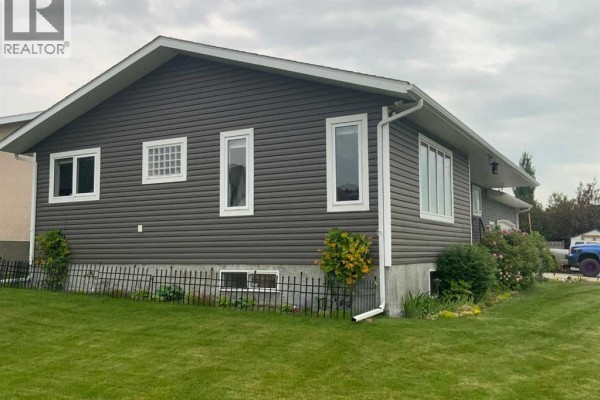
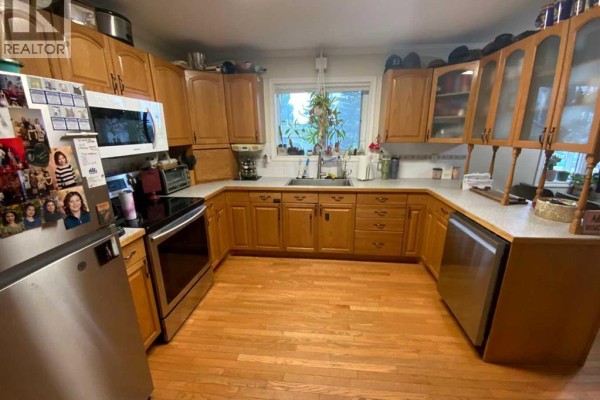
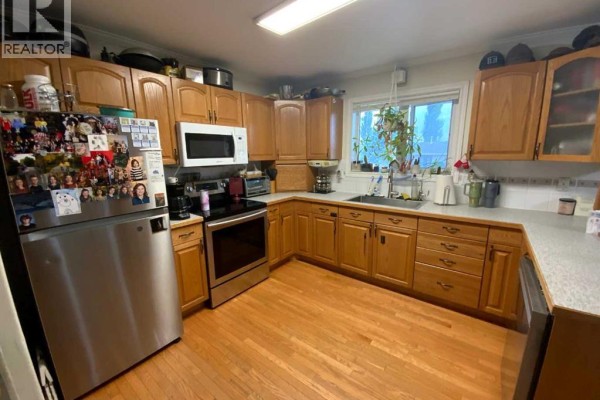
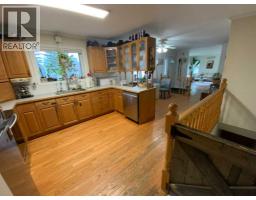
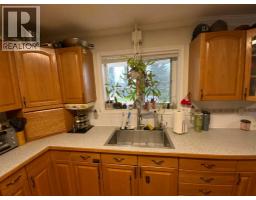
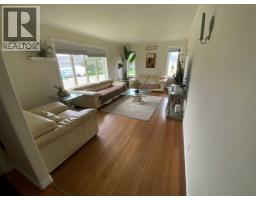
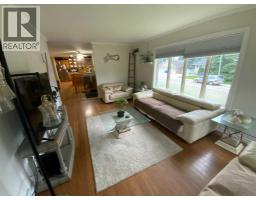
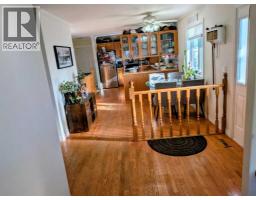
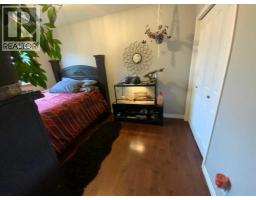
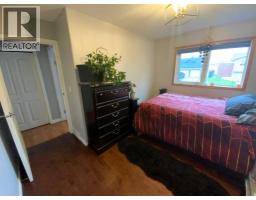
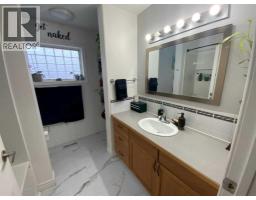
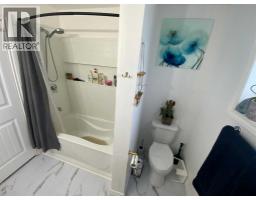
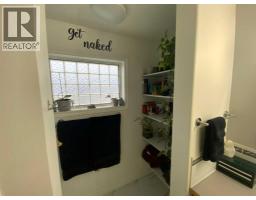
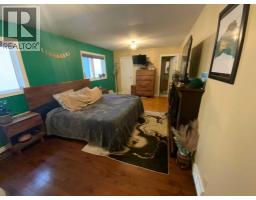
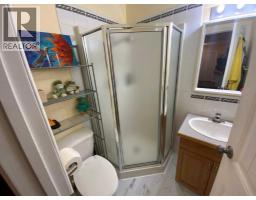
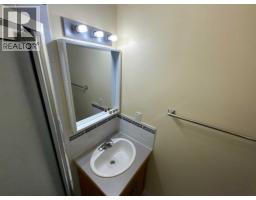
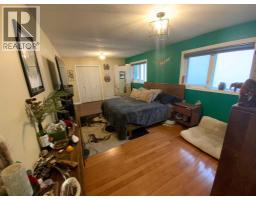
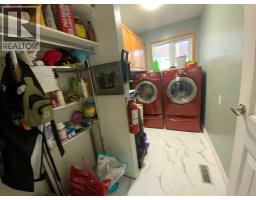
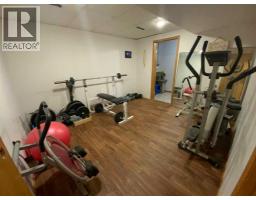
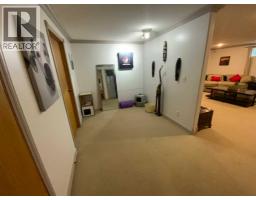
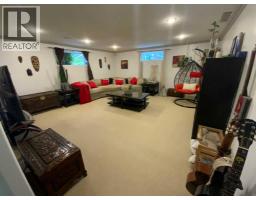
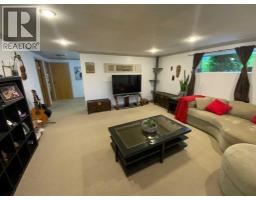
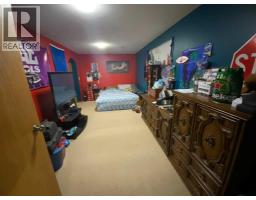
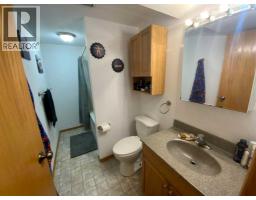
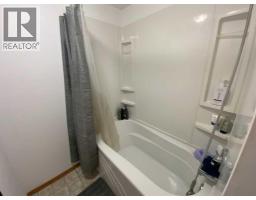
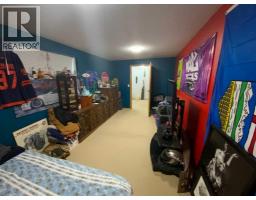
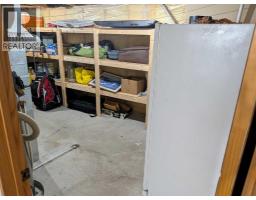
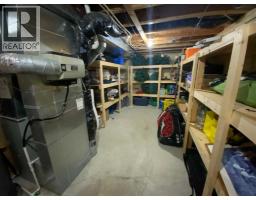
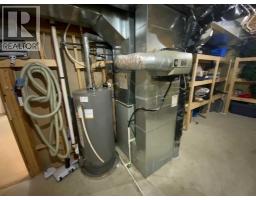
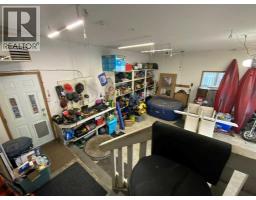
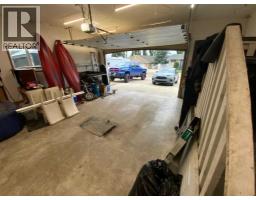
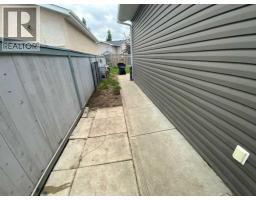
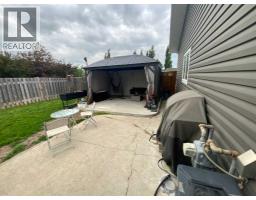
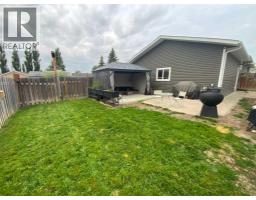
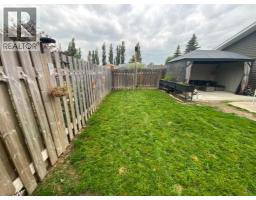
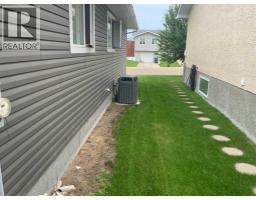
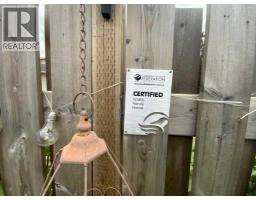
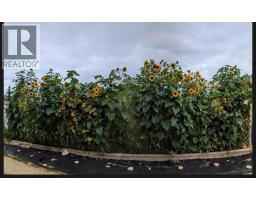
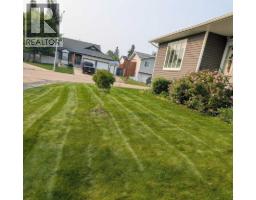
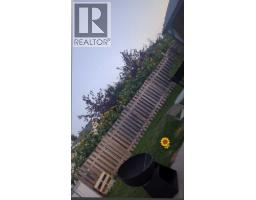
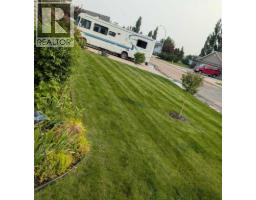
Welcome to your beautiful FULLY DEVELOPED 1328 Sq. Ft Bungalow. This home has had NUMEROUS UPDATES in recent years It is move in ready. Main floor has huge living room off the large Foyer, Beautiful U shaped kitchen with adjoining dining area and good access to the laundry room and Garage. At the end of the hall a Large 4 piece bathroom adjacent to the second Bedroom. Central to the home this Massive Master bedroom with walk-in closet and 3 PCE ENSUITE. On the Locked off Lower level you will find you have an office area just at the bottom of the stairs adjacent to the huge bedroom with it's own 4 piece bathroom. There is a MASSIVE family room, a Large storage room combined with furnace/utility room with a newer Hot Water Tank. Adjacent is the exercise Gym area and another large storage room. There is a high ceiling in the OVERSIZED HEATED GARAGE WITH 220V. Off the Garage is the Back yard with a BBQ (gas) and entertaining area with a Large gazebo and private yard. All set up for the Kids with even a dog run. RV Parking adjacent to the Back alley and room to park another 3-4 vehicle plus two in the Garage! The exterior of this home has NEWER SIDING and SHINGLES. CENTRAL AIR CONDITIONING and the underground sprinkler system are big bonuses. As well there is a central vac system and security cameras set up. There are numerous garden areas and flower beds with lots of hardy perennials as well as being designated a Certified Wildlife Friendly Habitat. Bowden is a fantastic community that is really starting to grow with many eateries and amenities currently available. As well as being on the Hwy 2 corridor, giving you quick access to multiple destinations. (id:1945)

This listing content provided by
REALTOR.ca
has been licensed by REALTOR®
members of The Canadian Real Estate Association
members of The Canadian Real Estate Association
Property details for 1513 Westview Drive, Bowden
- Type
- Residential
- Style
- Bungalow
- Bedrooms
- 3
- Bathrooms
- 3
- Living Area
- 1,328 square feet
- Lot Size
- 7600.00
- Stories
- 1
- Basement
- Partially finished, Full
- Parking
- Attached Garage, Garage, Parking Pad, Other, RV, Oversize, Concrete, Heated Garage
- Heating
- Forced air, Natural gas
- Cooling
- Central air conditioning
- Ownership
- Freehold
- Annual Taxes
- $3,376 (2026)
Nearby Listings Stat
Estimated price and comparable properties near 1513 Westview Drive
Active Listings
4
Min Price
$244,900
Max Price
$419,900
Avg Price
$298,675
Days on Market
64
days
Sold Listings
0
Min Sold Price
$N/A
Max Sold Price
$N/A
Avg Sold Price
$N/A
Days until Sold
N/A
days
Price History
Listed
July 11, 2026
by 2 Percent Realty Advantage
Current Price
$419,900
-1.2% from last change
Type
Residential
For Sale
Price Changes
6
| Date | Price | Change |
|---|---|---|
| Current | $419,900 | $5,000 (-1.2%) |
| Sep 21, 2026 | $424,900 | $2,600 (-0.6%) |
| Aug 24, 2026 | $427,500 | $2,400 (-0.6%) |
| Aug 20, 2026 | $429,900 | $10,000 (-2.3%) |
| Aug 5, 2026 | $439,900 | $20,000 (-4.3%) |
| Jul 21, 2026 | $459,900 | +$125,000 (+37.3%) |
| Jul 11, 2026 | $334,900 | Listed |