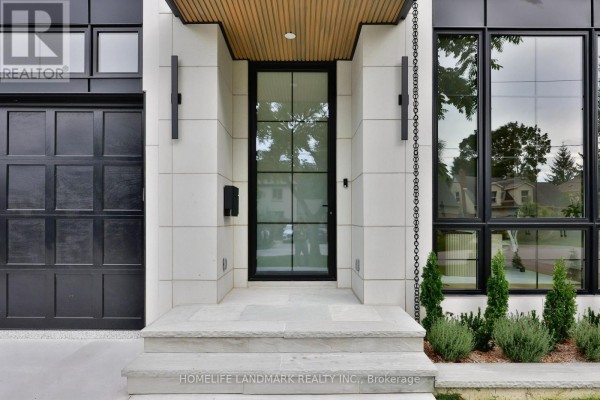
Smart-Home Custom Build with Heated Driveway Near Etobicoke
Property details for 12 Bernice Avenue, Toronto
- Type
- Residential
- Bedrooms
- 5
- Bathrooms
- 6
- Lot Size
- 50 x 116.5 FT
- Stories
- 2
- Basement
- Finished, Full, Separate entrance, Walk out, N/A, N/A
- Parking
- Garage
- Heating
- Heat Pump, Radiant heat, Forced air, Electric, Natural gas
- Cooling
- Central air conditioning, Air exchanger, Ventilation system
- Ownership
- Freehold
- Annual Taxes
- $14,893 (2025)
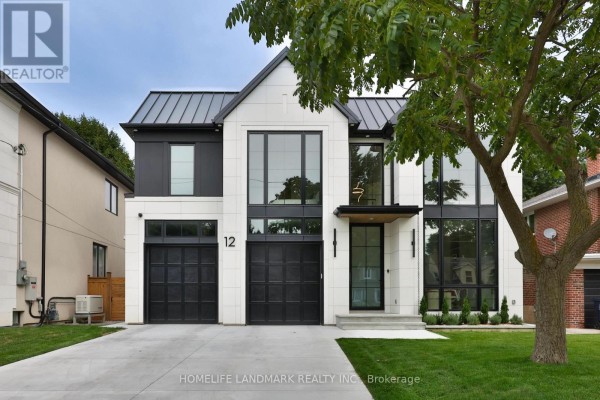
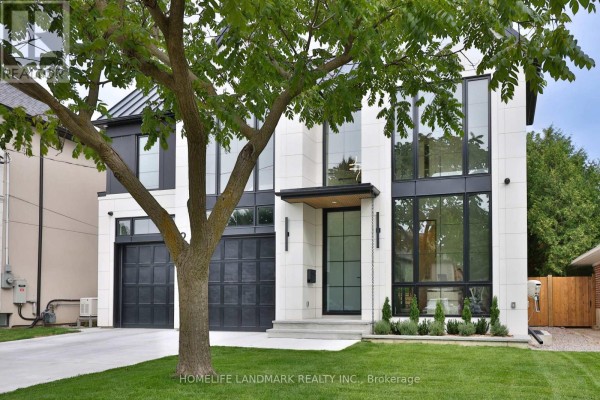
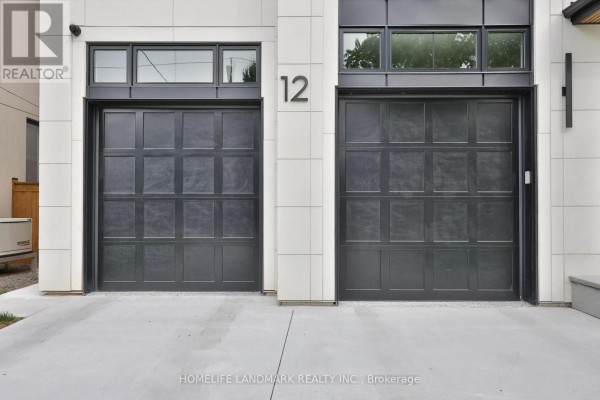
This 5-bed, 6-bath custom build in Etobicoke is all about the tech and the finishes. You're getting roughly 4,500 sq. ft. split over 2 floors plus a finished walkout basement, and it shows in the details. The main floor has floor-to-ceiling windows and a 20x10 foot opening with retractable screens that fold back to a covered patio. That's where you'll want to be in the summer. The kitchen is Neff cabinets with Miele built-ins, and there's custom millwork and built-ins throughout. Upstairs, all 4 bedrooms have their own ensuite, and the primary has a steam shower and automated blinds. The basement isn't an afterthought. There's a sauna, a gym tucked under the garage, and a separate entrance with in-law suite potential. It's wired for everything. Savant-controlled lighting with circadian Daylight Mode, integrated audio with built-in subwoofers, smart window coverings, and even a heated driveway. The 2-car garage is finished with epoxy floors and 20+ pot lights. Outside, the lot is 50 x 116.5 feet, fenced, with a hot tub. You're minutes to Old Mill, Bishop Allen Academy is 0.6 km away, and the arts school is under a kilometer. Priced at 4.198M, it's below the area median of 4.37M. The market's moving here. Only 2 active listings nearby and one sale in the last month. Taxes run about $14.9k. This one's smart, loaded, and ready. Worth a look if you want a place that's both a home and a tech showcase.
About 12 Bernice Avenue, Toronto — Property Score
* This property score is an approximate estimate based on publicly available data, nearby comparable listings, and automated analysis. Scores are for informational purposes only and should not be relied upon as professional appraisals or investment advice. Actual property values may vary. We recommend consulting a licensed real estate professional for accurate assessments.
Full Listing Description
All Property Details
Neighbourhood Census Data
Toronto, Ontario