




412 - 4208 Dundas Street W, Toronto
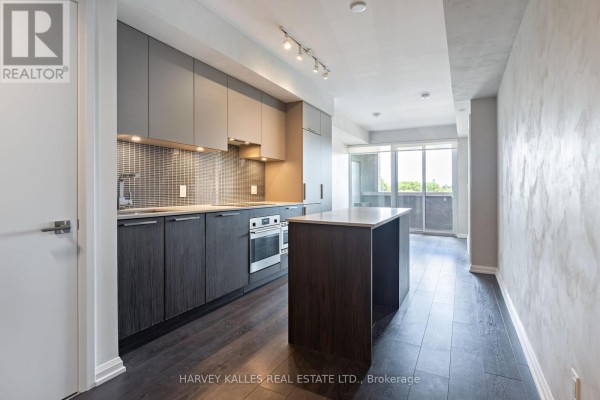
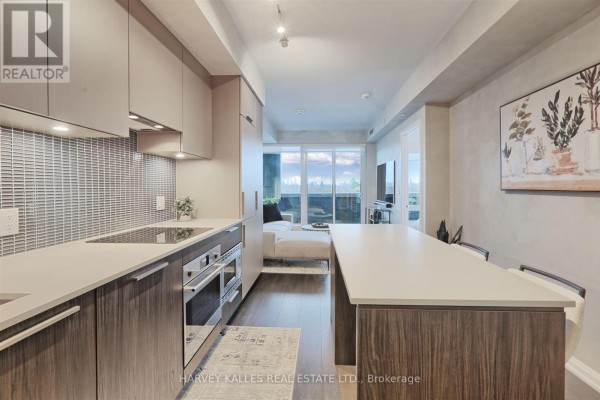
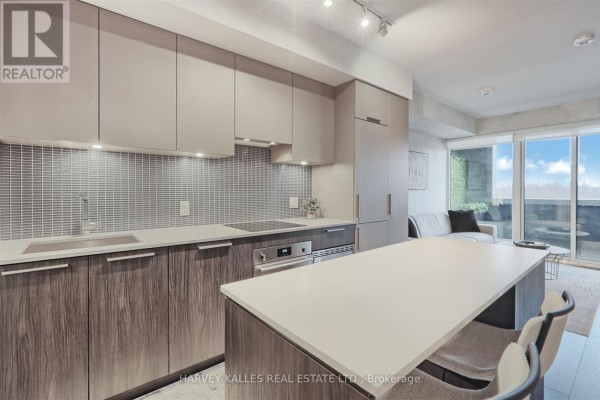
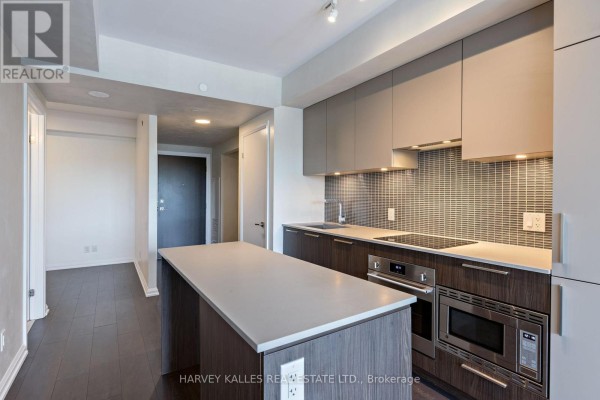
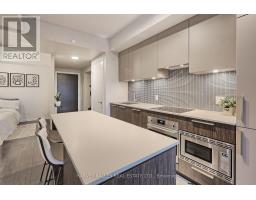
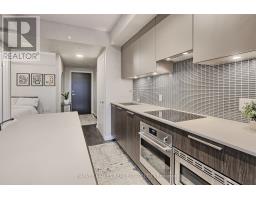
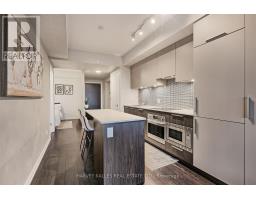
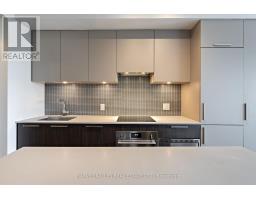
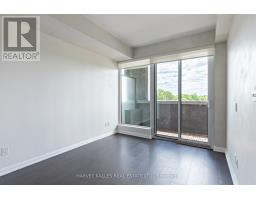
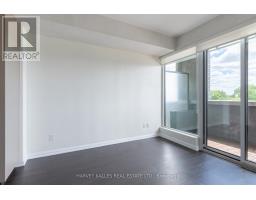
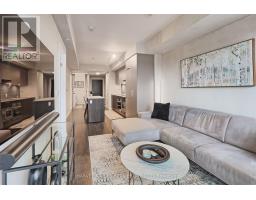
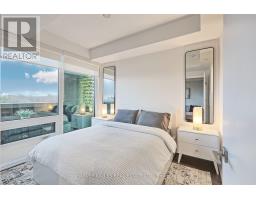
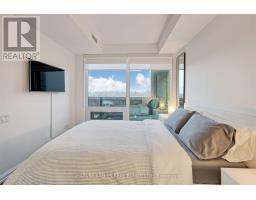
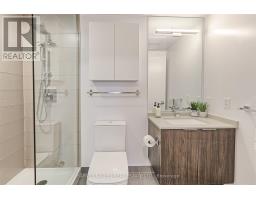
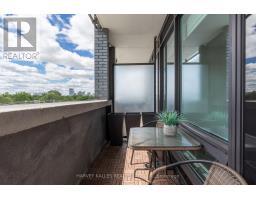
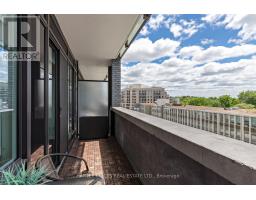
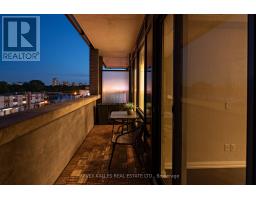
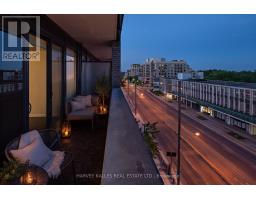
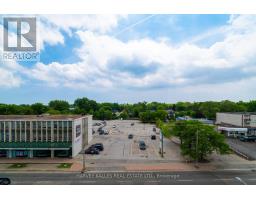
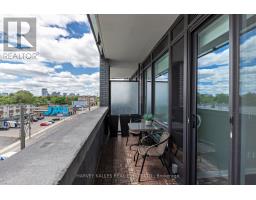
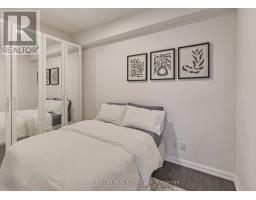
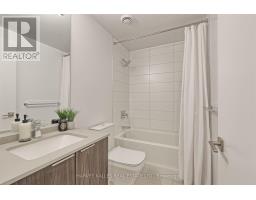
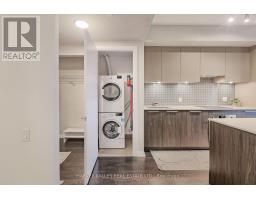
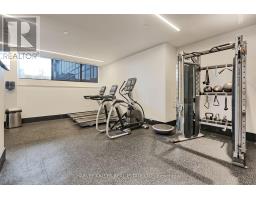
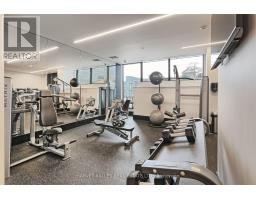
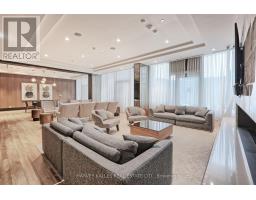
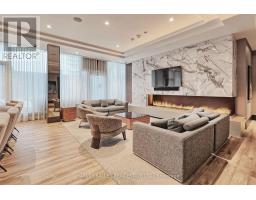
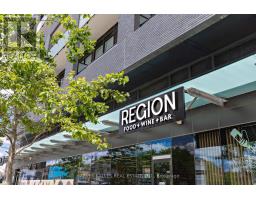
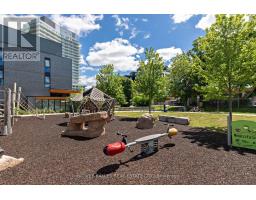
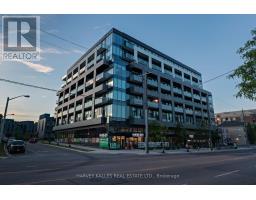
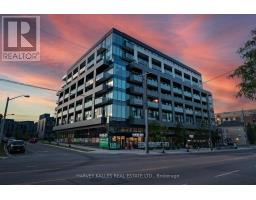
Welcome to Kingsway by the River, a mid rise boutique condo loft designed by Wallman Architects, located in the heart of the Kingsway. This exceptional 1 Plus 1 bedroom, 2-full-bath unit offers approximately 800 sq. ft of open-concept living space and large private terrace. Features one of the largest dens that can serve as a second bedroom or a home office. The unit boasts numerous upgrades, including a custom-designed kitchen island with seating and storage, integrated dishwasher and refrigerator, built-in wall oven, cooktop, and ample pantry storage perfect for cooking and entertaining. High ceilings and floor-to-ceiling windows create a bright and airy atmosphere, while the large private terrace has unobstructed south-facing views . The primary bedroom is generously sized, complete with a walkthrough his and hers closet for optimal organization. Upgraded bathroom fixtures and finishes ensure comfort, and wide plank flooring flows throughout the living areas and bedrooms.One parking and locker included. This boutique condo loft is ideally situated near highly-rated schools such as Located the sought after Lambton Kingsway Junior middle school catchement and other top rated private schools nearby., surrounded by green spaces and the river valley. Residents can enjoy world-class amenities, including a service kitchen for hosting private events, a lounge with multiple sitting areas, fire pits, BBQ stations, and dining tables for summer gatherings. A fully equipped fitness center, 24-hour security, and visitor parking complete this exceptional living experience. Dont miss the opportunity to make this luxurious condo your new home! (id:1945)

This listing content provided by
REALTOR.ca
has been licensed by REALTOR®
members of The Canadian Real Estate Association
members of The Canadian Real Estate Association
Property details for 412 - 4208 Dundas Street W, Toronto
- Type
- Apartment
- Bedrooms
- 2
- Bathrooms
- 2
- Basement
- None
- Parking
- Garage, Underground
- Heating
- Forced air, Natural gas
- Cooling
- Central air conditioning
- Exterior
- Brick
- Ownership
- Condo/Strata
- Annual Taxes
- $2,617
- Condo Fee
- $658 / Monthly
Nearby Listings Stat
Estimated price and comparable properties near 412 - 4208 Dundas Street W
Active Listings
22
Min Price
$525,000
Max Price
$1,699,000
Avg Price
$738,032
Days on Market
49
days
Sold Listings
7
Min Sold Price
$599,999
Max Sold Price
$1,250,000
Avg Sold Price
$755,428
Days until Sold
44
days
Neighbourhood Census Data
Toronto, Ontario
Population
1,476
Median Age
53
Median Income
$42,295
Dwelling Value
$450,024
Housing Tenure
Owners 45%
Renters 55%
Age Distribution
Dwelling Types
Commute Mode
Education Level
Housing Age
Commute Duration
Avg Household Size: 1.9
Pop. Density: 1,826.7/km²
Avg Shelter Cost: $1,824/mo
Owners with Mortgage: 64.1%
Owners Spending 30%+: 34.4%
Tenants Spending 30%+: 44.2%
English only: 86.6%
French only: 0.4%
English and French: 10.4%
Neither: 3.4%
Median Household Income: $70,976
Median Employment Income: $38,997
Price History
Listed
June 1, 2026
by HARVEY KALLES REAL ESTATE LTD.
Current Price
$579,800
-3.2% from last change
Type
Apartment
For Sale
Price Changes
1
| Date | Price | Change |
|---|---|---|
| Current | $579,800 | $19,100 (-3.2%) |
| Jun 20, 2026 | $598,900 | Listed |