
184 Everridge Way Sw, Calgary
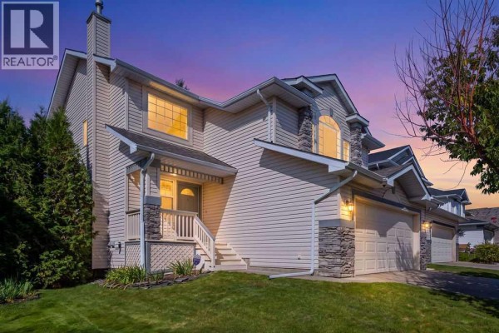
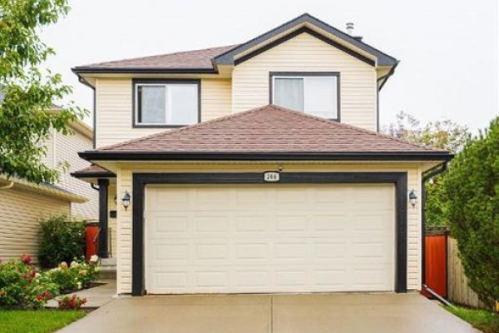
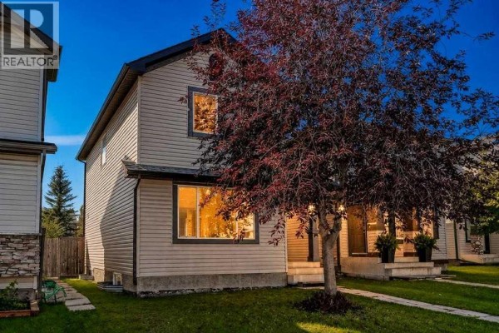
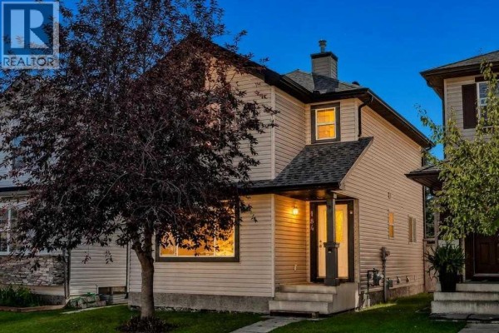
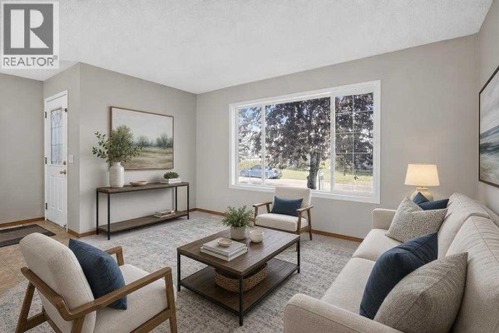
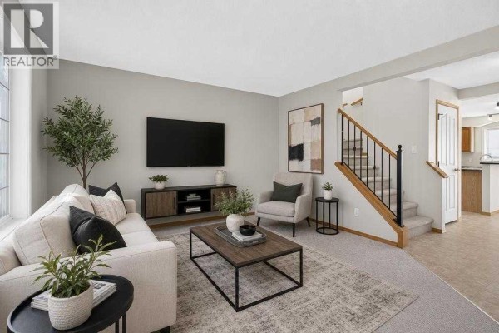
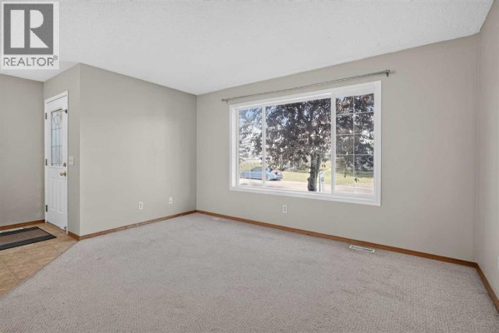
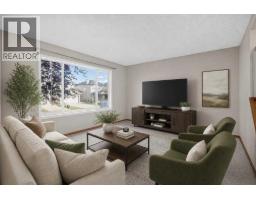
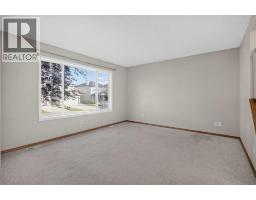
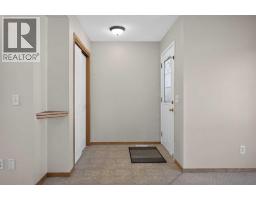
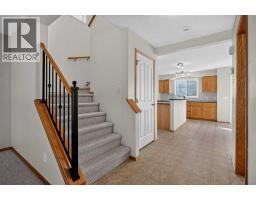
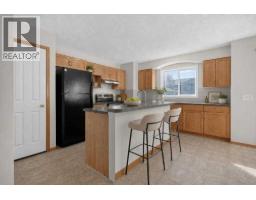
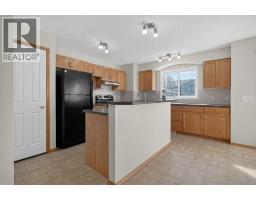
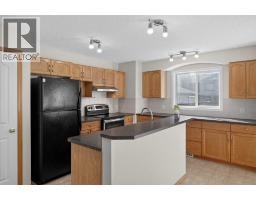
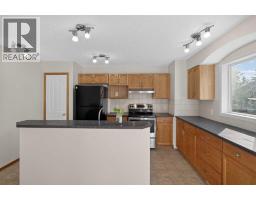
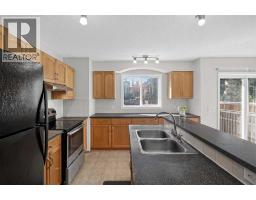
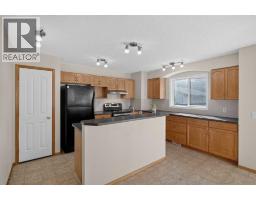
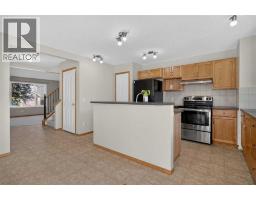
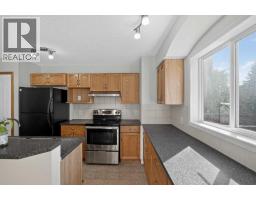
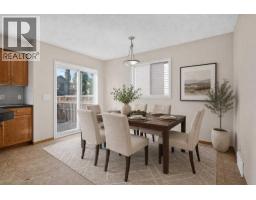
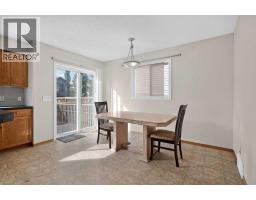
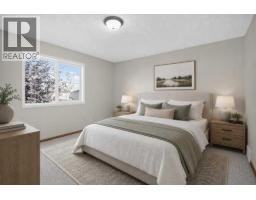
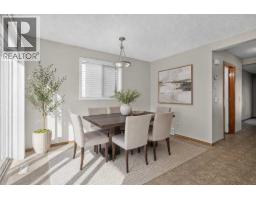
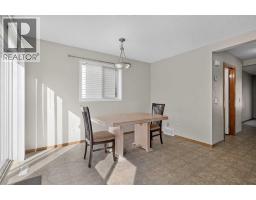
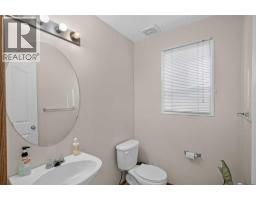
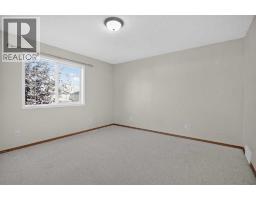
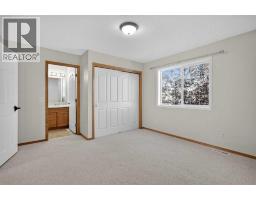
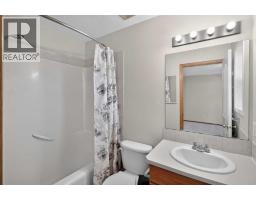
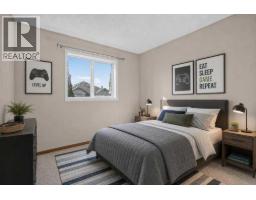
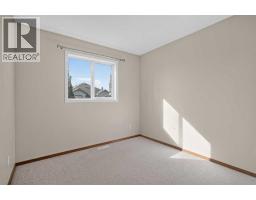
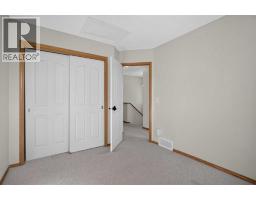
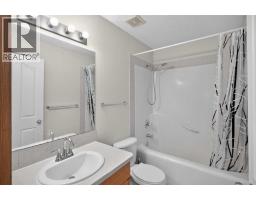
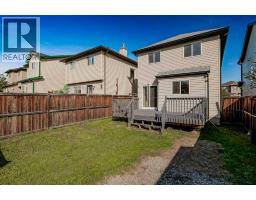
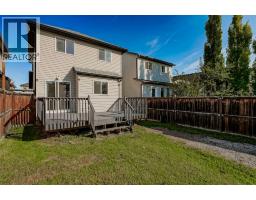
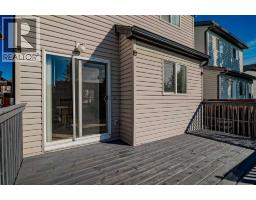
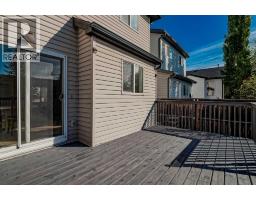
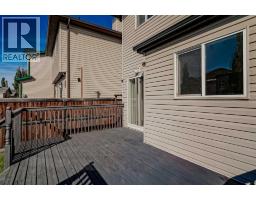
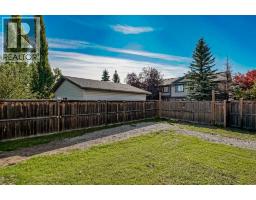
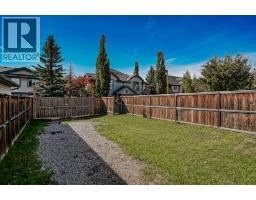
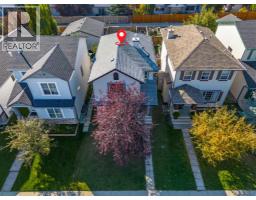
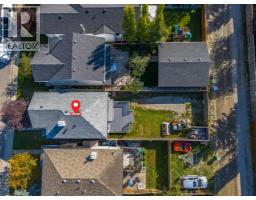
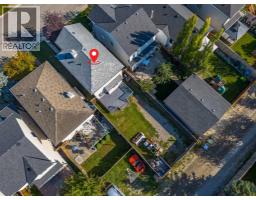
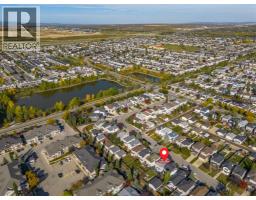
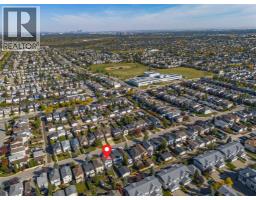
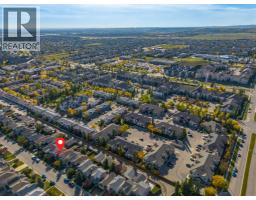
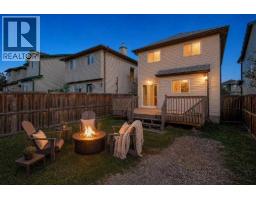
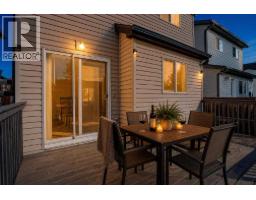
Welcome to this bright and inviting 2-storey home in the family-friendly community of Evergreen! Offering 3 bedrooms and 2.5 bathrooms, this well-designed home is filled with natural light and provides a comfortable, functional layout for everyday living. The main floor features a spacious living room and a bright kitchen with ample cabinetry and counter space, a pantry, centre island with eating bar, and an adjoining dining area. Patio doors open onto the rear deck and sunny south-facing backyard - an inviting space for relaxing, entertaining, or enjoying summer BBQs. Upstairs, you’ll find three bedrooms, including a generous primary retreat complete with a walk-in closet and private 4-piece ensuite, along with a full main bathroom. The unfinished basement offers excellent potential for additional living space tailored to your needs, whether you envision a family room, home office, gym, additional bedroom, or recreation area. Outside, the rear lane provides convenient access to a parking pad with room for two vehicles, along with the exciting possibility of adding a future double garage while maintaining flexibility for additional parking. Ideally located close to parks, playgrounds, pathways, schools, shopping, and transit, with convenient access to Stoney Trail and Fish Creek Provincial Park, this home offers a wonderful combination of VALUE, LOCATION and POTENTIAL. With its functional layout and opportunity for thoughtful updates and personal touches, it’s ready for its next owners to make it their own. Book your private showing today! (id:1945)

This listing content provided by
REALTOR.ca
has been licensed by REALTOR®
members of The Canadian Real Estate Association
members of The Canadian Real Estate Association
Property details for 184 Everridge Way Sw, Calgary
- Type
- Residential
- Bedrooms
- 3
- Bathrooms
- 3
- Living Area
- 1,311 square feet
- Lot Size
- 286.58
- Stories
- 2
- Basement
- Unfinished, Full
- Parking
- Parking Pad
- Heating
- Forced air, Natural gas
- Cooling
- None
- Exterior
- Vinyl siding
- Ownership
- Freehold
- Annual Taxes
- $3,445 (2026)
Nearby Listings Stat
Estimated price and comparable properties near 184 Everridge Way Sw
Active Listings
66
Min Price
$372,900
Max Price
$1,799,900
Avg Price
$694,482
Days on Market
46
days
Sold Listings
17
Min Sold Price
$369,900
Max Sold Price
$899,900
Avg Sold Price
$653,463
Days until Sold
90
days
Neighbourhood Census Data
Calgary, Alberta
Population
931
Median Age
32.2
Median Income
$43,904
Dwelling Value
$370,123
Housing Tenure
Owners 77%
Renters 20%
Age Distribution
Dwelling Types
Commute Mode
Education Level
Housing Age
Commute Duration
Avg Household Size: 2.7
Pop. Density: 7,394.8/km²
Avg Shelter Cost: $1,595/mo
Owners with Mortgage: 94.4%
Owners Spending 30%+: 27.8%
Tenants Spending 30%+: 42.9%
English only: 91.4%
English and French: 7.5%
Neither: 1.1%
Median Household Income: $93,248
Median Employment Income: $44,800
Price History
Listed
September 24, 2026
by eXp Realty
Current Price
$495,000
-1% from last change
Type
Residential
For Sale
Price Changes
1
| Date | Price | Change |
|---|---|---|
| Current | $495,000 | $5,000 (-1%) |
| Sep 28, 2026 | $500,000 | Listed |