80 Bude Street, Toronto
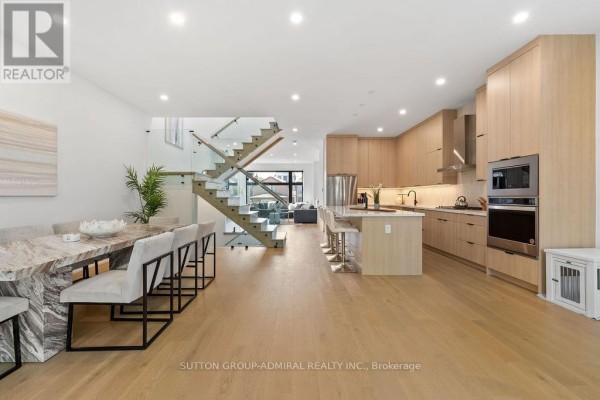
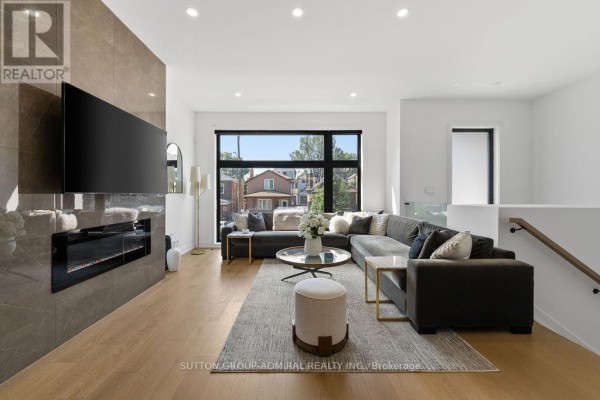
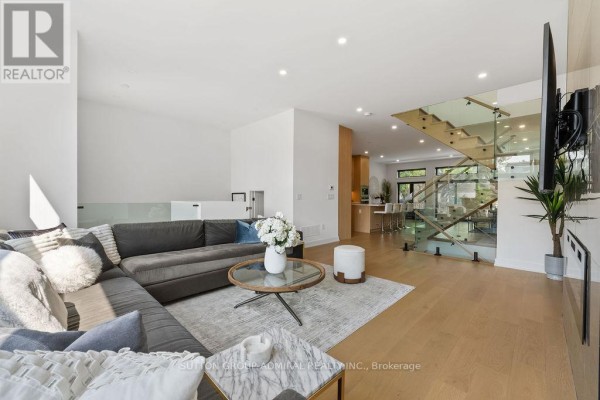
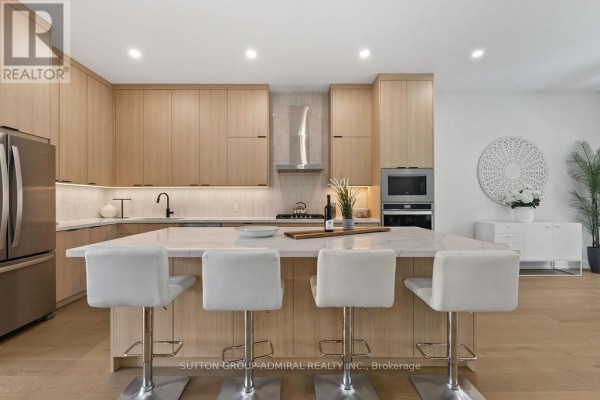
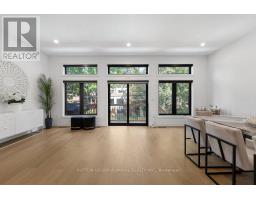
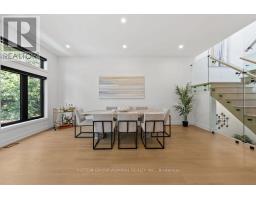
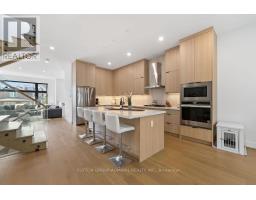
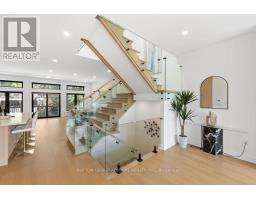
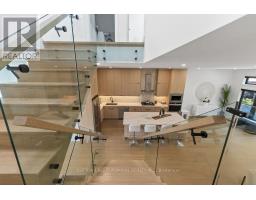
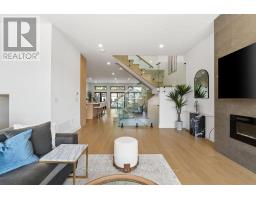
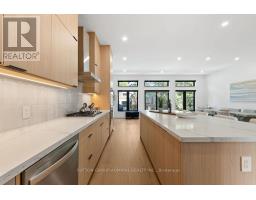
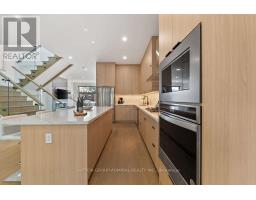
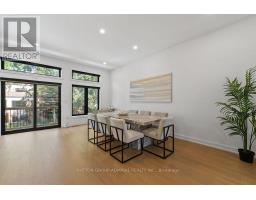
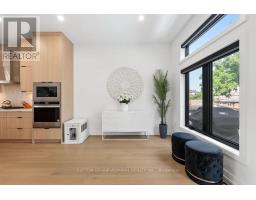
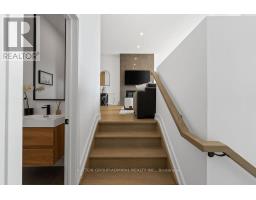
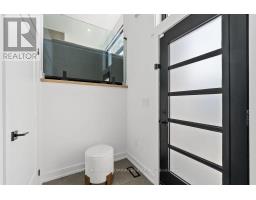
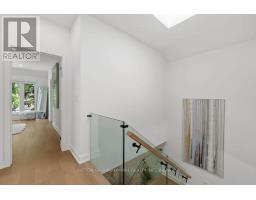
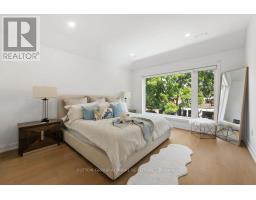
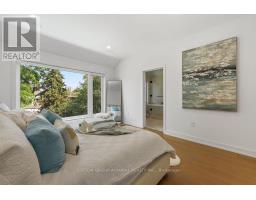
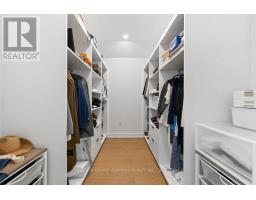
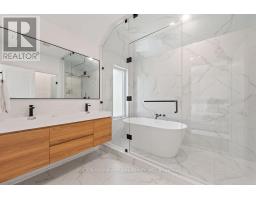
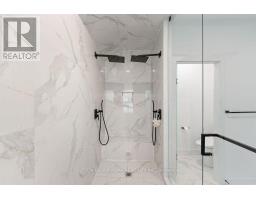
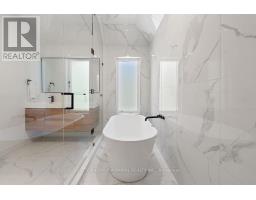
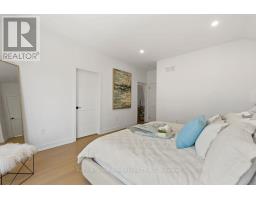
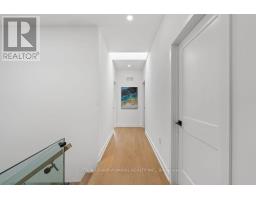
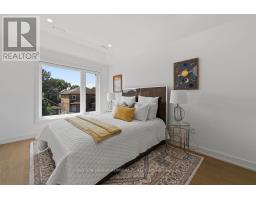
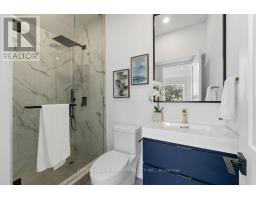
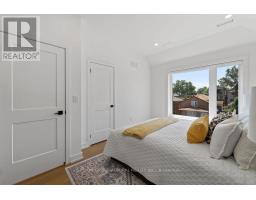
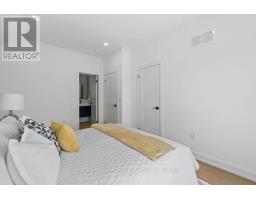
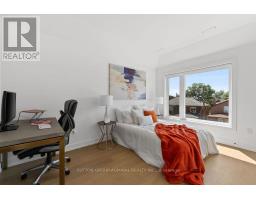
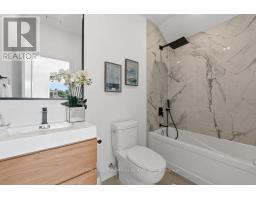
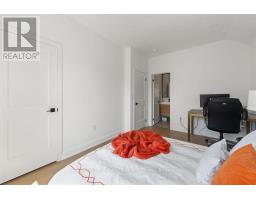
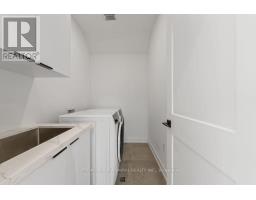
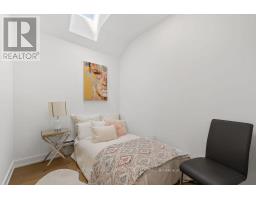
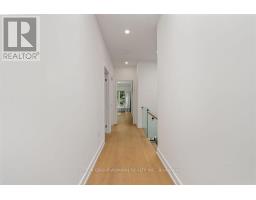
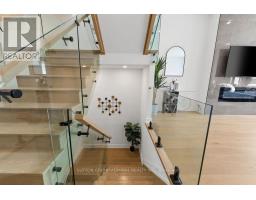
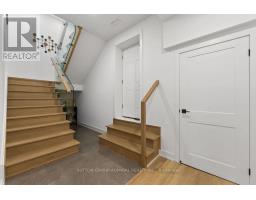
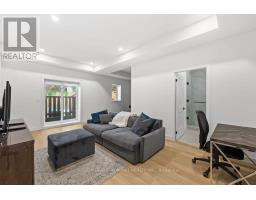
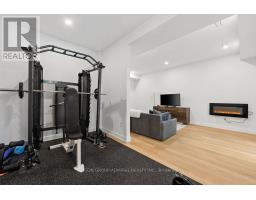
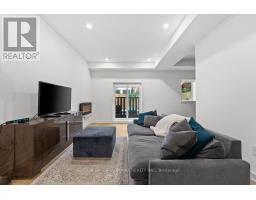
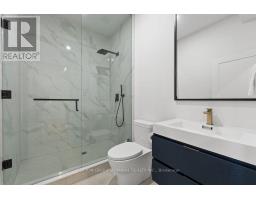
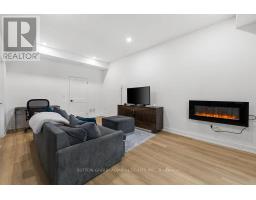
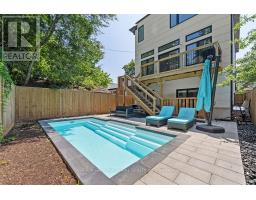
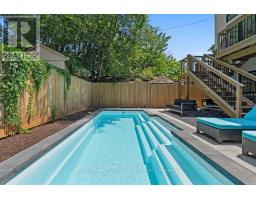
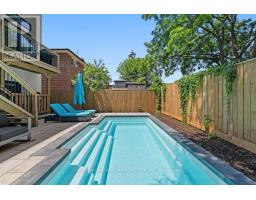
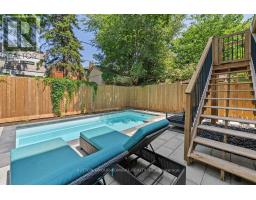
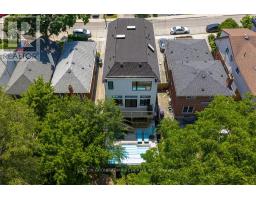
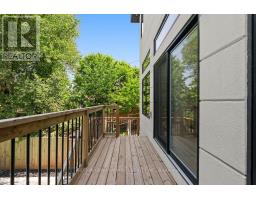
Exceptional newly custom-built residence showcasing timeless Scandinavian-inspired design, premium craftsmanship, and an unbeatable Midtown location. Offering over 3,000 sq. ft. of thoughtfully designed living space, this bright, spacious home features a highly functional open-concept layout with soaring 10-foot ceilings on the main level, expansive windows that bathe the home in natural light, skylights illuminating the stunning floating glass staircase, pot lights throughout, and curated finishes blending contemporary elegance with warm, inviting design-creating a home equally suited for entertaining and everyday living. The chef-inspired kitchen is the heart of the home, featuring quartz countertops, premium appliances, ceiling-height cabinetry, an oversized island, abundant storage, and generous prep space. The luxurious primary retreat offers a spa-inspired ensuite with heated floors, a steam shower, and designer finishes. The bright walkout lower level features high ceilings, oversized windows, a full bathroom, and direct backyard access, making it ideal for an in-law or nanny suite, multi-generational living, or additional entertaining space. Step outside to your newly upgraded backyard oasis featuring a walkout deck, saltwater inground pool, premium interlock landscaping, and a natural gas line for effortless outdoor entertaining. Thoughtfully upgraded with Google Home security cameras, reinforced security window film, enhanced door security locks, and garage wiring for a portable EV charger, this home offers luxury and peace of mind. Situated on a quiet, family-friendly street, just a short walk to Cedarvale Park, Cedarvale Station, the Eglinton Crosstown LRT, and minutes to Allen Road and downtown Toronto, this rare offering seamlessly combines exceptional design, modern convenience, and an unbeatable Midtown lifestyle. (id:1945)

This listing content provided by
REALTOR.ca
has been licensed by REALTOR®
members of The Canadian Real Estate Association
members of The Canadian Real Estate Association
Property details for 80 Bude Street, Toronto
- Type
- Residential
- Bedrooms
- 4
- Bathrooms
- 5
- Lot Size
- 30 x 90.2 FT
- Stories
- 2
- Basement
- Finished, Walk out, N/A, N/A
- Parking
- Attached Garage, Garage
- Heating
- Forced air, Natural gas
- Cooling
- Central air conditioning
- Ownership
- Freehold
- Annual Taxes
- $11,832
Nearby Listings Stat
Estimated price and comparable properties near 80 Bude Street
Active Listings
10
Min Price
$1,199,000
Max Price
$8,995,000
Avg Price
$3,221,090
Days on Market
50
days
Sold Listings
5
Min Sold Price
$1,580,000
Max Sold Price
$3,695,000
Avg Sold Price
$2,702,338
Days until Sold
90
days
Neighbourhood Census Data
Toronto, Ontario
Population
449
Median Age
41.6
Median Income
$32,448
Dwelling Value
$599,959
Housing Tenure
Owners 80%
Renters 20%
Age Distribution
Dwelling Types
Commute Mode
Education Level
Housing Age
Commute Duration
Avg Household Size: 2.8
Pop. Density: 8,392.5/km²
Avg Shelter Cost: $1,448/mo
Owners with Mortgage: 56%
Owners Spending 30%+: 25%
Tenants Spending 30%+: 66.7%
English only: 86.5%
English and French: 9%
Neither: 6.7%
Median Household Income: $75,008
Median Employment Income: $37,760
Price History
Listed
September 10, 2026
by SUTTON GROUP-ADMIRAL REALTY INC.
Current Price
$2,550,000
-1.9% from last change
Type
Residential
For Sale
Price Changes
1
| Date | Price | Change |
|---|---|---|
| Current | $2,550,000 | $49,000 (-1.9%) |
| Sep 30, 2026 | $2,599,000 | Listed |
Contact Agent Get in touch about 80 Bude Street, Toronto
MITCH STEIN
SUTTON GROUP-ADMIRAL REALTY INC.