147 Parkview Drive, Alderville First Nation
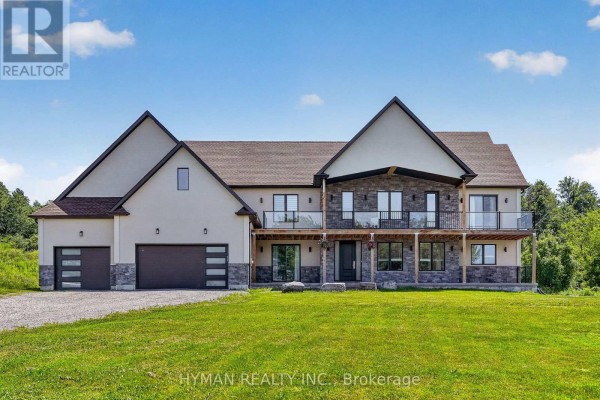
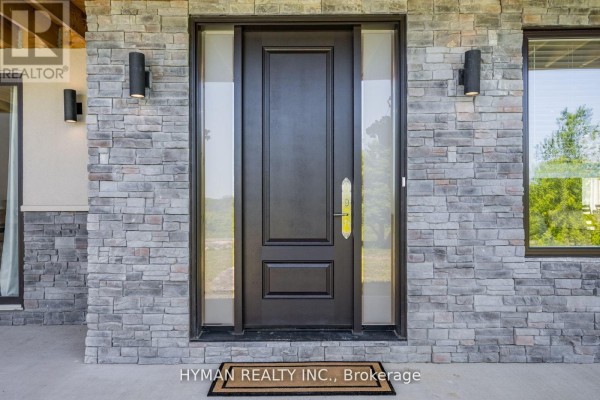
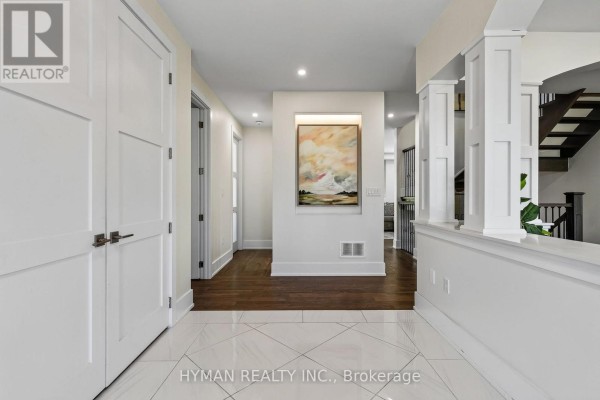
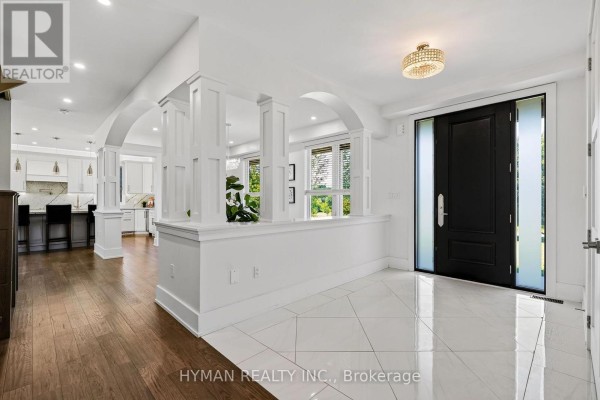
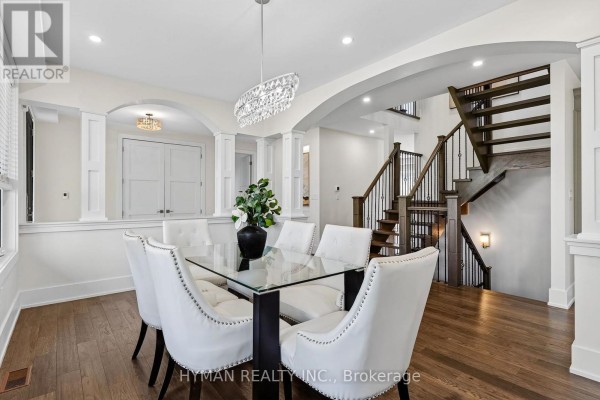
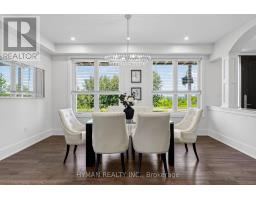
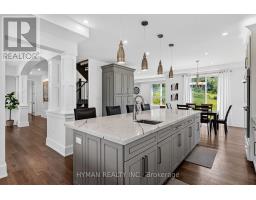
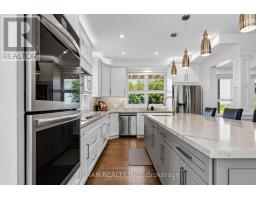
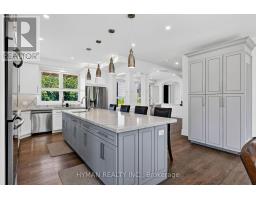
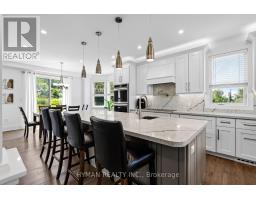
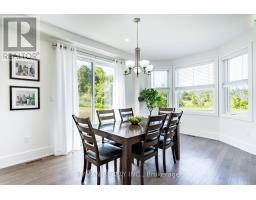
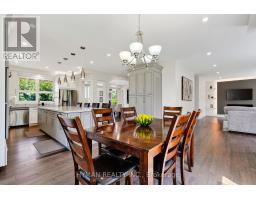
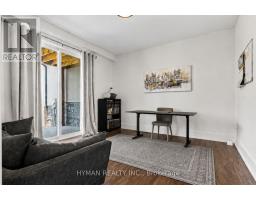
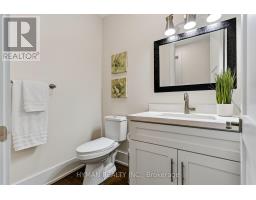
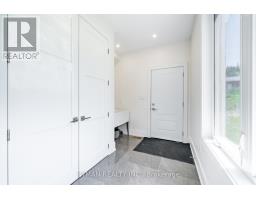
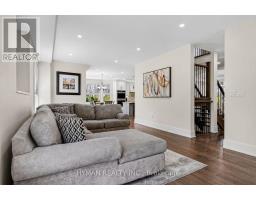
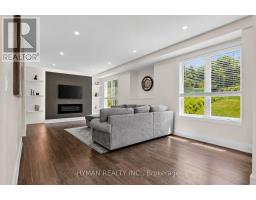
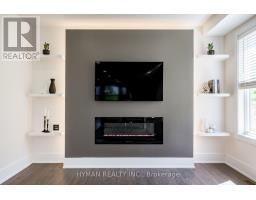
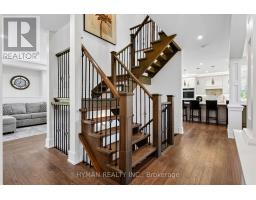
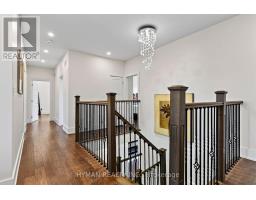
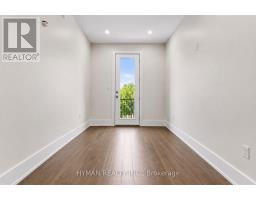
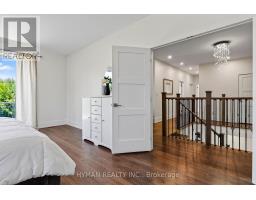
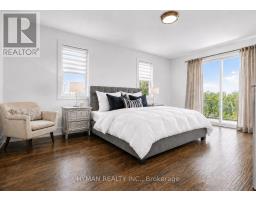
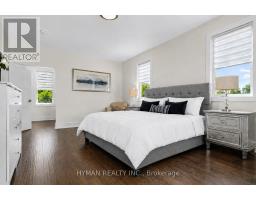
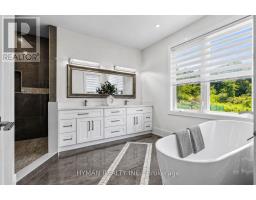
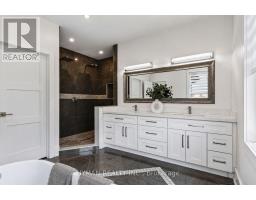
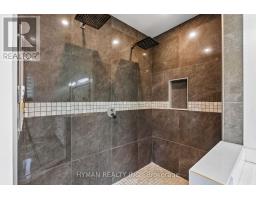
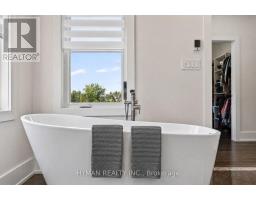
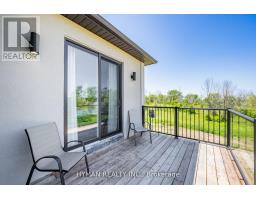
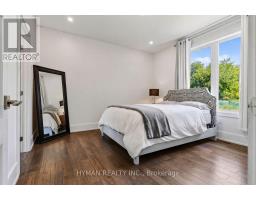
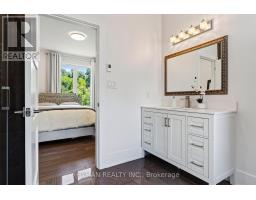
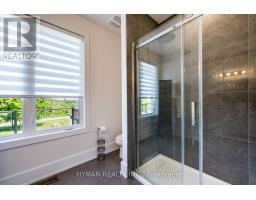
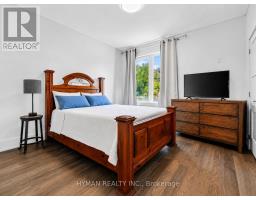
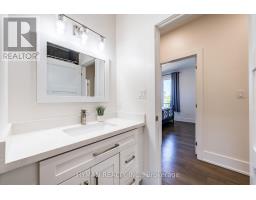
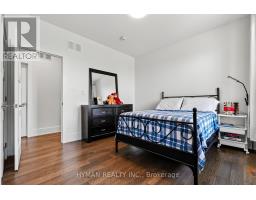
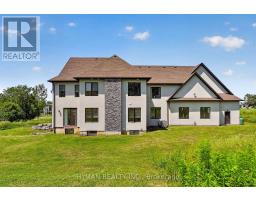
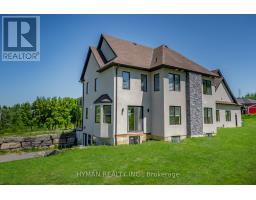
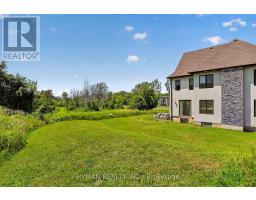
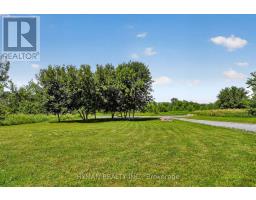
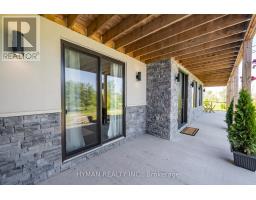
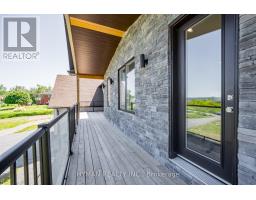
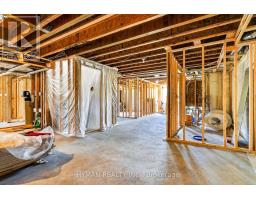
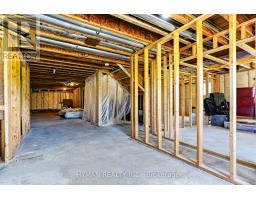
Welcome to 147 Parkview Drive, a stunning custom-built home set on 1.73 acres in the sought-after Roseneath community, located across from Rice Lake and surrounded by peaceful countryside, mature greenery and captivating lake views. This impressive 3,400 sq. ft. home offers high-end finishes, 9ft ceilings, engineered hardwood floors throughout and heated floors in most tiled areas. Large windows at every turn bring in plenty of natural light, while a convenient main-floor office with a walkout to the front patio and yard can easily serve as a 5th bedroom. At the heart of the home is a chef-inspired kitchen with high-end appliances, double built-in ovens, a large pantry and an oversized quartz island ideal for food prep or casual dining. It seamlessly connects to the breakfast area and large family room, with a separate formal dining room, creating the perfect setting for large gatherings and entertaining. The upper-level hosts 4 spacious bedrooms + 3 baths. The primary suite features a spa-inspired 6-piece ensuite with a double rainfall shower, soaker tub, heated floors, walk-in closet and private balcony overlooking the lake, ideal for enjoying both sunrise & sunset views. Bedroom 2 features an ensuite, while bedroom 3 offers semi-ensuite access. Upper-level laundry adds extra convenience. The walkout basement is framed for 2 beds + 1 bath, kitchen & living area, providing excellent potential for extended family or future rental income. This remarkable home and neighbourhood offer far more than a place to live. It is surrounded by some of Northumberland's most beautiful forests and trails, with hiking, cycling, birdwatching and a range of outdoor activities just minutes away. (id:1945)

This listing content provided by
REALTOR.ca
has been licensed by REALTOR®
members of The Canadian Real Estate Association
members of The Canadian Real Estate Association
Property details for 147 Parkview Drive, Alderville First Nation
- Type
- Residential
- Bedrooms
- 4
- Bathrooms
- 4
- Lot Size
- 174.1 x 424 FT
- Stories
- 2
- Basement
- Unfinished, Walk out, N/A, N/A
- Parking
- Attached Garage, Garage
- Heating
- Forced air, Natural gas
- Cooling
- Central air conditioning, Air exchanger
- Exterior
- Stone, Stucco
- Ownership
- Freehold
- Annual Taxes
- $10,990
Nearby Listings Stat
Estimated price and comparable properties near 147 Parkview Drive
Active Listings
1
Min Price
$1,299,000
Max Price
$1,299,000
Avg Price
$1,299,000
Days on Market
0
days
Sold Listings
0
Min Sold Price
$N/A
Max Sold Price
$N/A
Avg Sold Price
$N/A
Days until Sold
N/A
days
Neighbourhood Census Data
Alnwick/Haldimand, Ontario
Population
692
Median Age
52.4
Median Income
$34,688
Dwelling Value
$348,849
Housing Tenure
Owners 93%
Age Distribution
Dwelling Types
Commute Mode
Education Level
Housing Age
Commute Duration
Avg Household Size: 2.4
Pop. Density: 15.9/km²
Avg Shelter Cost: $1,288/mo
Owners with Mortgage: 45.1%
Owners Spending 30%+: 29.4%
Tenants Spending 30%+: 75%
English only: 94.2%
English and French: 5.8%
Median Household Income: $78,592
Median Employment Income: $28,096
Price History
Listed
September 17, 2026
by HYMAN REALTY INC.
Current Price
$1,299,000
Type
Residential
For Sale