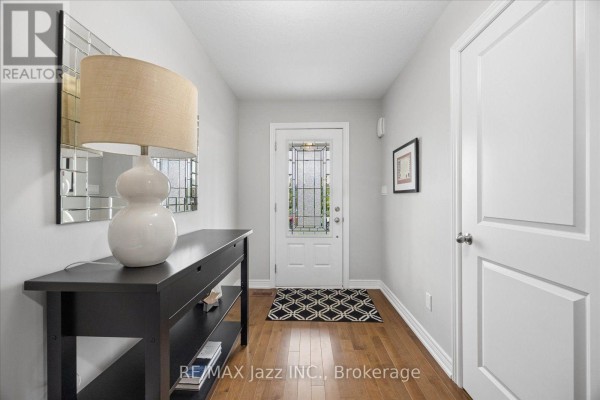
$ 879,900

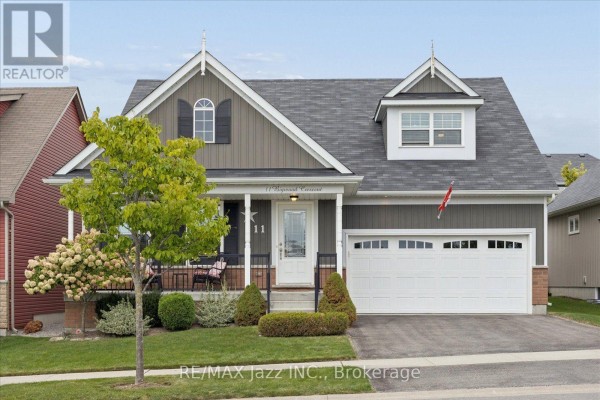
Bungaloft with cathedral ceiling and loft near Port Hope Golf Club

Property details for 11 Bigwood Crescent, Port Hope

Type
Residential
Bedrooms
3
Bathrooms
3
Lot Size
47.9 x 84.2 FT
Stories
1.5
Basement
Unfinished, N/A
Parking
Attached Garage, Garage
Heating
Forced air, Natural gas
Cooling
Central air conditioning
Exterior
Vinyl siding
Ownership
Freehold
Annual Taxes
$8,110

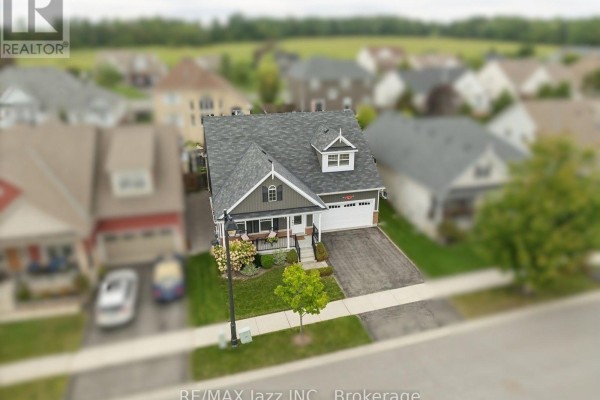
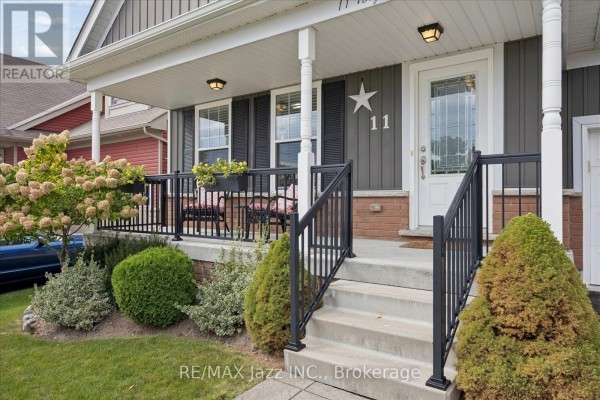
This 3-bed, 3-bath bungaloft has a cathedral ceiling in the living room. It's 1.5 stories with an unfinished full basement and vinyl siding outside. Photos show an open-concept main floor with no carpet, a kitchen with stainless steel appliances and a bevelled tile backsplash, and a primary suite with a walk-in closet and double vanity ensuite. There's a loft upstairs with a rec room and a third bedroom with its own bathroom. The lot is 47.9 by 84.2 feet with a fenced yard and patio. It's in Port Hope's Mason Homes community, 2.1 km from the Capitol Theatre and 3 km from Trinity College School. The attached garage fits 4 cars. Priced at $939,900, it's above the nearby median of $777,500 but has a high features score of 79.

About 11 Bigwood Crescent, Port Hope — Property Score

63
Great Location
Score: 63/100
Value
47
Priced 17.1% above area median of $802,450 based on 48 comparable properties nearby 44
Stable pricing - no price changes since original listing date 50
Size
62
3 bedrooms - typical for similarly priced homes 60
3 bathrooms - typical for similarly priced properties 60
4,033 sqft lot - a standard lot for the area 65
Location
78
$80K median household income - above the Canadian average of $70K 70
86% of residents hold postsecondary credentials - a highly educated neighbourhood 93
94% homeownership rate - indicating a stable, owner-occupied community 95
49% of residents commute under 30 minutes - good commuting convenience 69
697/km² population density - a low-density residential area 65
Market
61
Just listed - area average is 13 days on market 86
+1.2% median price change over 1 month - stable pricing in the area 56
47 months of housing supply - 47 active listings with 1 sold last month (buyer's market) 40
Features
79
4-car garage - area average is 5.9 spots 95
Unfinished, Full basement - adds valuable living space 85
efficient gas forced air heating 80
Central air conditioning - whole-home cooling 90
1 fireplace - a desirable feature for Canadian winters 75
No premium extras like pool, waterfront, or view 50
Investment
55
0.89% effective tax rate ($8,400/yr) - below the Canadian average of ~1% 73
6% renter population - primarily owner-occupied area 37
Quality
50
Condition
50
Listing
89
38 photos provided - consistent with area listings 92
6 of 7 key property details provided (86%) - comprehensive listing with excellent detail 86

* This property score is an approximate estimate based on publicly available data, nearby comparable listings, and automated analysis. Scores are for informational purposes only and should not be relied upon as professional appraisals or investment advice. Actual property values may vary. We recommend consulting a licensed real estate professional for accurate assessments.

Full Listing Description

All Property Details

Neighbourhood Census Data

Port Hope, Ontario

Population
1,735
Median Age
61.4
Median Income
$39,552
Dwelling Value
$359,604

Housing Tenure

Owners 94%

Age Distribution

Dwelling Types

Commute Mode

Education Level

Housing Age

Commute Duration

Avg Household Size: 2.2
Pop. Density: 697.3/km²
Avg Shelter Cost: $1,163/mo
Owners with Mortgage: 43.8%
Owners Spending 30%+: 14.6%
Tenants Spending 30%+: 33.3%
English only: 91.3%
English and French: 8.4%
Neither: 0.6%
Median Household Income: $80,256
Median Employment Income: $26,603

Price History

Contact Agent Get in touch about 11 Bigwood Crescent, Port Hope

GUS BURNEAU
GUS BURNEAU
RE/MAX JAZZ INC.