60 Bridges Drive Sw, Langdon
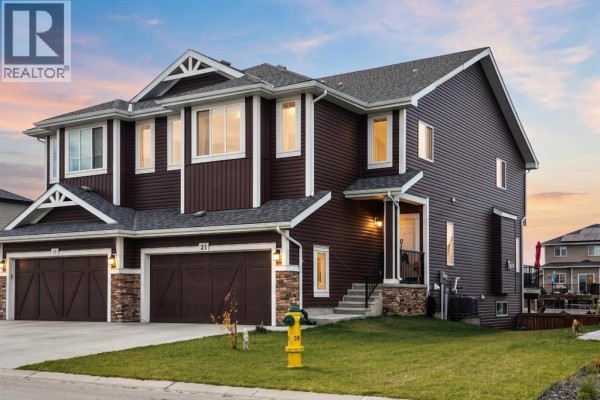
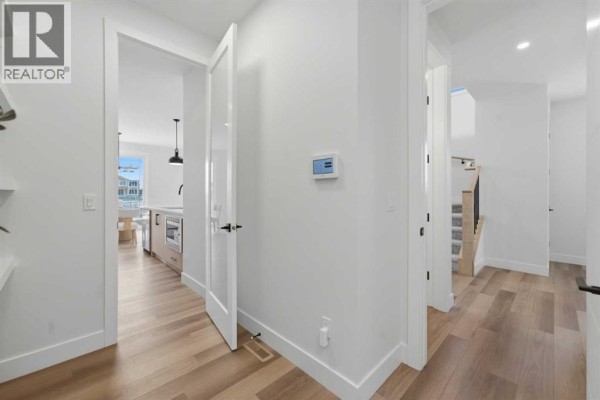
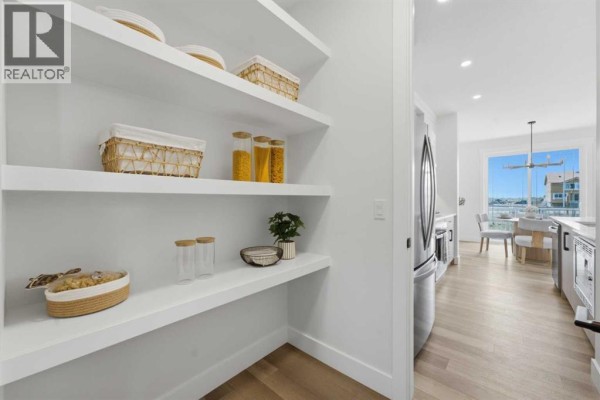
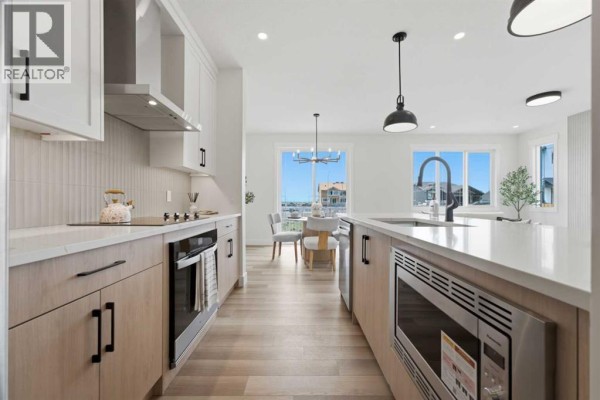
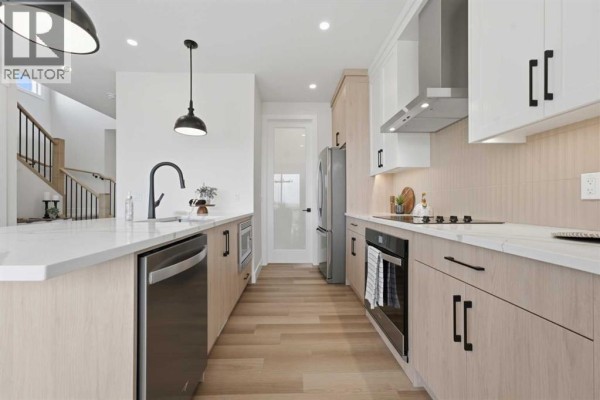
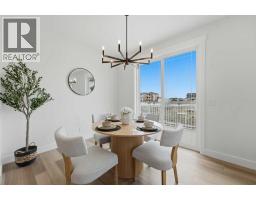
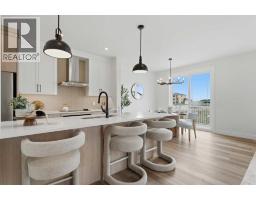
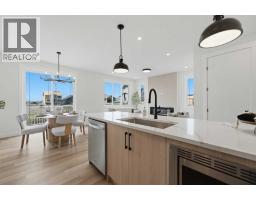
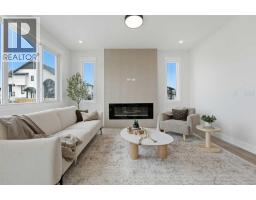
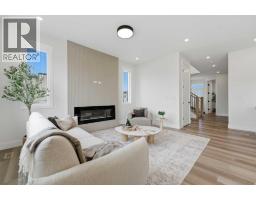
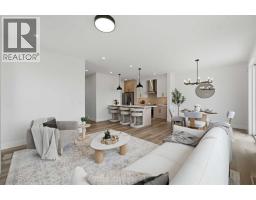
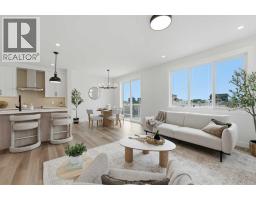
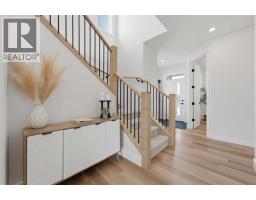
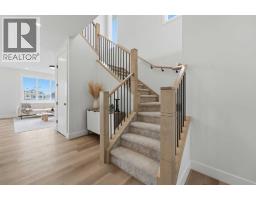
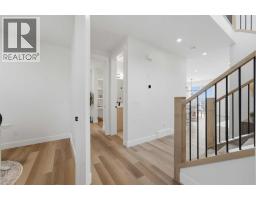
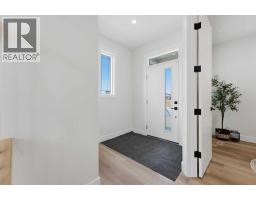
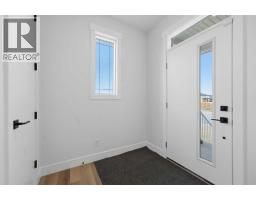
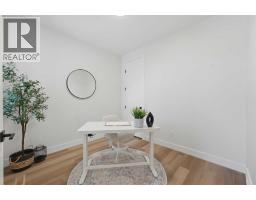
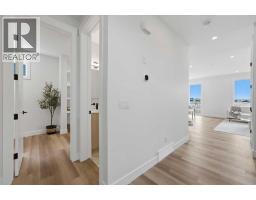
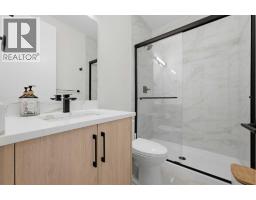
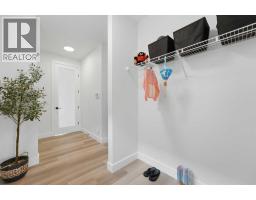
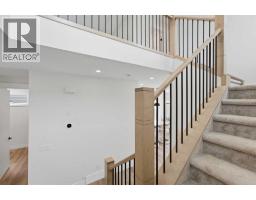
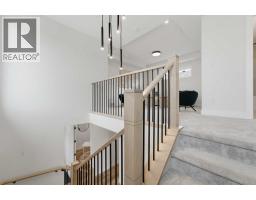
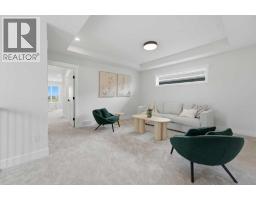
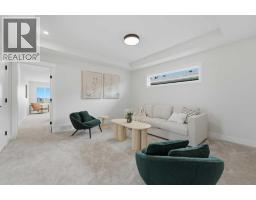
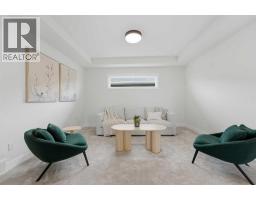
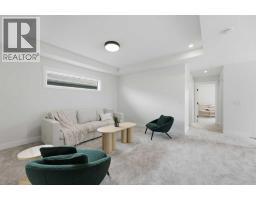
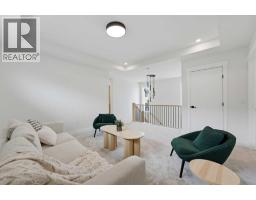
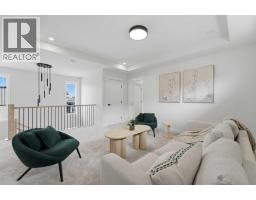
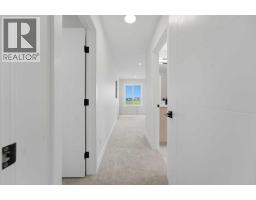
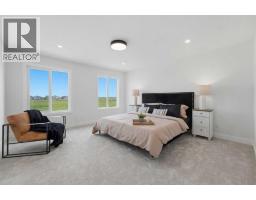
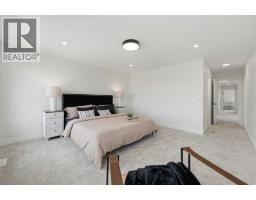
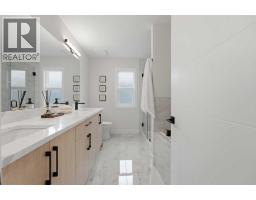
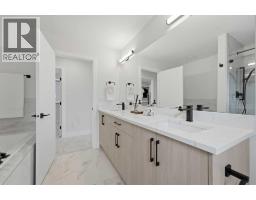
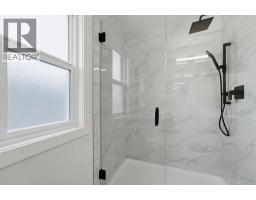
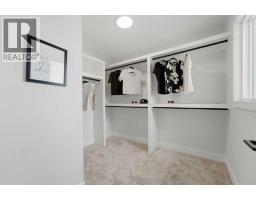
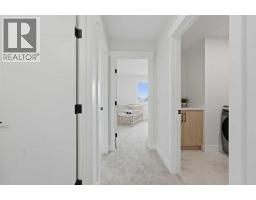
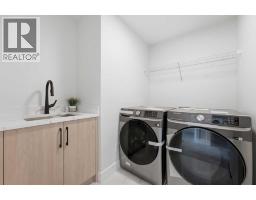
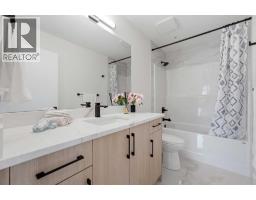
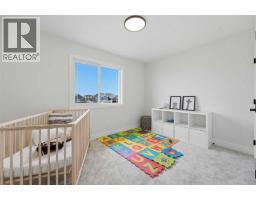
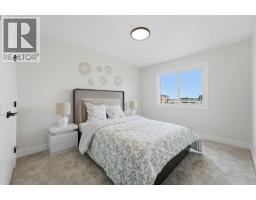
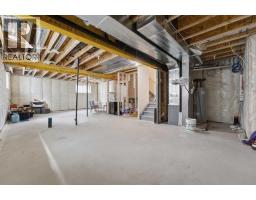
Welcome to 60 Bridges Drive SW in the desirable Bridges of Langdon, where modern design meets exceptional functionality. This brand-new Green Cedar Homes half duplex offers over 2,176 sq. ft. of thoughtfully designed living space with 4 bedrooms, 2.5 bathrooms, and a double attached garage.The open-concept main floor features soaring ceilings, a bright and spacious living room with a fireplace, a stylish kitchen complete with quartz countertops, a large island, stainless steel appliances, and ample cabinetry, plus a versatile main-floor bedroom that's perfect for guests, a home office, or multi-generational living. A convenient 2-piece bathroom completes the main level.Upstairs, you'll find a generous family room, an upper-level laundry room, two well-sized secondary bedrooms, a full 4-piece bathroom, and a luxurious primary retreat featuring a large walk-in closet and a spa-inspired 5-piece ensuite.The full walkout basement is unfinished, offering endless possibilities to customize the space to suit your lifestyle. Enjoy outdoor living with a rear deck overlooking the backyard. Additional highlights include hardwood and carpet flooring, built-in features, an open floor plan, and a private yard.Located in the growing community of Bridges of Langdon, close to shopping, parks, and everyday amenities, this beautiful new home offers the perfect blend of comfort, style, and future potential. Book your private showing today! (id:1945)

This listing content provided by
REALTOR.ca
has been licensed by REALTOR®
members of The Canadian Real Estate Association
members of The Canadian Real Estate Association
Property details for 60 Bridges Drive Sw, Langdon
- Type
- Duplex
- Bedrooms
- 4
- Bathrooms
- 3
- Living Area
- 2,176 square feet
- Lot Size
- 0.09
- Stories
- 2
- Basement
- Unfinished, Full, Walk out
- Parking
- Attached Garage
- Heating
- Forced air
- Cooling
- None
- Ownership
- Freehold
- Annual Taxes
- $984 (2026)
Nearby Listings Stat
Estimated price and comparable properties near 60 Bridges Drive Sw
Active Listings
8
Min Price
$624,900
Max Price
$825,000
Avg Price
$724,188
Days on Market
38
days
Sold Listings
1
Min Sold Price
$779,900
Max Sold Price
$779,900
Avg Sold Price
$779,900
Days until Sold
177
days
Neighbourhood Census Data
Rocky View County, Alberta
Population
2,263
Median Age
33.6
Median Income
$57,941
Dwelling Value
$449,889
Housing Tenure
Owners 94%
Age Distribution
Dwelling Types
Commute Mode
Education Level
Housing Age
Commute Duration
Avg Household Size: 3.2
Pop. Density: 212.1/km²
Avg Shelter Cost: $2,058/mo
Owners with Mortgage: 90.8%
Owners Spending 30%+: 14.6%
Tenants Spending 30%+: 0%
English only: 96.7%
English and French: 3.3%
Median Household Income: $134,949
Median Employment Income: $56,155
Price History
Listed
July 2, 2026
by eXp Realty
Current Price
$639,000
Type
Duplex
For Sale