546 Glen Morris Road E, Glen Morris
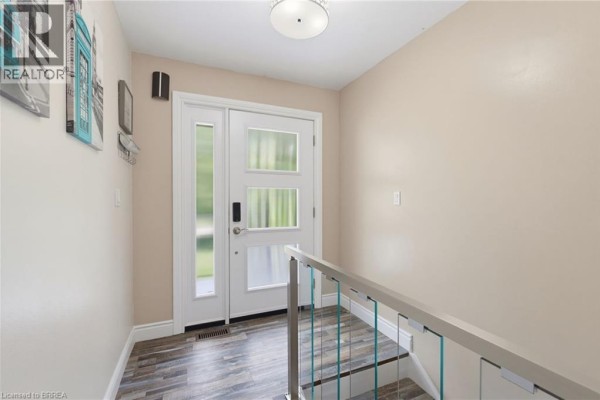
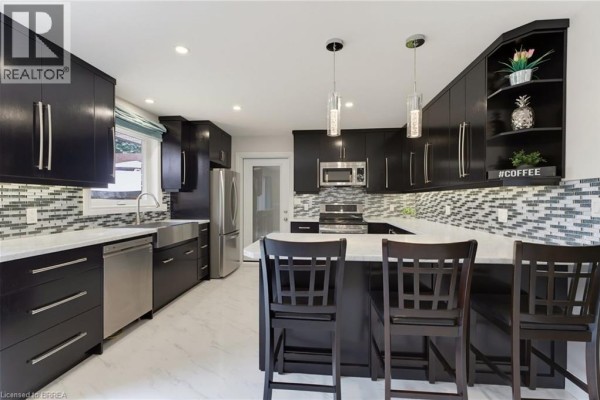
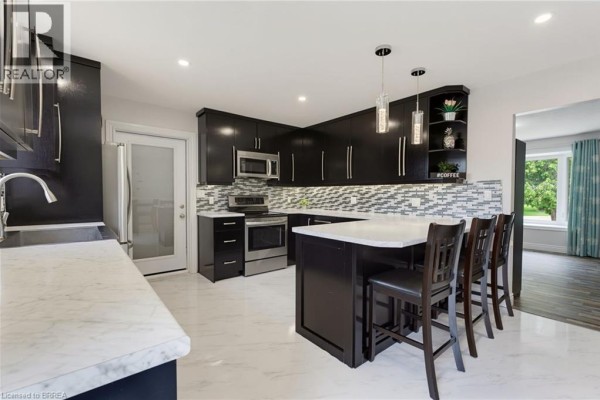
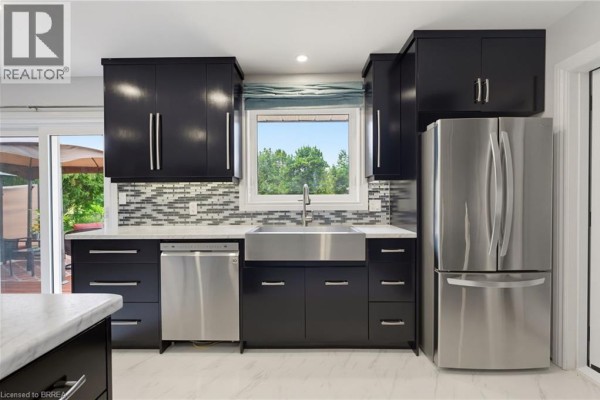
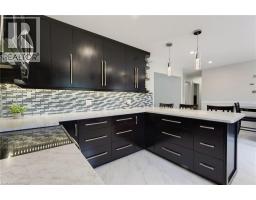
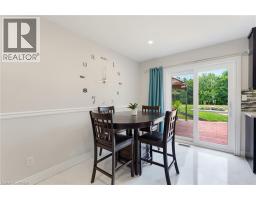
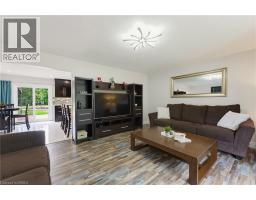
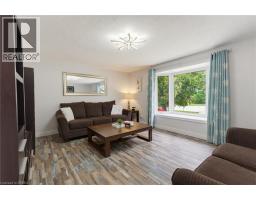
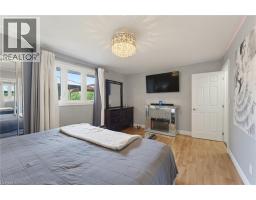
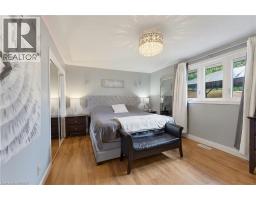
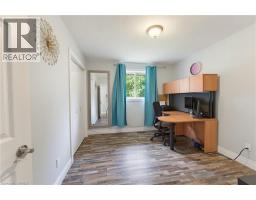
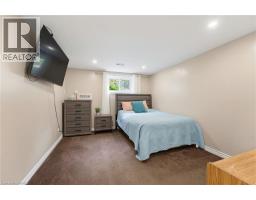
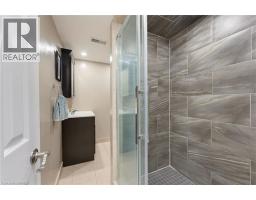
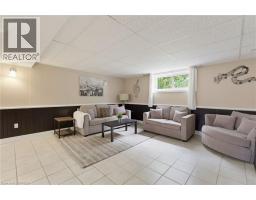
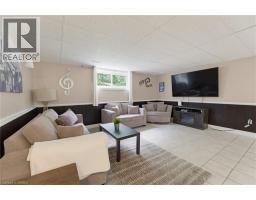
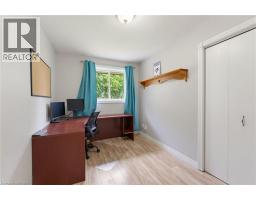
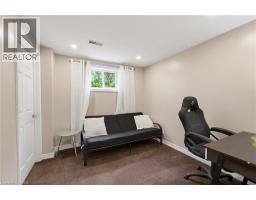
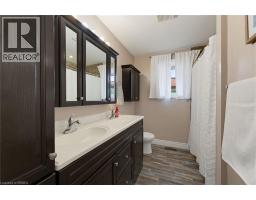
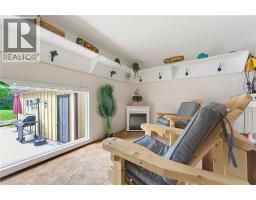
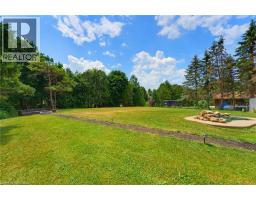
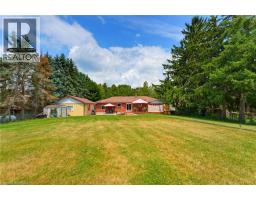
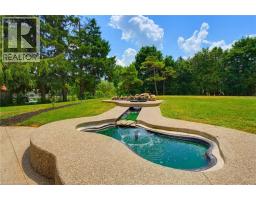
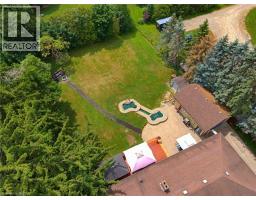
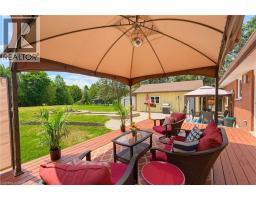
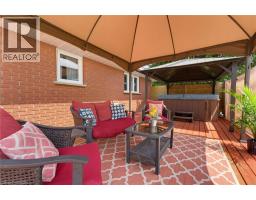
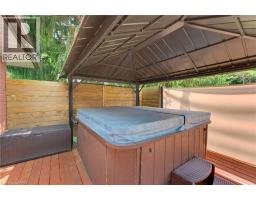
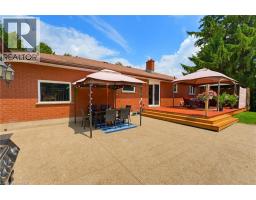
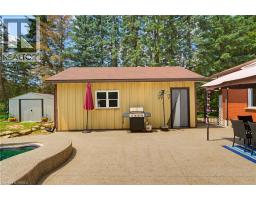
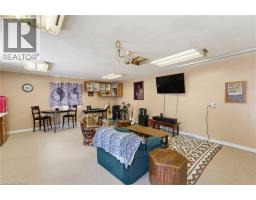
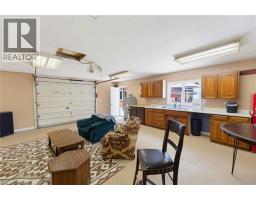
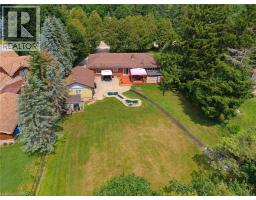
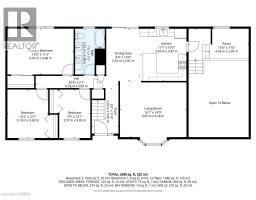
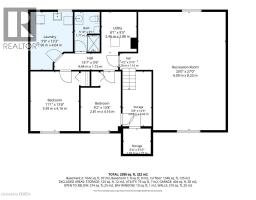
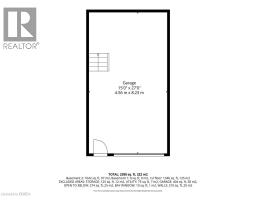
Beautifully updated bungalow in the heart of Glen Morris - where small town charm meets exceptional lifestyle living. Set on a generous 1/2 acre private property, this spacious 5 bed, 2 bath home offers incredible flexibility for families with space to live, work, and entertain. The main floor features an updated kitchen with modern finishes, flowing into a bright living area and walks out to a stunning two-tier deck. The main bath offers a spa inspired retreat with a luxurious jacuzzi tub, perfect for relaxation. The fully finished basement adds versatility with 2 bedrooms, a spacious rec room, an updated bathroom, abundant storage, a cold cellar, and a dedicated home gym space. Step outside to the backyard oasis designed for entertaining with a private covered hot tub, private pond and waterfall feature, a firepit lounge area, and an exposed concrete patio for outdoor living. Massive driveway with parking for up to 8 vehicles, attached garage with landing area for additional storage, and the detached heated shop with cabinetry and water is a great space to entertain or easily converts to an Accessory Residential Unit for extended family. Many recent upgrades and great curb appeal. Located close to the Grand River, fabulous walking trails, and the Glen Morris school in a desirable and quaint community (id:1945)

This listing content provided by
REALTOR.ca
has been licensed by REALTOR®
members of The Canadian Real Estate Association
members of The Canadian Real Estate Association
Property details for 546 Glen Morris Road E, Glen Morris
- Type
- Residential
- Bedrooms
- 5
- Bathrooms
- 2
- Living Area
- 2,388 square feet
- Stories
- 1
- Basement
- Finished, Full
- Parking
- Attached Garage, Detached Garage
- Heating
- Forced air, Propane
- Cooling
- Central air conditioning
- Exterior
- Brick, Other
- Ownership
- Freehold
- Annual Taxes
- $4,793
Nearby Listings Stat
Estimated price and comparable properties near 546 Glen Morris Road E
Active Listings
1
Min Price
$985,000
Max Price
$985,000
Avg Price
$985,000
Days on Market
65
days
Sold Listings
0
Min Sold Price
$N/A
Max Sold Price
$N/A
Avg Sold Price
$N/A
Days until Sold
N/A
days
Neighbourhood Census Data
Brant, Ontario
Population
623
Median Age
41.6
Median Income
$43,264
Dwelling Value
$552,957
Housing Tenure
Owners 93%
Age Distribution
Dwelling Types
Commute Mode
Education Level
Housing Age
Commute Duration
Avg Household Size: 3
Pop. Density: 36.5/km²
Avg Shelter Cost: $1,553/mo
Owners with Mortgage: 56.8%
Owners Spending 30%+: 10.8%
Tenants Spending 30%+: 0%
English only: 96%
English and French: 4%
Median Household Income: $107,264
Median Employment Income: $41,024
Price History
Listed
July 13, 2026
by Re/Max Twin City Realty Inc.
Current Price
$985,000
Type
Residential
For Sale