$ 589,000

4-Bed Family Home with Hot Tub & Sauna in Fenelon Falls

Property details for 95 Bond Street E, Kawartha Lakes

Type
Residential
Bedrooms
4
Bathrooms
2
Lot Size
89.8 x 75.5 FT
Stories
2
Basement
None
Parking
Attached Garage, Garage
Heating
Baseboard heaters, Forced air, Electric
Exterior
Wood
Ownership
Freehold
Annual Taxes
$3,349

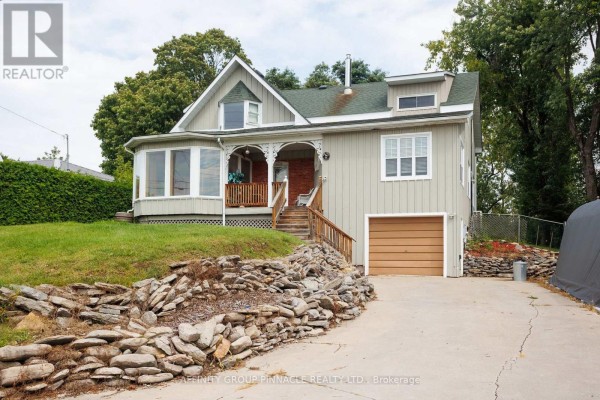
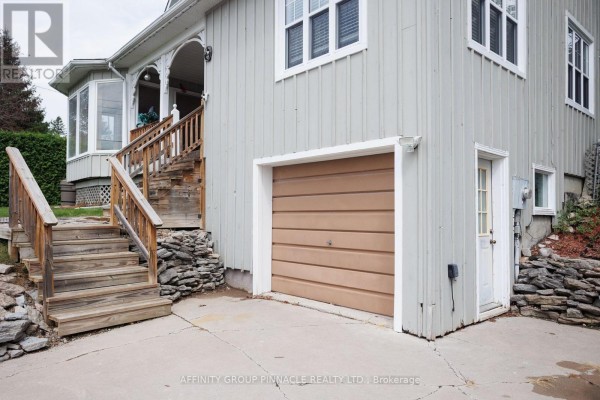
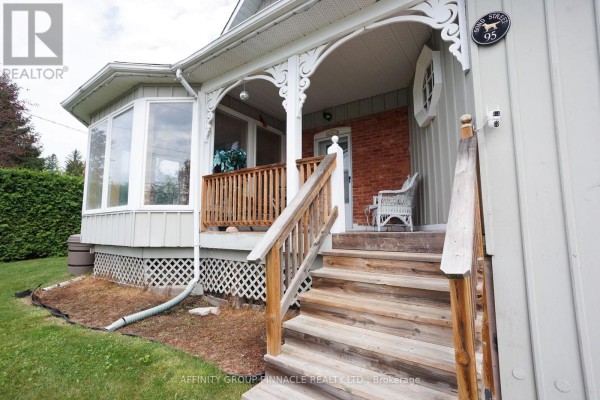
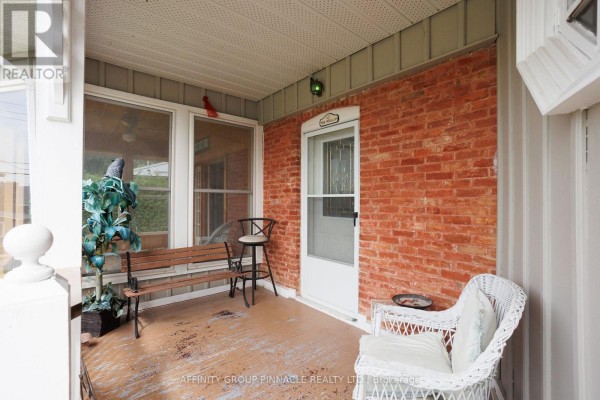
This two-storey brick house sits on a quiet street in Fenelon Falls, and it's the one you call for a spa night without leaving home. Inside, you've got a hot tub and a sauna, plus two propane fireplaces: one in the family room, one in the dining room. The main floor is an open-concept kitchen and family room, so you can cook and hang out at the same time. There's also an enclosed front porch that works as a mudroom or reading nook. Upstairs, four bedrooms and two baths fit a growing family. The detached garage has space for six cars if you need it. Fenced backyard, sloping lot, and a dry walkout. The house is in Kawartha Lakes, close to Fenelon Falls Secondary School (0.8 km). A water aerodrome is 1.3 km away if you fly in. Built on a block and brick foundation. Price is $639,000, which is higher than the $524,900 median around here, but you're getting a hot tub and sauna. No basement, so storage might be tight. Taxes are about $3,349 annually. If you like the idea of coming home to your own steam room, this is worth a look.

About 95 Bond Street E, Kawartha Lakes — Property Score

64
Great Location
Score: 64/100
Value
71
Priced 14.8% below area median of $749,950 based on 150 comparable properties nearby 92
Stable pricing - no price changes since original listing date 50
Size
70
4 bedrooms - 1 more than similarly priced 3-bedroom homes nearby 72
2 bathrooms - typical for similarly priced properties 60
6,780 sqft lot - a generous lot for the area 78
Location
76
$53K median household income - below the Canadian average of $70K 56
78% of residents hold postsecondary credentials - a highly educated neighbourhood 87
79% homeownership rate - indicating a stable, owner-occupied community 85
73% of residents commute under 30 minutes - excellent commuter accessibility 89
982/km² population density - a low-density residential area 65
Market
47
Just listed - area average is 70 days on market 100
-15.5% median price change over 1 month - declining prices in the area 1
57.5 months of housing supply - 575 active listings with 10 sold last month (buyer's market) 40
Features
61
6-car garage - area average is 7.2 spots 95
None basement 30
standard forced air system 75
No cooling system listed - common in cooler climate areas 30
2 fireplaces - a desirable feature for Canadian winters 85
No premium extras like pool, waterfront, or view 50
Investment
69
0.52% effective tax rate ($3,349/yr) - very low tax burden 84
20% renter population - primarily owner-occupied area 54
Quality
50
Condition
50
Listing
84
43 photos provided - 13% more than the area average of 38 photos 92
5 of 7 key property details provided (71%) - good detail coverage 76

* This property score is an approximate estimate based on publicly available data, nearby comparable listings, and automated analysis. Scores are for informational purposes only and should not be relied upon as professional appraisals or investment advice. Actual property values may vary. We recommend consulting a licensed real estate professional for accurate assessments.

Full Listing Description

All Property Details

Neighbourhood Census Data

Kawartha Lakes, Ontario

Population
1,025
Median Age
53.4
Median Income
$28,501
Dwelling Value
$278,856

Housing Tenure

Owners 79%
Renters 20%

Age Distribution

Dwelling Types

Commute Mode

Education Level

Housing Age

Commute Duration

Avg Household Size: 2.1
Pop. Density: 981.7/km²
Avg Shelter Cost: $1,151/mo
Owners with Mortgage: 53.3%
Owners Spending 30%+: 20.3%
Tenants Spending 30%+: 52.6%
English only: 95.6%
English and French: 3.9%
Median Household Income: $52,608
Median Employment Income: $21,792

Price History

Contact Agent Get in touch about 95 Bond Street E, Kawartha Lakes

Denis Brown
Denis Brown
AFFINITY GROUP PINNACLE REALTY LTD.