62 Evans Drive, Kawartha Lakes
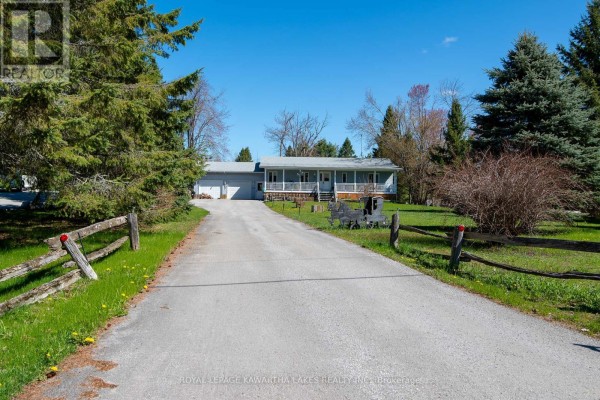
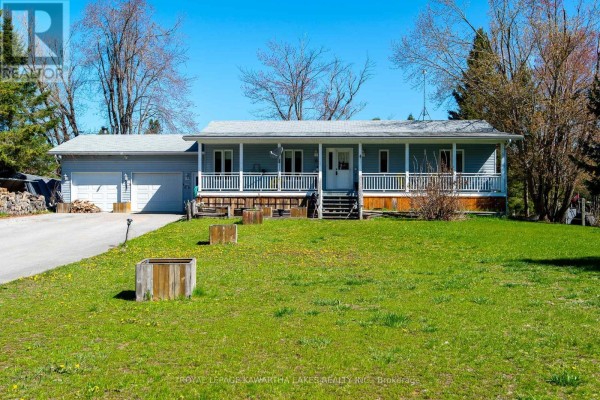
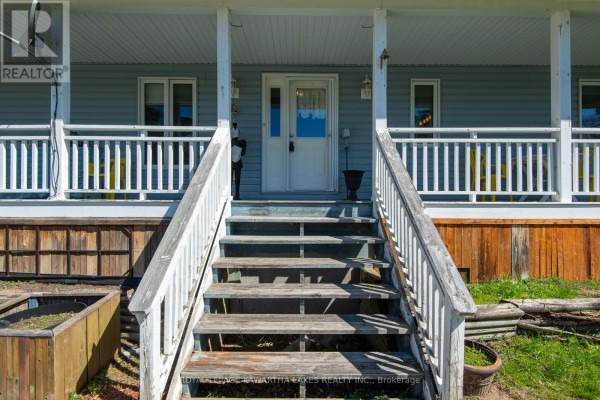
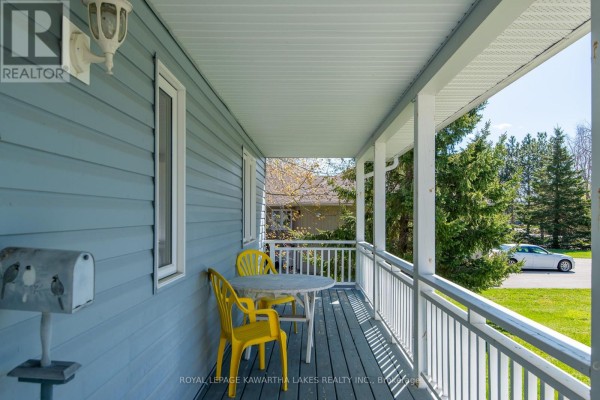
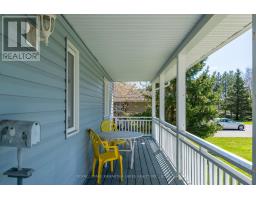
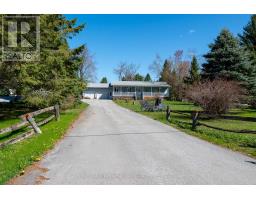
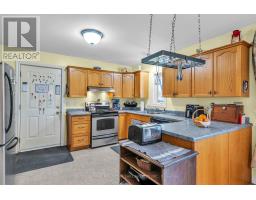
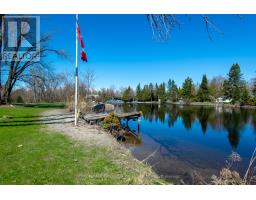
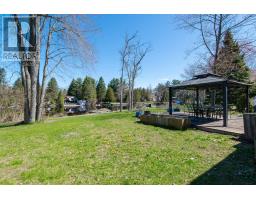
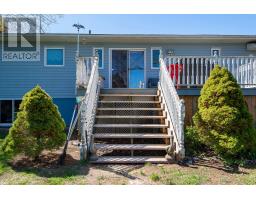
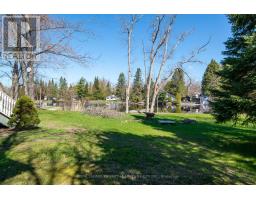
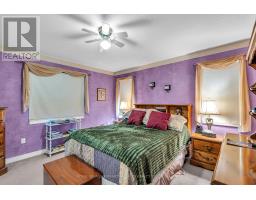
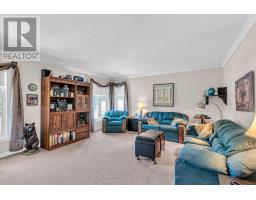
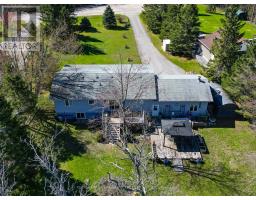
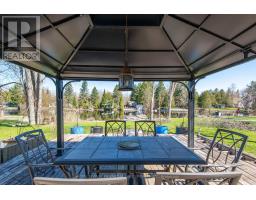
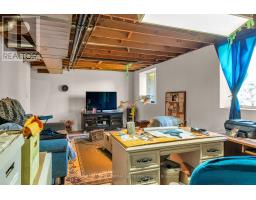
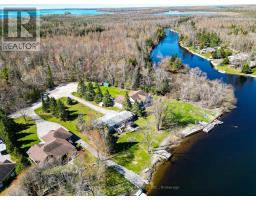
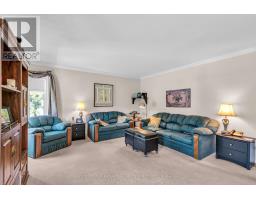
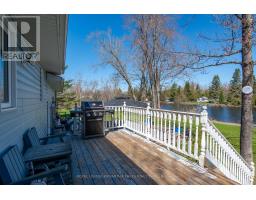
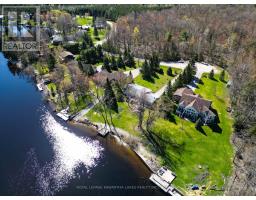
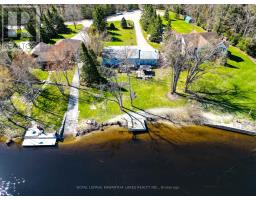
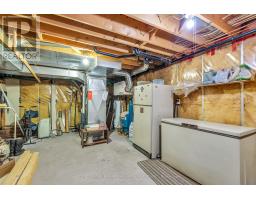
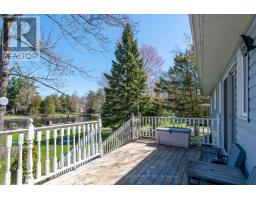
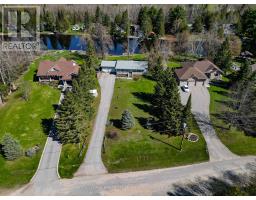
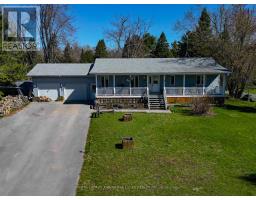
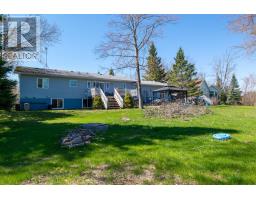
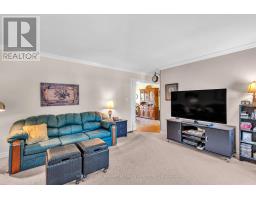
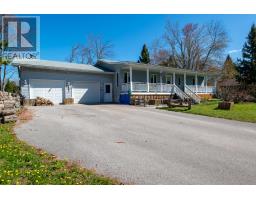
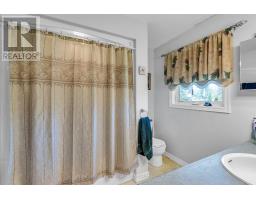
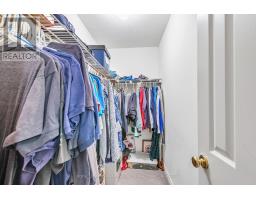
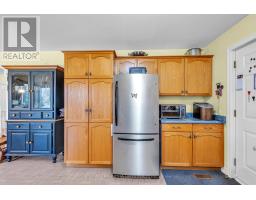
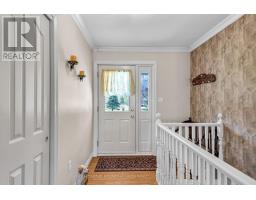
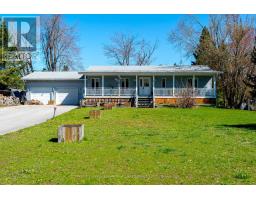
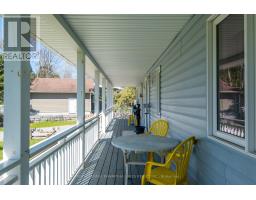
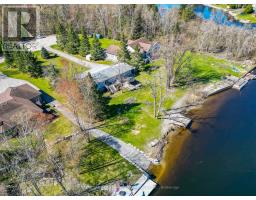
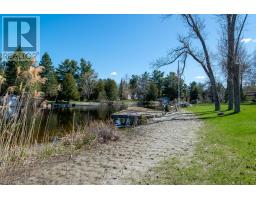
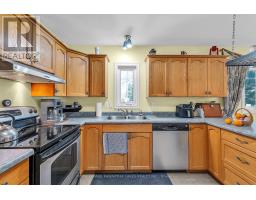
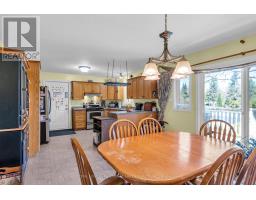
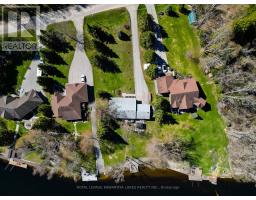
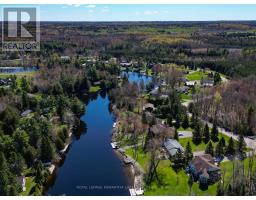
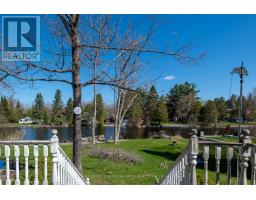
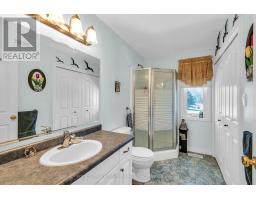
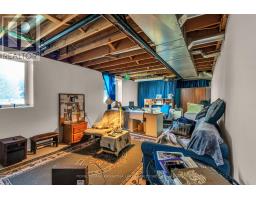
Prime Waterfront Living: Safety, Quality, and Incredible Potential! Discover the perfect blend of riverfront serenity and boating freedom on one of the Burnt River's most coveted stretches. Located just north of Fenelon Falls, this 2003-built Royal Homes raised bungalow sits on a rare "high and dry" paved road, known for its elevated position and peace of mind. With over 120 feet of clean, sandy shoreline, you have a private paradise for swimming and fishing, plus the ability to boat out to the lake and into the Trent-Severn Waterway in just 5 minutes. Designed for comfortable main-floor living, the heart of the home is a large kitchen with custom cabinetry and a built-in pantry that flows into the open plan dining room; offering a seamless walk-out to a large deck-the ultimate spot for overlooking the water. The primary suite has a walk-in closet and its own private 4-piece ensuite. Quality details abound throughout the main floor, including crown molding, casement windows, and elegant California ceilings. The lower level boasts a spacious family room with massive windows that flood the space with natural light, ensuring it never feels like a basement, along with oodles of unfinished space for you to grow into. You'll also find a double attached garage with a partitioned, insulated workshop-perfect for a little tinkering or extra storage. While the home is ready for some cosmetic updates and personal touches to return it to its full luster, the "bones" of this Royal Home are exceptional. This is a rare opportunity for a savvy buyer to secure a premium waterfront location and a solid modern build (not a converted cottage). A true diamond ready to shine again! (id:1945)

This listing content provided by
REALTOR.ca
has been licensed by REALTOR®
members of The Canadian Real Estate Association
members of The Canadian Real Estate Association
Property details for 62 Evans Drive, Kawartha Lakes
- Type
- Residential
- Style
- Raised bungalow
- Bedrooms
- 2
- Bathrooms
- 2
- Lot Size
- 105 x 301 FT ; Realtor Comments
- Stories
- 1
- Basement
- Full
- Parking
- Attached Garage, Garage, RV
- Heating
- Forced air, Propane
- Cooling
- Central air conditioning
- Exterior
- Vinyl siding
- Ownership
- Freehold
- Annual Taxes
- $4,350 (2025)
Nearby Listings Stat
Estimated price and comparable properties near 62 Evans Drive
Active Listings
2
Min Price
$699,900
Max Price
$869,000
Avg Price
$784,450
Days on Market
75
days
Sold Listings
1
Min Sold Price
$564,500
Max Sold Price
$564,500
Avg Sold Price
$564,500
Days until Sold
63
days
Neighbourhood Census Data
Kawartha Lakes, Ontario
Population
950
Median Age
60.2
Median Income
$32,704
Dwelling Value
$348,881
Housing Tenure
Owners 94%
Age Distribution
Dwelling Types
Commute Mode
Education Level
Housing Age
Commute Duration
Avg Household Size: 2.1
Pop. Density: 39.9/km²
Avg Shelter Cost: $1,036/mo
Owners with Mortgage: 48.1%
Owners Spending 30%+: 15.6%
Tenants Spending 30%+: 0%
English only: 96.3%
English and French: 3.1%
Median Household Income: $68,608
Median Employment Income: $23,168
Price History
Listed
May 14, 2026
by ROYAL LEPAGE KAWARTHA LAKES REALTY INC.
Current Price
$699,900
-4.1% from last change
Type
Residential
For Sale
Price Changes
1
| Date | Price | Change |
|---|---|---|
| Current | $699,900 | $30,000 (-4.1%) |
| Jun 4, 2026 | $729,900 | Listed |
Contact Agent Get in touch about 62 Evans Drive, Kawartha Lakes
JOHN KOZAK
ROYAL LEPAGE KAWARTHA LAKES REALTY INC.