$ 639,000

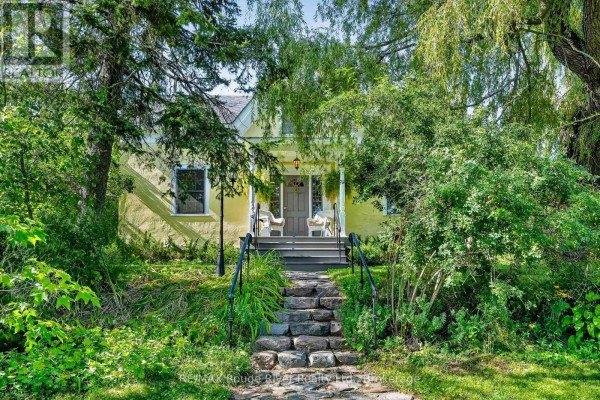
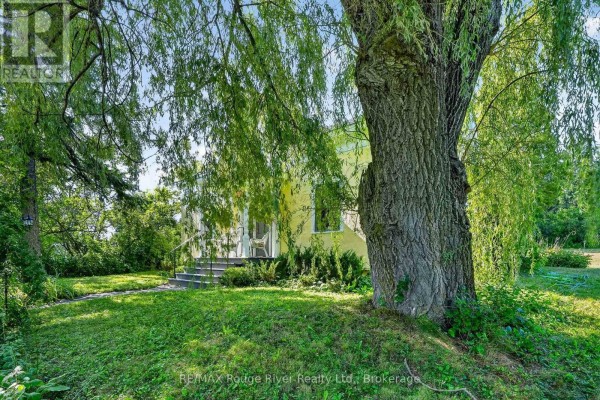
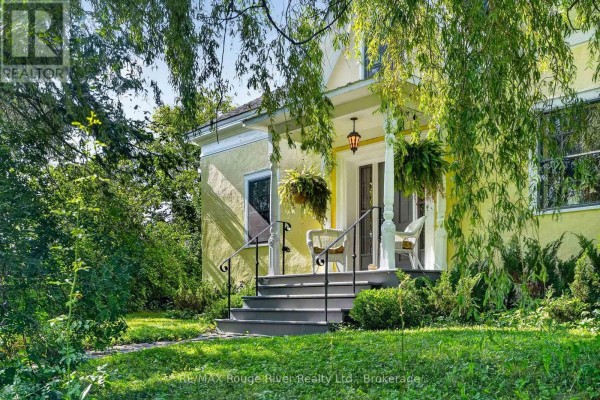
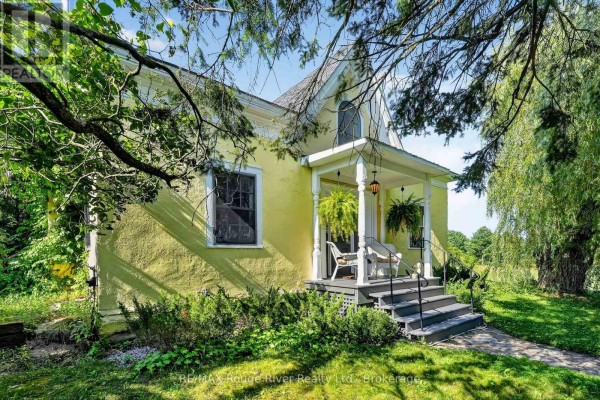
Circa 1800s Farmhouse on 2 Acres Near Brighton

Property details for 566 Penryn Road, Cramahe

Type
Residential
Bedrooms
2
Bathrooms
2
Lot Size
150 x 581.9 FT
Stories
1.5
Basement
Unfinished, N/A
Parking
Detached Garage, Garage
Heating
Baseboard heaters, Electric
Cooling
None
Exterior
Wood, Stucco
Ownership
Freehold
Annual Taxes
$2,714

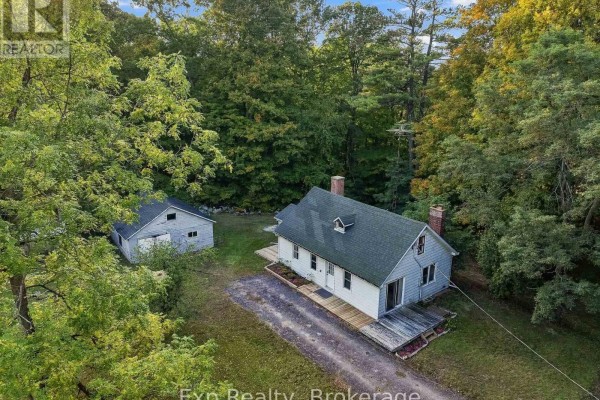
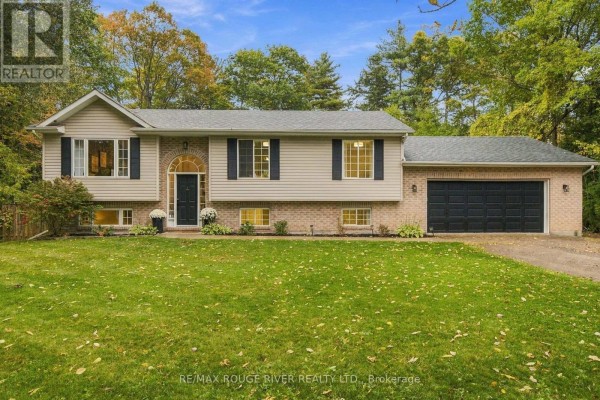
Out in Shiloh, about 10 minutes from Brighton and Colborne, this 1.5-storey circa-1800s farmhouse sits on 2 acres with a long laneway and circular driveway. The stone foundation and wood/stucco exterior give it that old-school rural feel, but inside you've got modern comforts like a Generac generator and a solar panel system that nets roughly $760/month (about 4.5 years left on the contract). The main floor has white pine floors, original trim, and a wood-burning fireplace in the living room. The kitchen is custom-made and updated, and there's a mudroom with a 3-piece bath and laundry. Upstairs, you'll find two bedrooms and a full bath, plus a dormer nook that's perfect for reading. A detached one-car garage and plenty of parking for 8 vehicles. The lot is 150 x 581.9 feet, so it's deep and private. Taxes are around $2,714 a year, and it's priced at $639,000. There's a dug well for water and septic for sewer. No central cooling, but baseboard heaters handle the winters. It's a solid place if you want rural charm without being too far from amenities.

About 566 Penryn Road, Cramahe — Property Score

62
Great Location
Score: 62/100
Value
57
Priced 4% above area median of $614,450 based on 18 comparable properties nearby 64
Stable pricing - no price changes since original listing date 50
Size
66
2 bedrooms - 1 fewer than similarly priced 3-bedroom homes nearby 48
2 bathrooms - typical for similarly priced properties 60
87,285 sqft lot - an oversized lot for the area 90
Location
77
$79K median household income - near the Canadian average of $70K 70
75% of residents hold postsecondary credentials - a highly educated neighbourhood 84
90% homeownership rate - indicating a stable, owner-occupied community 93
63% of residents commute under 30 minutes - excellent commuter accessibility 81
11/km² population density - a rural or semi-rural setting 55
Market
47
Just listed - area average is 49 days on market 100
-27.1% median price change over 1 month - declining prices in the area 1
37 months of housing supply - 37 active listings with 1 sold last month (buyer's market) 40
Features
65
8-car garage - more than the area average of 7.6 spots 95
Unfinished, N/A basement - adds valuable living space 85
baseboard heating throughout 55
None 30
1 fireplace - a desirable feature for Canadian winters 75
No premium extras like pool, waterfront, or view 50
Investment
65
0.42% effective tax rate ($2,714/yr) - very low tax burden 87
10% renter population - primarily owner-occupied area 42
Quality
50
Condition
50
Listing
89
48 photos provided - 14% more than the area average of 42 photos 92
6 of 7 key property details provided (86%) - comprehensive listing with excellent detail 86

* This property score is an approximate estimate based on publicly available data, nearby comparable listings, and automated analysis. Scores are for informational purposes only and should not be relied upon as professional appraisals or investment advice. Actual property values may vary. We recommend consulting a licensed real estate professional for accurate assessments.

Full Listing Description

All Property Details

Neighbourhood Census Data

Cramahe, Ontario

Population
650
Median Age
50.6
Median Income
$35,456
Dwelling Value
$299,470

Housing Tenure

Owners 90%
Renters 10%

Age Distribution

Dwelling Types

Commute Mode

Education Level

Housing Age

Commute Duration

Avg Household Size: 2.5
Pop. Density: 10.7/km²
Avg Shelter Cost: $1,243/mo
Owners with Mortgage: 64.3%
Owners Spending 30%+: 16.3%
Tenants Spending 30%+: 0%
English only: 95.4%
English and French: 4.6%
Neither: 0.8%
Median Household Income: $79,275
Median Employment Income: $27,840

Price History

Contact Agent Get in touch about 566 Penryn Road, Cramahe

TERESA YVONNE LOADER
RE/MAX ROUGE RIVER REALTY LTD.