$ 510,000

Freehold Raised Bungalow with Finished Basement and Fenced Yard in Stratford

Property details for 127 Walsh Crescent, Stratford

Type
Residential
Style
Raised bungalow
Bedrooms
3
Bathrooms
2
Lot Size
31.7 FT
Stories
1
Basement
Finished, Full, Separate entrance, Walk out, N/A, N/A, N/A
Parking
Attached Garage, Garage
Heating
Forced air, Natural gas
Cooling
Central air conditioning
Exterior
Brick, Vinyl siding
Ownership
Freehold
Annual Taxes
$3,769 (2025)

About 127 Walsh Crescent, Stratford — Property Score

71
Great Location Well Priced
Score: 71/100
Value
75
Priced 24.1% below area median of $729,900 based on 59 comparable properties nearby 100
Stable pricing - no price changes since original listing date 50
Size
60
3 bedrooms - typical for similarly priced homes 60
2 bathrooms - typical for similarly priced properties 60
Location
79
$75K median household income - near the Canadian average of $70K 67
70% of residents hold postsecondary credentials - a highly educated neighbourhood 79
91% homeownership rate - indicating a stable, owner-occupied community 94
86% of residents commute under 30 minutes - excellent commuter accessibility 99
500/km² population density - a rural or semi-rural setting 55
Market
65
Just listed - area average is 53 days on market 100
-6.1% median price change over 1 month - declining prices in the area 20
3.8 months of housing supply - 45 active listings with 12 sold last month (balanced) 75
Features
77
2-car garage - area average is 3.9 spots 80
Finished, Full, Separate entrance, Walk out, N/A, N/A, N/A basement - adds valuable living space 85
efficient gas forced air heating 80
Central air conditioning - whole-home cooling 90
No premium extras like pool, waterfront, or view 50
Investment
61
0.68% effective tax rate ($3,769/yr) - below the Canadian average of ~1% 80
10% renter population - primarily owner-occupied area 42
Quality
68
Updated bathroom with new shower, fresh paint in recroom 75
Brick and vinyl siding exterior, standard interior materials 60
Gas fireplace, separate basement entrance, central air conditioning 70
Natural gas heating, central air conditioning, water softener included 65
Condition
72
Well-maintained brick and vinyl siding exterior 70
Fenced south-facing yard with garden potential 75
Raised bungalow in a quiet, family-friendly neighborhood 70
Listing
83
Listing description quality 70
42 photos provided - 27% more than the area average of 33 photos 92
6 of 7 key property details provided (86%) - comprehensive listing with excellent detail 86

This 3 bed, 2 bath raised bungalow in Stratford offers excellent value at $554,000, significantly below the area median of $729,900. It boasts recent updates like a new shower and fresh paint, along with desirable features such as a gas fireplace and a walk-out basement to a fenced yard. Its locatio...

* This property score is an approximate estimate based on publicly available data, nearby comparable listings, and automated analysis. Scores are for informational purposes only and should not be relied upon as professional appraisals or investment advice. Actual property values may vary. We recommend consulting a licensed real estate professional for accurate assessments.

Full Listing Description

All Property Details

Neighbourhood Census Data

Stratford, Ontario

Population
674
Median Age
50.2
Median Income
$35,925
Dwelling Value
$269,517

Housing Tenure

Owners 91%
Renters 10%

Age Distribution

Dwelling Types

Commute Mode

Education Level

Housing Age

Commute Duration

Avg Household Size: 2.3
Pop. Density: 499.8/km²
Avg Shelter Cost: $1,013/mo
Owners with Mortgage: 47.2%
Owners Spending 30%+: 9.4%
Tenants Spending 30%+: 0%
English only: 93.3%
English and French: 5.9%
Neither: 0.7%
Median Household Income: $74,752
Median Employment Income: $32,896

Price History

Contact Agent Get in touch about 127 Walsh Crescent, Stratford

JUNE LEITCH
JUNE LEITCH
Home and Company Real Estate Corp Brokerage

Photo Gallery - 127 Walsh Crescent, Stratford

Bedrooms

A bedroom features a white metal bed with patterned bedding and a throw blanket, against a purple wall with cityscape art and wooden shelves.

Mixed white metal bed frame black and white patterned bedding beige knit throw blanket

A bedroom featuring a rustic reclaimed wood headboard and striped bedding, with a large window and grey curtains.

Renovated reclaimed wood headboard striped bedding nightstand with lamp

A bedroom features a bed with blue bedding, a white dresser with a terrarium on top, and a wooden bookshelf.

Mixed white dresser terarium wooden bookshelf

Two white bi-fold doors are visible in a room with purple walls, a guitar case, and part of a bed with patterned bedding.

Mixed two white bi-fold doors purple walls guitar case

A bedroom with blue walls, a large closet, and a doorway leading to an office space with a desk and shelving.

Mixed closet doors doorway to office striped bedding

A bedroom with a bed, two dressers, and a television is visible, with light blue walls and a window.

Mixed bed dresser television

A bedroom with blue walls, closet doors, a bed, and a view into the bathroom.

Mixed closet doors blue walls bed with blue comforter

Kitchen

A kitchen with ample wood cabinetry, a central island, and white appliances leads into a hallway.

Original wood cabinetry white appliances kitchen island

A kitchen island with wooden cabinets and a stainless steel dishwasher is shown, adjacent to a dining area with a table and chairs.

Mixed wooden cabinets stainless steel dishwasher granite countertops

A kitchen features wooden cabinets, a white refrigerator, stove, and microwave, with a pot rack hanging above open shelving.

Original wooden cabinets white refrigerator white stove

A U-shaped kitchen with wooden cabinets and white appliances is shown next to a dining area with a wooden table.

Original wooden cabinets white appliances range hood

A corner kitchen with honey-colored wood cabinets, white appliances including a stove and microwave, and a double sink with a chrome faucet.

Original wood cabinetry white appliances double sink

A kitchen and dining area with a kitchen island, dining table, and a pot rack on the wall.

Mixed kitchen island with countertop stainless steel dishwasher wooden cabinetry

Yard

A backyard with a trampoline, fire pit, and raised garden beds, surrounded by a wooden fence.

Mixed trampoline fire pit raised garden beds

A fenced backyard with a trampoline and raised garden beds.

Original trampoline wooden fence raised garden beds

The backyard of a suburban home features a grill, seating area with a fire pit, and a shed.

Mixed grill outdoor seating fire pit

The backyard features a trampoline, fire pit, and seating area.

Mixed trampoline fire pit bench

The backyard of the property features a wooden fence, grass, a hockey net, a table, and lawn chairs.

Original hockey net lawn chairs table

Exterior

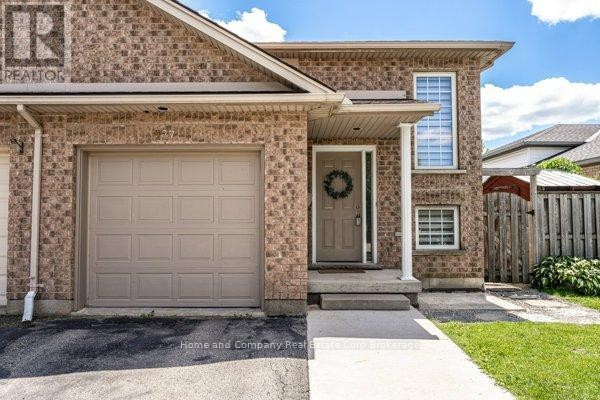
The front exterior of a brick townhouse with an attached garage and a concrete walkway leading to the front door.

Original brick exterior attached garage front door with wreath

The exterior front of a brick home shows a garage, entrance, and walkway.

Mixed garage door front door wreath on door

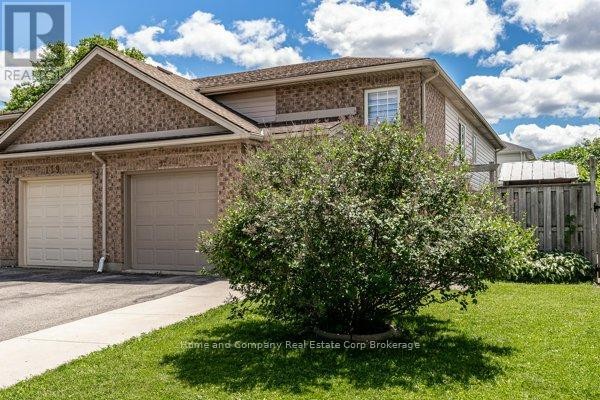
The front exterior of a brick townhouse with a double garage and a welcoming front door.

Original brick exterior two car garage front door with wreath

The front exterior of a brick townhouse with an attached garage and a concrete walkway leading to the front door.

Original attached garage front door with wreath multiple windows

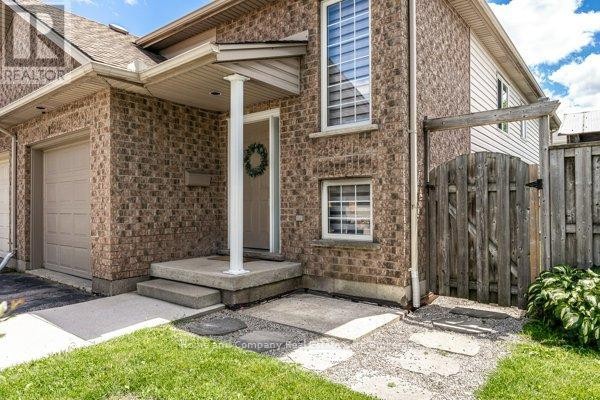
The front exterior of a brick house features a covered entrance with a wreath on the door, a garage, concrete steps, and a wooden fence.

Original brick exterior garage door front door with wreath

Living Room

A living room with a fireplace, sofa, armchair, and glass coffee table is visible.

Mixed fireplace sofa armchair

A finished basement living room features a fireplace, a glass coffee table, a sofa, and a bookshelf.

Mixed fireplace glass coffee table sofa

A carpeted basement living room features a sofa, armchair, coffee table, and a dark wood bookshelf, with a view into a shower enclosure through an open doorway.

Mixed dark wood bookshelf sofa armchair

This living room features a fireplace with a wooden mantel, a patterned armchair, and a glass-top coffee table, with stairs visible in the background.

Mixed fireplace accent chair coffee table

A living room features a gas fireplace with a wooden mantel, a patterned armchair, a glass coffee table, and a rustic wooden cabinet.

Original fireplace mirror chair

Hallway

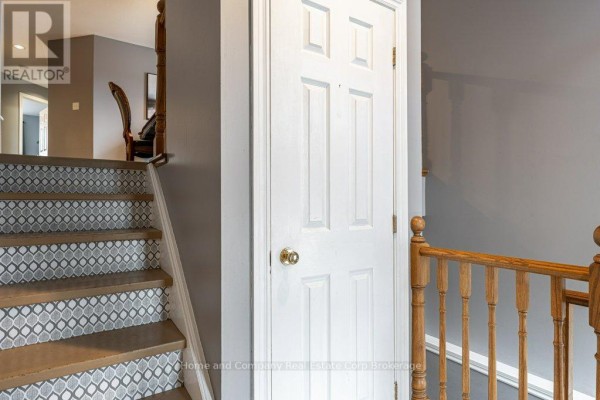
A hallway with a wooden banister leading up a staircase with patterned risers, next to a white paneled door.

Mixed wood banister patterned stair risers white paneled door

A hallway features a wooden banister leading upstairs, light grey walls with two windows covered by roller blinds, and a white door.

Original wooden banister double pane windows roller blinds

A hallway view shows a white door open to a bedroom with a bed and nightstand, and to the right, a colorful cat painting and two metal buckets hang on the wall.

Mixed shelving open doorway bedroom interior visible

A hallway with doors to a bedroom and an exterior door, featuring purple walls and a bed visible in the adjacent room.

Mixed closet doors windowed door purple room

Dining Room

A wooden dining table and chair are set near a window with roller blinds, next to a railing and a chalkboard sign on a grey wall.

Mixed wooden dining table ornate wooden chair chalkboard sign

A spacious dining room features a large, ornate wooden table with leather chairs, a decorative vase, and a bonsai tree, complemented by abstract art and a large window.

Original ornate wooden dining table leather-upholstered chairs decorative vase

A dining room featuring a large wooden table with ornate chairs, a decorative vase, and artwork on the wall, with a door to a lower level visible.

Mixed large wooden dining table ornate chairs pendant lighting

A formal dining area features a large wooden table with ornate chairs, a modern chandelier, and overlooks a staircase.

Mixed wooden dining table ornate dining chairs modern chandelier

Bathrooms

A bathroom features a glass-enclosed shower stall, a toilet, a vanity with a sink, and a mirror on the wall.

Mixed glass shower enclosure toilet vanity

A bathroom featuring a white sink with a chrome faucet, a toilet, and a white bathtub with a decorative shower curtain.

Mixed sink faucet medicine cabinet

Other

A room features a modern desk with a globe and lamp, a chair, and a window, adjacent to a door with a glass pane.

Mixed desk chair globe

Floor Plan

This is a floor plan of the main floor showing a garage, kitchen, dining room, primary bedroom, second bedroom, bathroom, laundry room, foyer, and closets.

Mixed garage kitchen dining room

Basement

This is a floor plan of the finished basement at 127 Walsh Crescent, Stratford, ON, detailing a rec room, bedroom, 3pc bath, utility, and storage areas.

Mixed rec room bedroom 3pc bath

Laundry

A laundry room features a washer, dryer, a desk with a computer, and shelving.

Mixed LG washer LG dryer white cabinets