198 Emerald Drive, Saugeen Shores
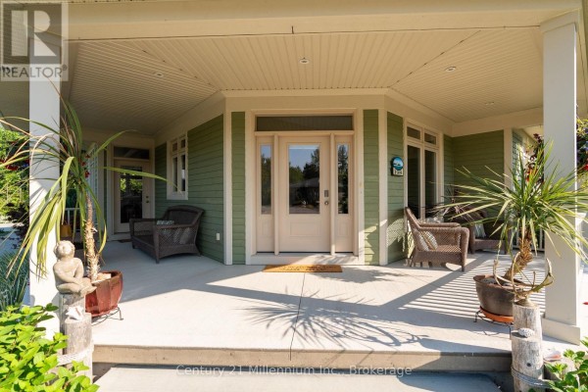
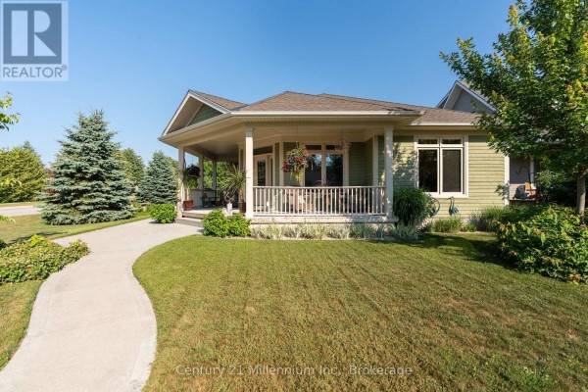
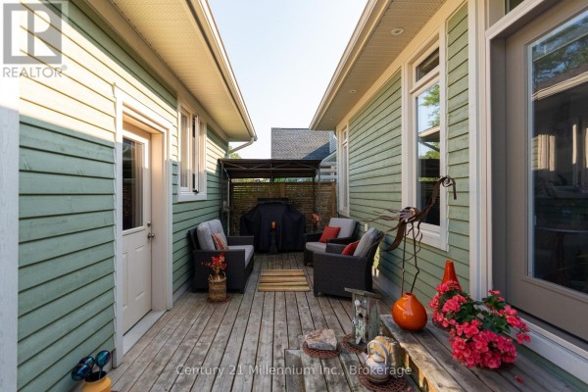
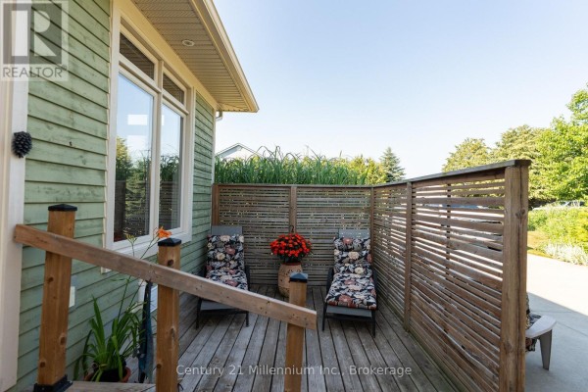
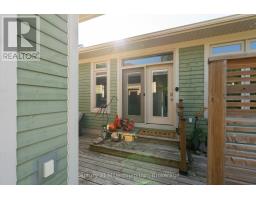
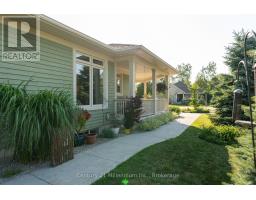
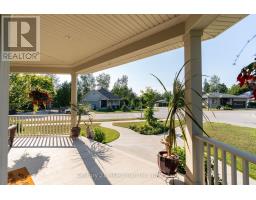
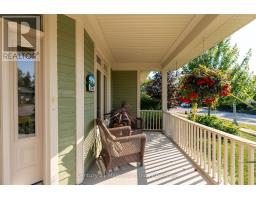
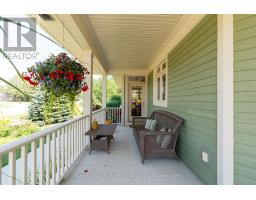
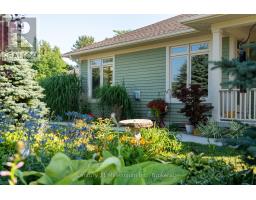
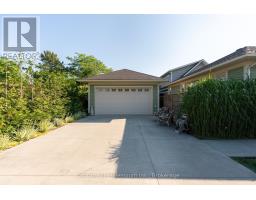
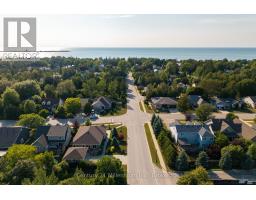
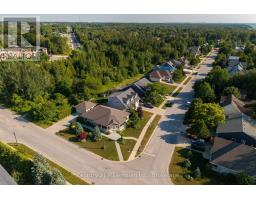
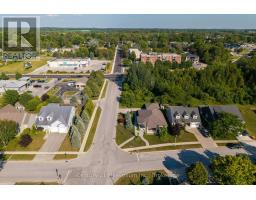
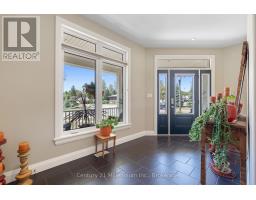
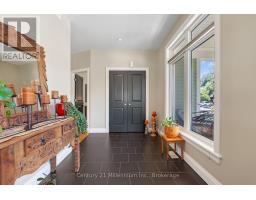
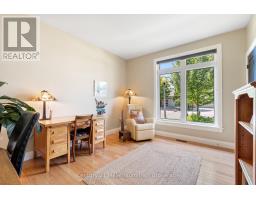
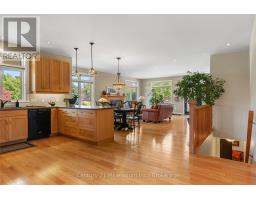
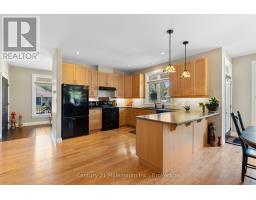
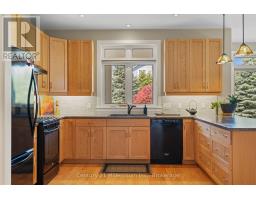
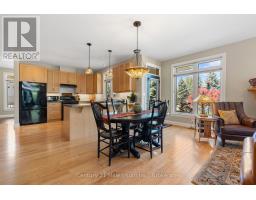
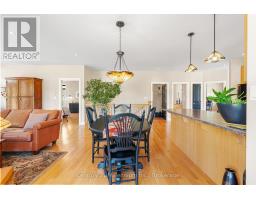
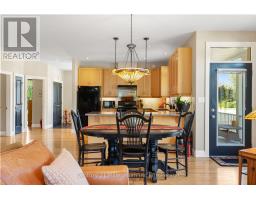
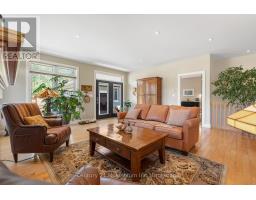
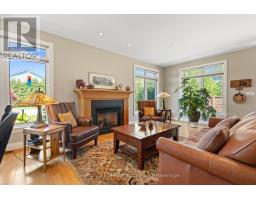
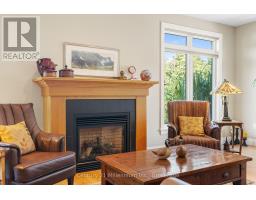
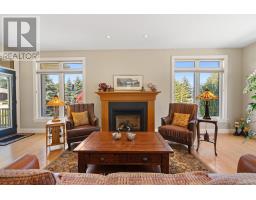
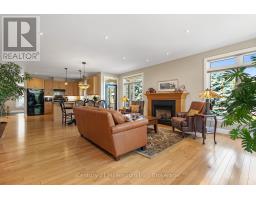
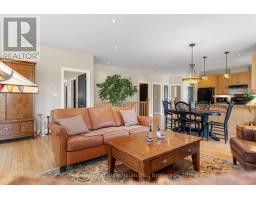
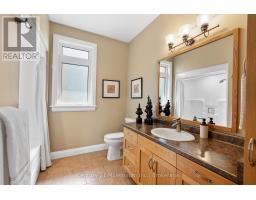
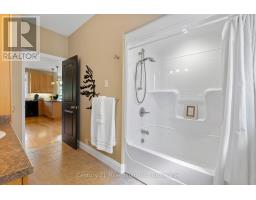
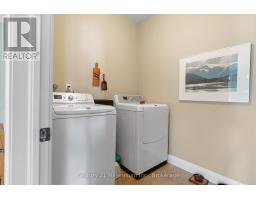
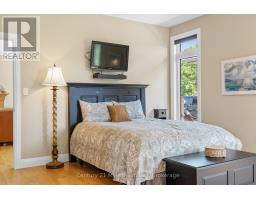
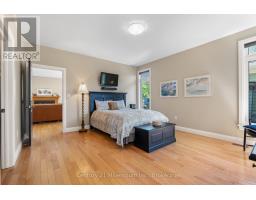
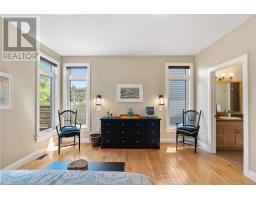
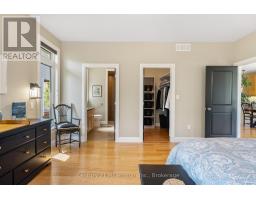
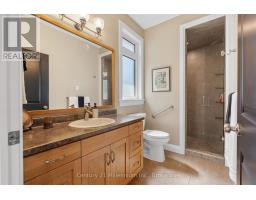
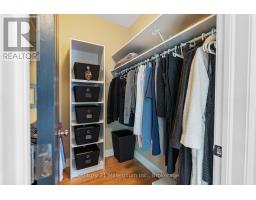
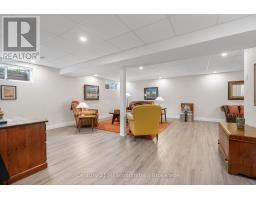
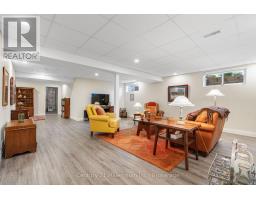
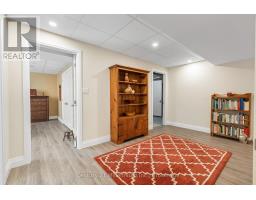
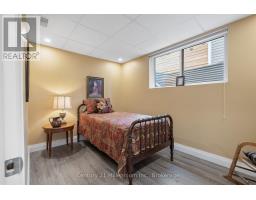
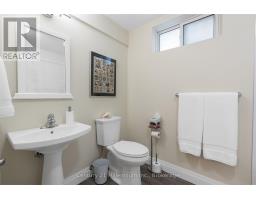
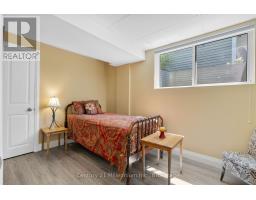
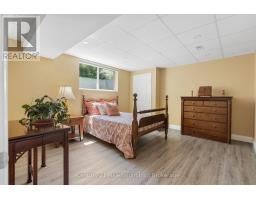
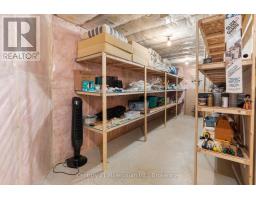
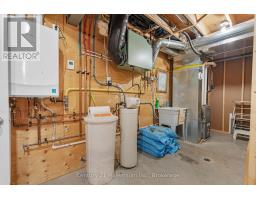
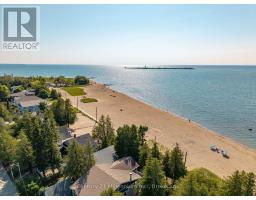
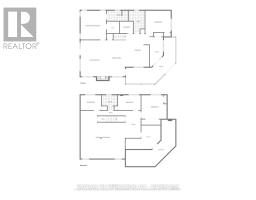
Custom built in 2014 just minutes away from Southampton's beach and heritage downtown, this unique home was thoughtfully designed around two themes: to bring natural light into every airy room and to make it easy to savour everything that makes Southampton such an incredible place to live. Every facet of this beautiful bungalow, poised on its bright corner lot, is intentional. With oversized windows, nine-foot ceilings, glowing hardwood floors, and an open concept layout, the main floor feels sunlit, spacious, and incredibly inviting. The kitchen, dining and living room flow seamlessly together, made cozier in winter with a gas fireplace and opening onto a generous wraparound porch for lazy summer and rainy-day gatherings. This home invites relaxed entertainment of family and friends. The primary suite offers plenty of natural light, a spacious walk-in closet, and a private ensuite. The main floor laundry, a 4-piece bathroom and a second bedroom or den complete both ease and accessibility for one floor living. The lower level offers an abundance of living space with an oversized family room, three bedrooms with big south-facing windows, a 3-piece bathroom, and exceptional storage space. The back deck provides a private and secluded outdoor living area with a gas barbeque. A handy person's dream, the detached, insulated and wired garage/workshop makes parking and back entry into this home extremely convenient. What makes this beautiful bungalow truly special is its proximity by foot or bike to Southampton's stellar beaches, unique shops and restaurants, its hospital, parks, and cultural events. Living in this heritage Lake Huron community is a unique experience; this home is truly one of a kind. (id:1945)

This listing content provided by
REALTOR.ca
has been licensed by REALTOR®
members of The Canadian Real Estate Association
members of The Canadian Real Estate Association
Property details for 198 Emerald Drive, Saugeen Shores
- Type
- Residential
- Style
- Bungalow
- Bedrooms
- 5
- Bathrooms
- 3
- Lot Size
- 55.9 x 105.6 FT
- Stories
- 1
- Basement
- Finished, Full
- Parking
- Detached Garage, Garage
- Heating
- Forced air, Natural gas
- Cooling
- Central air conditioning, Air exchanger
- Exterior
- Wood
- Ownership
- Freehold
- Annual Taxes
- $5,627 (2025)
Nearby Listings Stat
Estimated price and comparable properties near 198 Emerald Drive
Active Listings
3
Min Price
$795,000
Max Price
$1,085,900
Avg Price
$968,333
Days on Market
82
days
Sold Listings
1
Min Sold Price
$1,250,000
Max Sold Price
$1,250,000
Avg Sold Price
$1,250,000
Days until Sold
21
days
Neighbourhood Census Data
Saugeen Shores, Ontario
Population
703
Median Age
59.8
Median Income
$40,320
Dwelling Value
$349,712
Housing Tenure
Owners 83%
Renters 17%
Age Distribution
Dwelling Types
Commute Mode
Education Level
Housing Age
Commute Duration
Avg Household Size: 2
Pop. Density: 609.8/km²
Avg Shelter Cost: $1,063/mo
Owners with Mortgage: 38.9%
Owners Spending 30%+: 9.4%
Tenants Spending 30%+: 63.6%
English only: 94.3%
English and French: 5.7%
Median Household Income: $78,080
Median Employment Income: $28,608
Price History
Listed
July 17, 2026
by Century 21 Millennium Inc.
Current Price
$795,000
-3.6% from last change
Type
Residential
For Sale
Price Changes
1
| Date | Price | Change |
|---|---|---|
| Current | $795,000 | $30,000 (-3.6%) |
| Sep 19, 2026 | $825,000 | Listed |