47 Hilltop Drive, Ayr
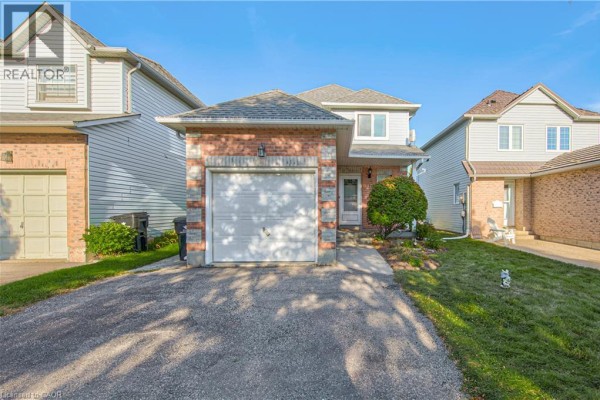
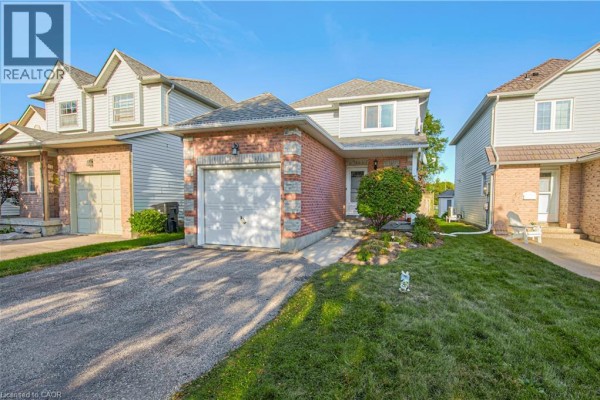
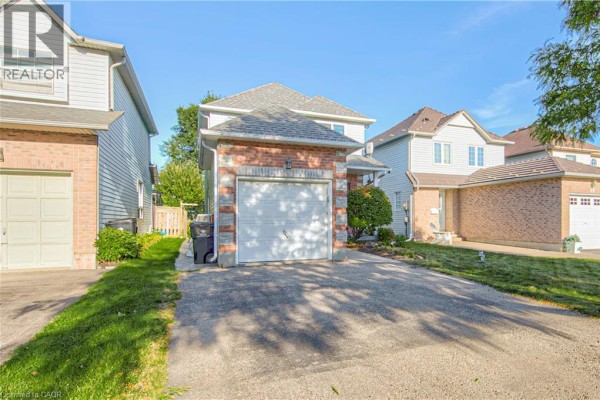
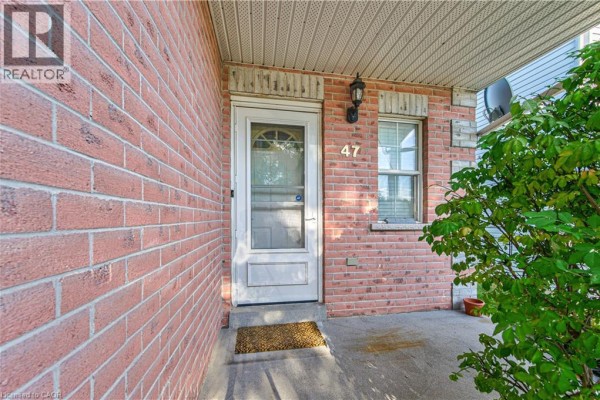
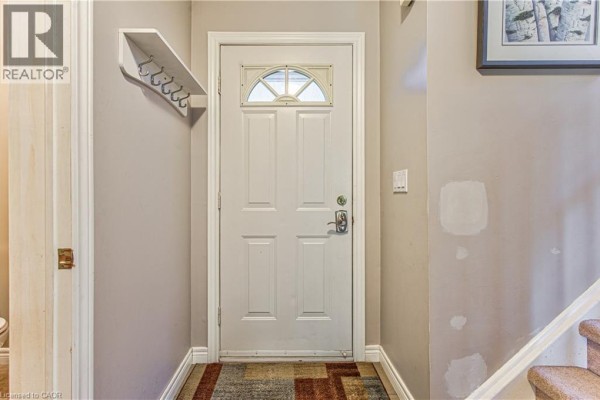
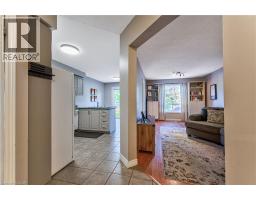
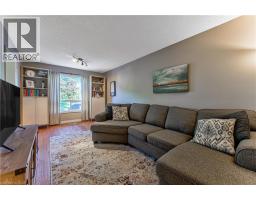
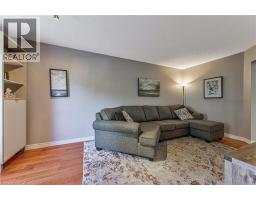
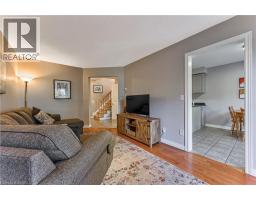
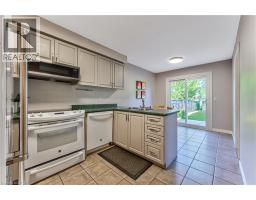
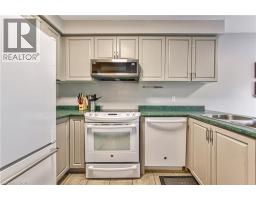
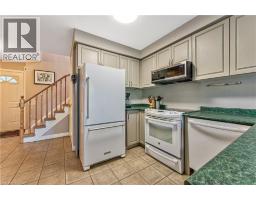
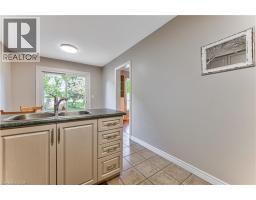
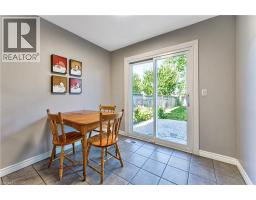
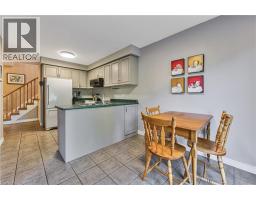
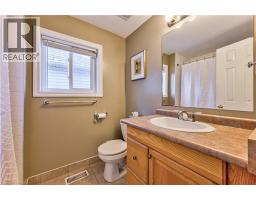
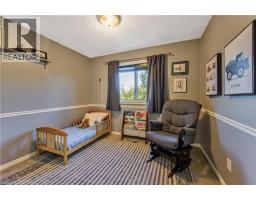
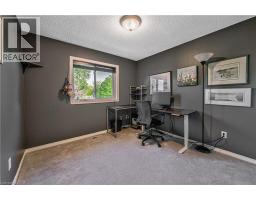
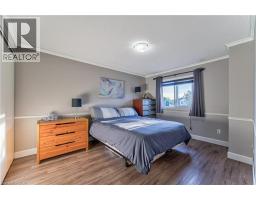
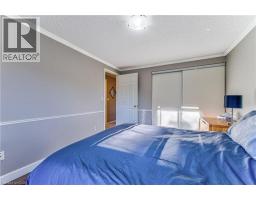
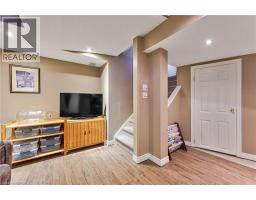
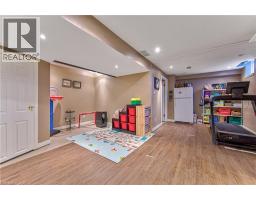
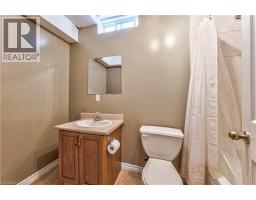
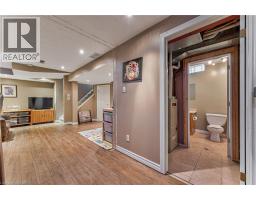
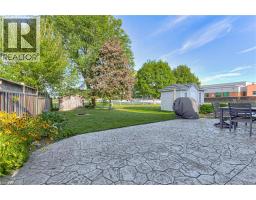
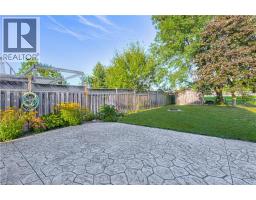
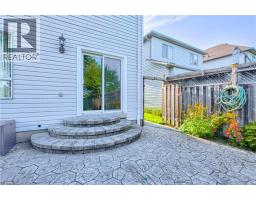
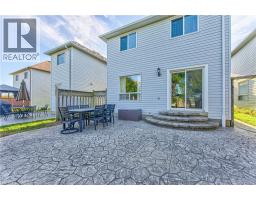
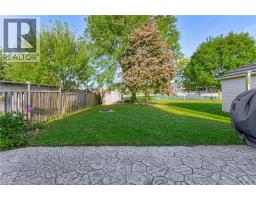
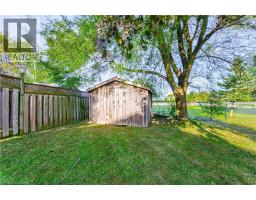
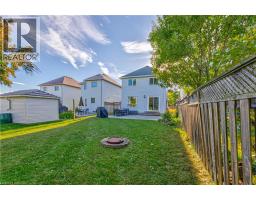
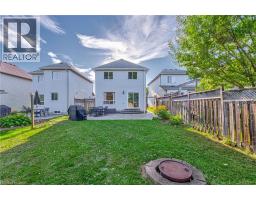
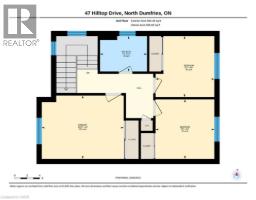
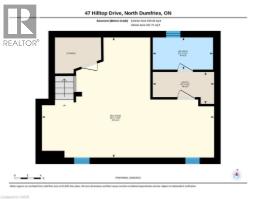
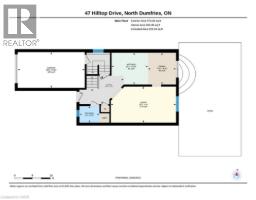
Welcome to the charming Village of Ayr! This lovely 3-bedroom single-family home offers 1,161 sq. ft. of comfortable living space, plus a partially finished basement with a completed 4-piece bathroom, offering excellent potential for additional living space. Ideally located backing onto Schmidt Park and 3 houses away from Cedar Creek School, this home provides a wonderful blend of comfortable indoor living and enjoyable outdoor space. The main floor features a generous foyer with access to the oversized single-car garage, an updated 2-piece powder room with convenient main-floor laundry, and an updated eat-in kitchen ideal for everyday family living. The spacious living and dining areas offer plenty of room for family and friends, while the oversized backyard and spacious stamped-concrete patio create a wonderful setting for summer entertaining and relaxing outdoors. The driveway comfortably accommodates three vehicles. With newer windows (2014), a newer roof (2015), new sliding door out to the patio. 3 bedrooms, 2+1 bathrooms, and a great location backing onto parkland, this home offers an excellent opportunity for first-time buyers, young families, or anyone looking to enjoy all that the welcoming community of Ayr has to offer and only 10 mins from the 401. (id:1945)

This listing content provided by
REALTOR.ca
has been licensed by REALTOR®
members of The Canadian Real Estate Association
members of The Canadian Real Estate Association
Property details for 47 Hilltop Drive, Ayr
- Type
- Residential
- Style
- Other
- Bedrooms
- 3
- Bathrooms
- 3
- Living Area
- 1,161 square feet
- Stories
- 2
- Basement
- Partially finished, Full
- Parking
- Attached Garage
- Heating
- Forced air, Natural gas
- Cooling
- Central air conditioning
- Exterior
- Vinyl siding, Brick Veneer
- Ownership
- Freehold
- Annual Taxes
- $3,969
Nearby Listings Stat
Estimated price and comparable properties near 47 Hilltop Drive
Active Listings
12
Min Price
$550,000
Max Price
$2,699,000
Avg Price
$944,595
Days on Market
44
days
Sold Listings
3
Min Sold Price
$649,558
Max Sold Price
$1,199,000
Avg Sold Price
$946,153
Days until Sold
165
days
Neighbourhood Census Data
North Dumfries, Ontario
Population
1,398
Median Age
32.6
Median Income
$55,104
Dwelling Value
$399,725
Housing Tenure
Owners 94%
Age Distribution
Dwelling Types
Commute Mode
Education Level
Housing Age
Commute Duration
Avg Household Size: 3
Pop. Density: 177.9/km²
Avg Shelter Cost: $1,613/mo
Owners with Mortgage: 80.9%
Owners Spending 30%+: 9.6%
Tenants Spending 30%+: 0%
English only: 95%
English and French: 5%
Median Household Income: $121,600
Median Employment Income: $52,011
Price History
Listed
September 24, 2026
by RE/MAX TWIN CITY REALTY INC.
Current Price
$550,000
Type
Residential
For Sale