Indoor saltwater pool in a 6-bedroom estate near top Toronto schools
Property details for 38 Misty Crescent, Toronto
- Type
- Residential
- Bedrooms
- 6
- Bathrooms
- 7
- Lot Size
- 95.8 x 125 FT
- Stories
- 2
- Basement
- Finished, N/A
- Parking
- Garage
- Heating
- Forced air, Natural gas
- Cooling
- Central air conditioning
- Exterior
- Brick
- Ownership
- Freehold
- Annual Taxes
- $26,122
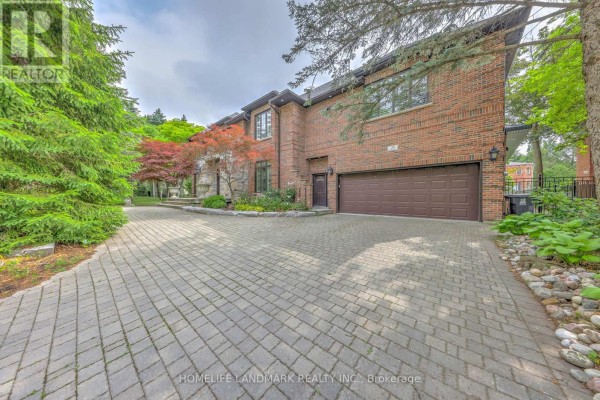
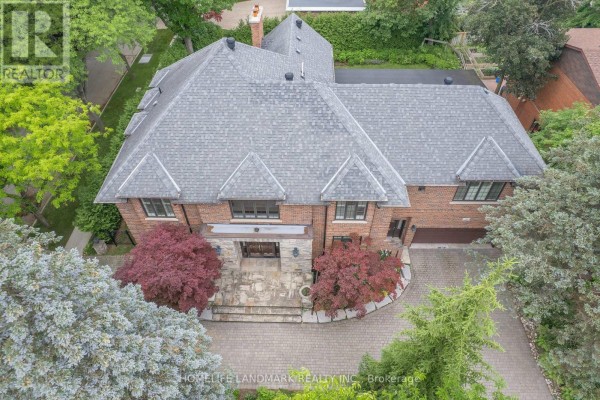
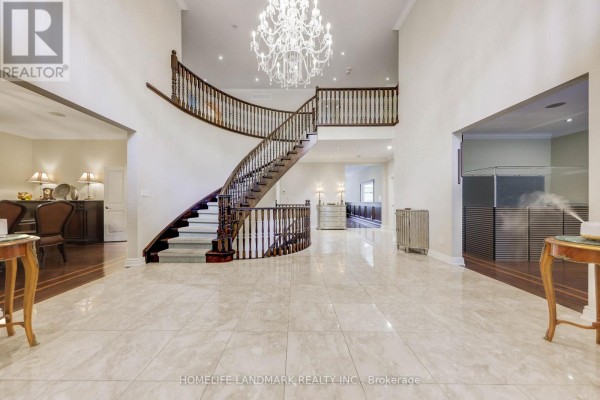
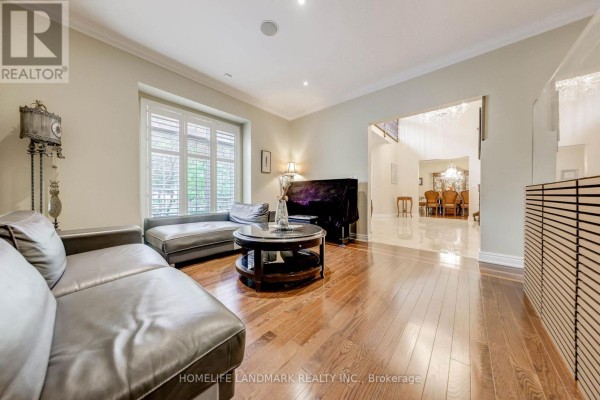
This place has a 40-foot indoor saltwater pool with skylights and walk-out access to the backyard. It's a 6-bedroom, 7-bath house with 5 beds above grade and one in the finished basement. Main floor details include heated marble in the foyer, oak floors in the living and dining rooms, and a kitchen with stainless steel appliances and a breakfast bar. Upstairs, the primary suite includes a gas fireplace and a 7-piece ensuite with a jet tub. Downstairs, there's a cedar sauna, a home theater, and a lounge with another gas fireplace. That 95.8 by 125 foot lot comes with a new stone patio and mature privacy hedges. A backup generator kicks in automatically during outages. You're in St. Andrews-Windfields, 1.4 km from Crescent School and 2 km from Edwards Gardens. Asking price is $7.83M, while the median nearby is $5.94M.
About 38 Misty Crescent, Toronto — Property Score
* This property score is an approximate estimate based on publicly available data, nearby comparable listings, and automated analysis. Scores are for informational purposes only and should not be relied upon as professional appraisals or investment advice. Actual property values may vary. We recommend consulting a licensed real estate professional for accurate assessments.
Full Listing Description
All Property Details
Neighbourhood Census Data
Toronto, Ontario