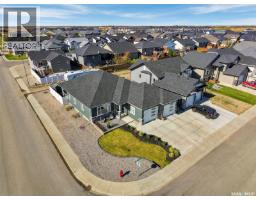
701 Casper Crescent, Warman
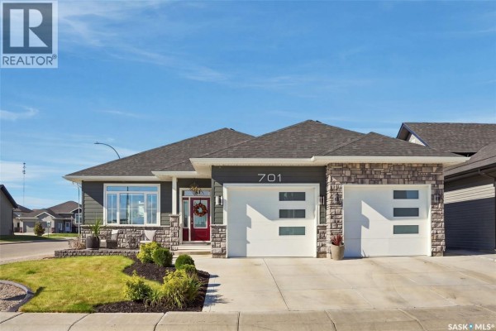
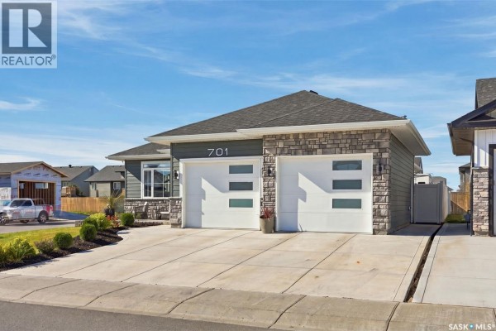
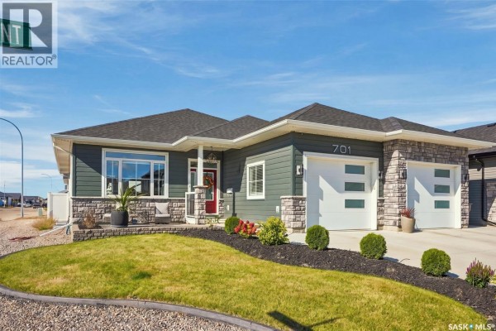
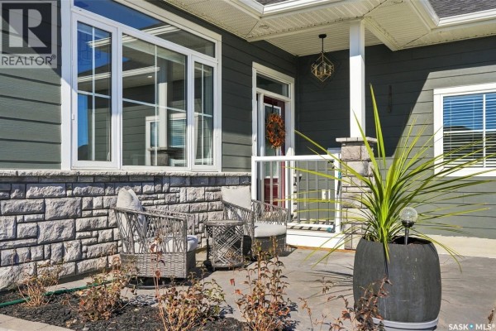
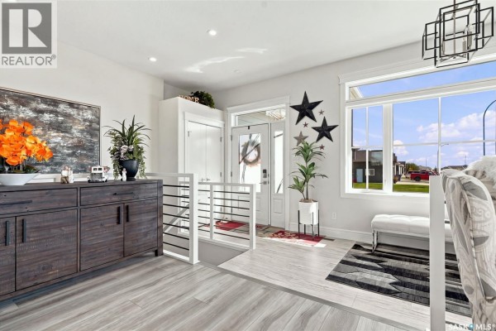
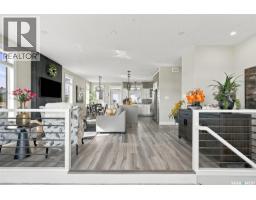
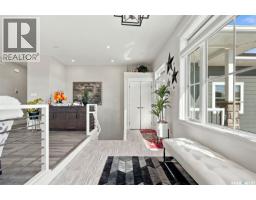
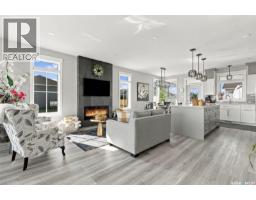
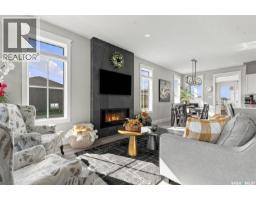
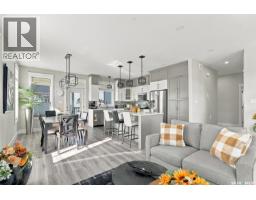
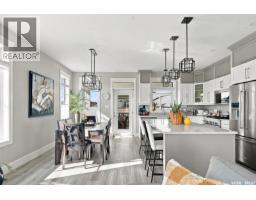
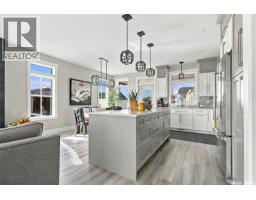
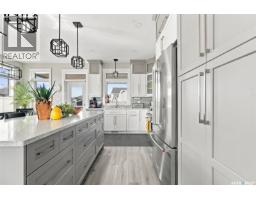
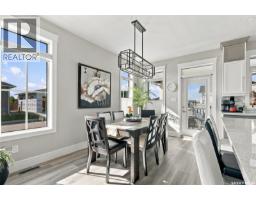
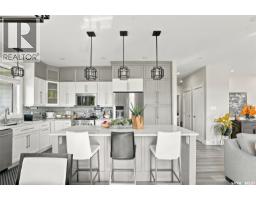
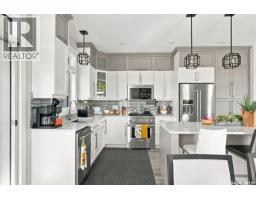
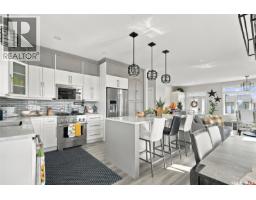
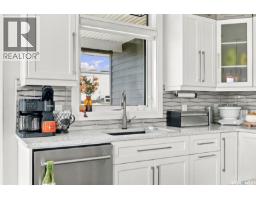
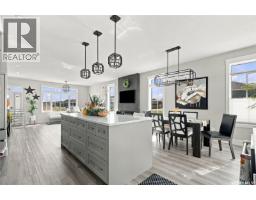
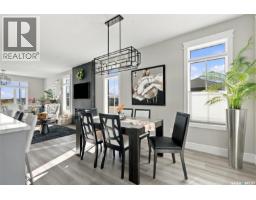
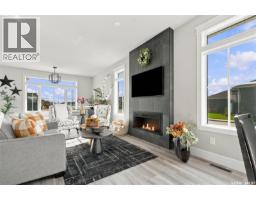
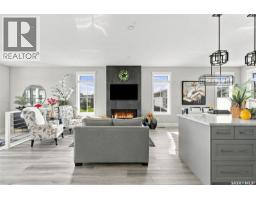
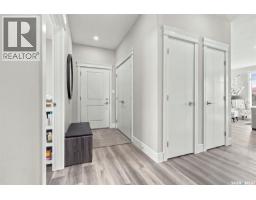
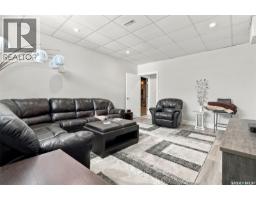
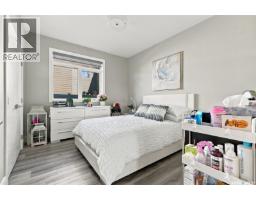
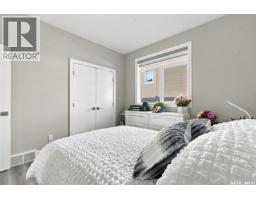
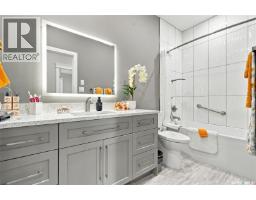
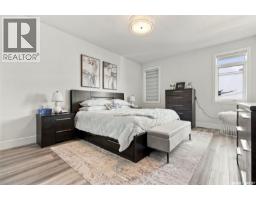
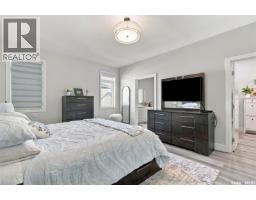
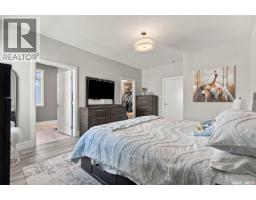
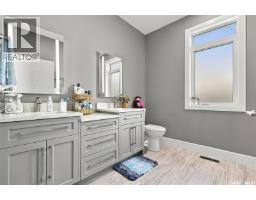
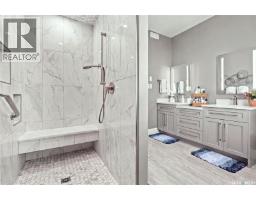
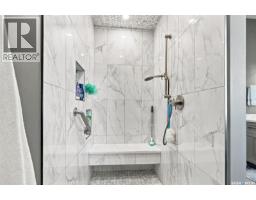
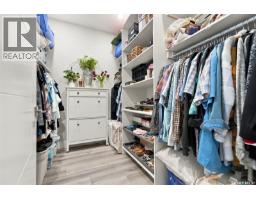
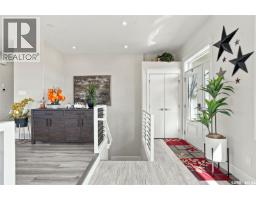
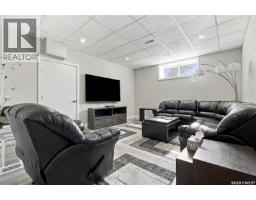
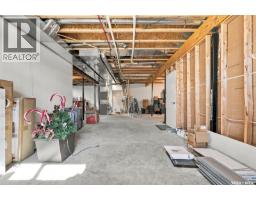
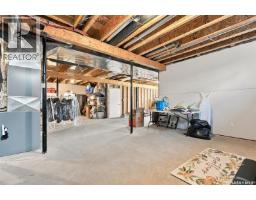
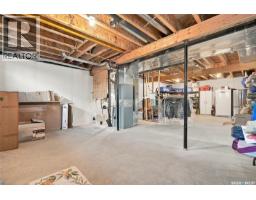
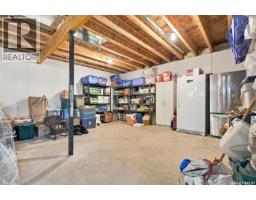
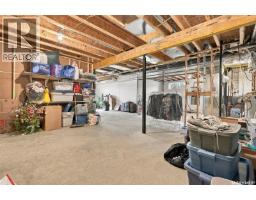
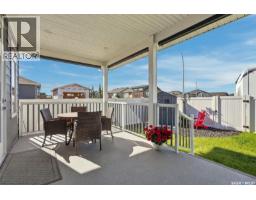
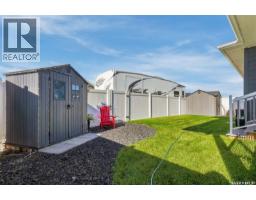
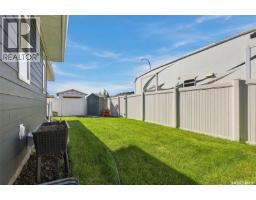
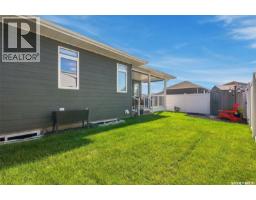
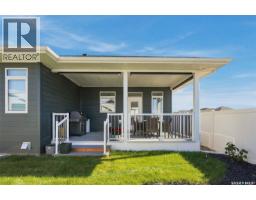
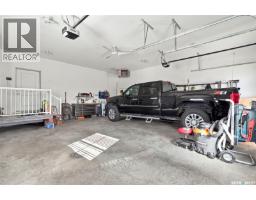
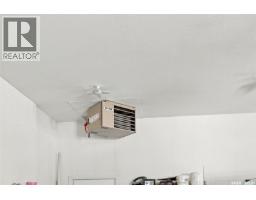
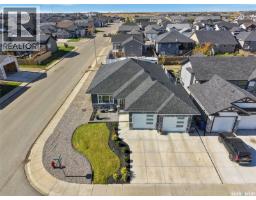
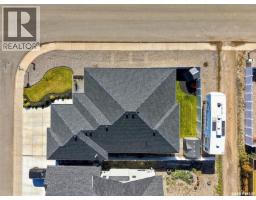
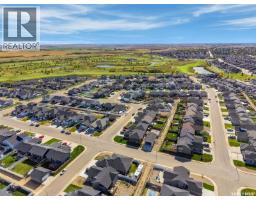
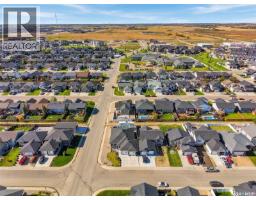
Beautifully finished, thoughtfully designed, and full of potential, this 2022 built bungalow offers the space and flexibility today’s buyers are looking for. This 1,633 sq. ft. home features three bedrooms, two full bathrooms, 9 foot ceilings, and a bright open concept layout. Located in a desirable Warman neighbourhood, you’re just a short walk from The Legends Golf Club, parks, and nearby amenities. The welcoming main floor features a spacious living room with an electric fireplace and a stunning kitchen with ceiling height cabinetry, premium finishes, Upgraded appliances, with a commercial grade gas range, top of the line microwave/ air fryer and plenty of counter space and storage. Designed with accessibility in mind, the home offers extra wide hallways, stairways, and doorways. The primary bedroom includes a beautiful 4 piece ensuite with an easy access walk in shower, while a second 4 piece bathroom serves the additional bedroom and guests. The partially finished basement adds incredible potential, with a large entertainment room that could easily serve as a third bedroom. The remaining space is roughed in for an additional bathroom and could accommodate additional bedrooms, a family room, home gym, or storage and could be completed by the sellers for an additional cost . Outside, enjoy a professionally landscaped, low maintenance yard, fully fenced backyard, dedicated RV parking with back lane access, and a tool and garden shed. The property also features a heated and insulated oversized double attached heated garage and a three car concrete driveway. A modern, accessible, and versatile home with plenty of room to grow. Book your private viewing today! (id:1945)

This listing content provided by
REALTOR.ca
has been licensed by REALTOR®
members of The Canadian Real Estate Association
members of The Canadian Real Estate Association
Property details for 701 Casper Crescent, Warman
- Type
- Residential
- Style
- Bungalow
- Bedrooms
- 3
- Bathrooms
- 2
- Living Area
- 1,633 square feet
- Lot Size
- 54x115
- Basement
- Partially finished, Full
- Parking
- Attached Garage, Parking Space(s), RV, Heated Garage
- Heating
- Forced air, Natural gas
- Cooling
- Central air conditioning, Air exchanger
- Ownership
- Freehold
- Annual Taxes
- $5,131 (2026)
Nearby Listings Stat
Estimated price and comparable properties near 701 Casper Crescent
Active Listings
10
Min Price
$384,900
Max Price
$669,900
Avg Price
$585,080
Days on Market
61
days
Sold Listings
8
Min Sold Price
$314,900
Max Sold Price
$669,900
Avg Sold Price
$492,550
Days until Sold
73
days
Neighbourhood Census Data
Warman, Saskatchewan
Population
326
Median Age
63.9
Median Income
$33,760
Dwelling Value
$275,983
Housing Tenure
Owners 29%
Renters 71%
Age Distribution
Dwelling Types
Commute Mode
Education Level
Housing Age
Commute Duration
Avg Household Size: 1.5
Pop. Density: 1,369.7/km²
Avg Shelter Cost: $1,034/mo
Owners with Mortgage: 54.5%
Owners Spending 30%+: 0%
Tenants Spending 30%+: 53.3%
English only: 92.3%
English and French: 7.7%
Median Household Income: $43,584
Median Employment Income: $27,584
Price History
Listed
September 28, 2026
by Boyes Group Realty Inc.
Current Price
$649,900
Type
Residential
For Sale