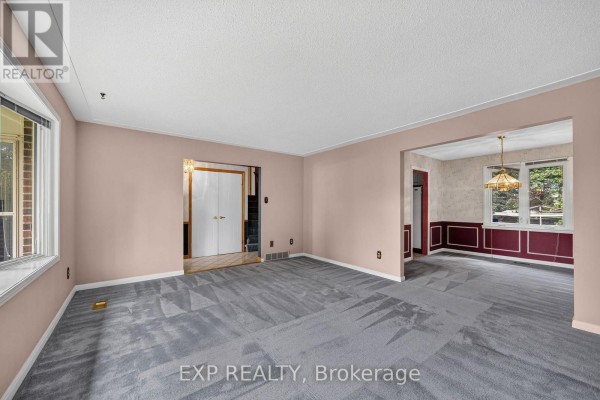
4-Bed Sidesplit on Leafy Glenburnie Crescent
Property details for 47 Glenburnie Crescent, London North
- Type
- Residential
- Bedrooms
- 4
- Bathrooms
- 2
- Lot Size
- 74.1 x 122.6 FT
- Basement
- Finished, Full
- Parking
- Garage
- Heating
- Forced air, Natural gas
- Cooling
- Central air conditioning
- Exterior
- Brick, Vinyl siding
- Ownership
- Freehold
- Annual Taxes
- $4,525
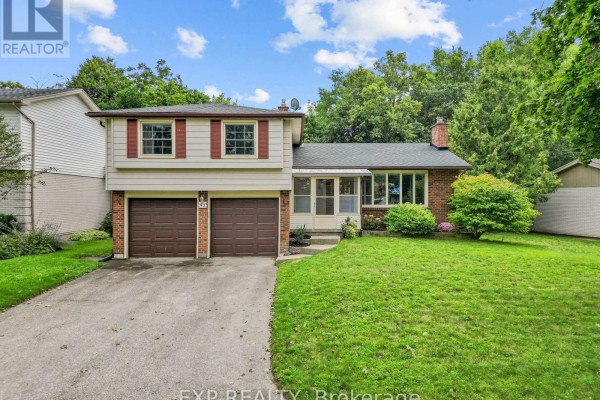
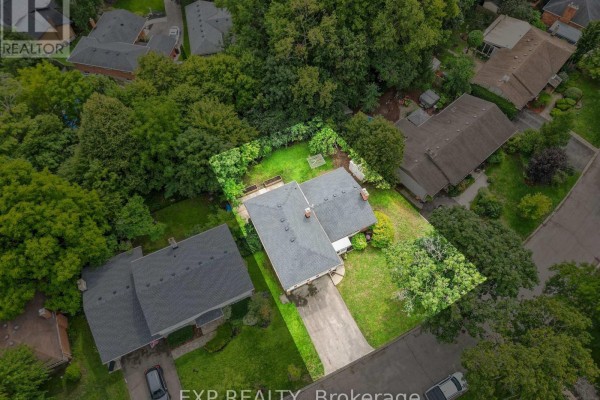
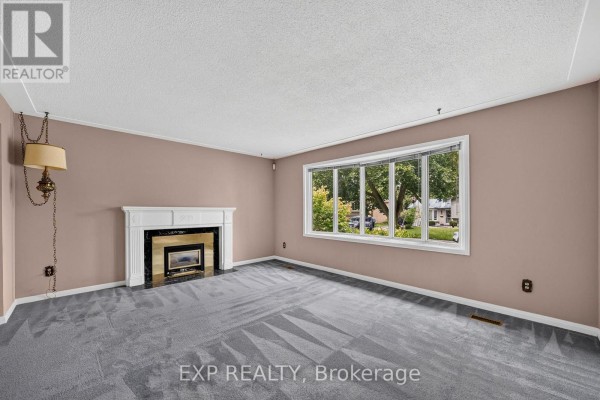
Tucked into a quiet pocket of North London on Glenburnie Crescent, this 4-bed, 2-bath sidesplit sits on a 74 by 122 foot lot with mature trees all around. You'll see the brick and vinyl exterior right away, and the double garage gives you plenty of space for two cars plus a 6-car driveway. Inside, the main floor has a sun-filled living room with a gas fireplace, a separate dining area, and an eat-in kitchen. There's also a bedroom down there that could easily be your home office. Head upstairs to find three more bedrooms, including a massive primary with built-ins and a walk-in closet. The family room is just a few steps below, opens to the backyard, and there's another finished level underneath with a big rec room and second fireplace. Laundry and storage live in the basement too. Out back, a large concrete patio and raised garden beds make it easy to entertain, and the shed is perfect for gear. You're 1.7 k from A.B. Lucas Secondary, 3.3 k from Jack Chambers, and Masonville Place for shopping is about 4.4 k away. It's a solid, established neighbourhood with sidewalks and parks nearby. Priced at 630k, it's below the area median of 677k, so you get good value for the size. The place needs some updates if you want modern finishes, but it's move-in ready and structurally sound. Two sold nearby in the last month, and similar homes go in about 121 days, so there's no rush.
About 47 Glenburnie Crescent, London North — Property Score
* This property score is an approximate estimate based on publicly available data, nearby comparable listings, and automated analysis. Scores are for informational purposes only and should not be relied upon as professional appraisals or investment advice. Actual property values may vary. We recommend consulting a licensed real estate professional for accurate assessments.
Full Listing Description
All Property Details
Neighbourhood Census Data
London, Ontario