10 Heritage Close, Cochrane
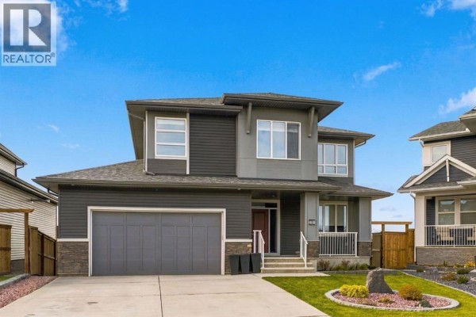
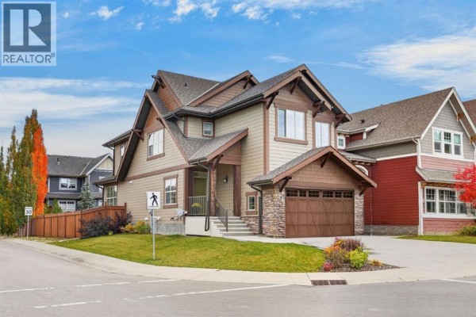
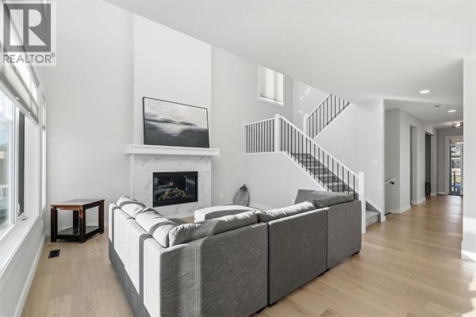
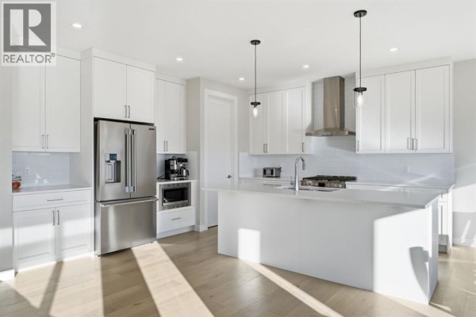
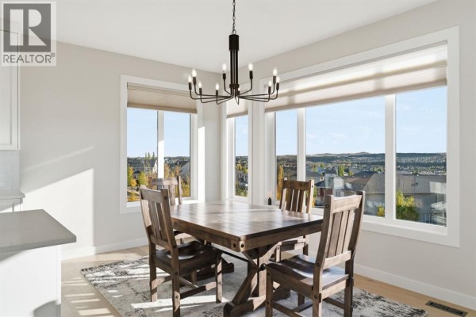
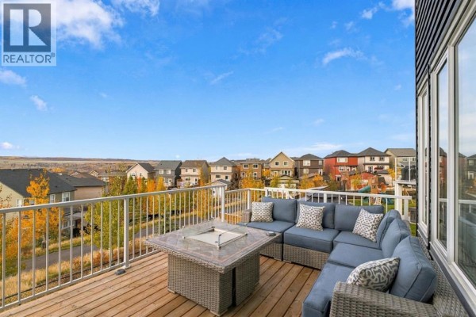
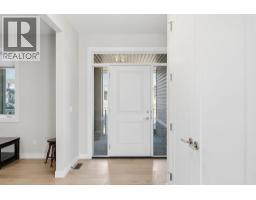
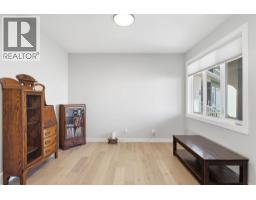
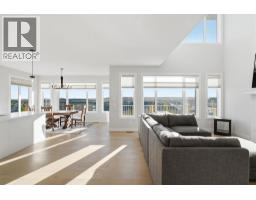
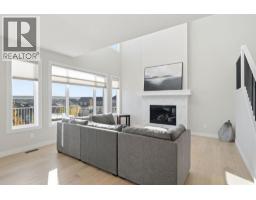
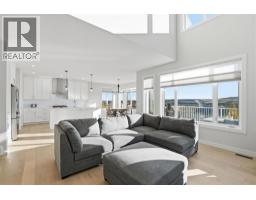
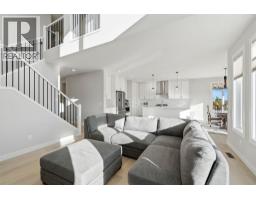
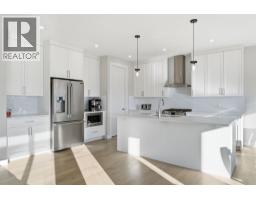
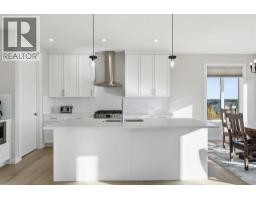
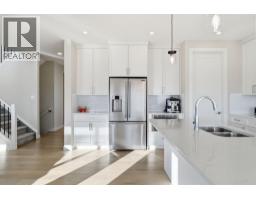
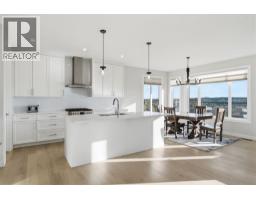
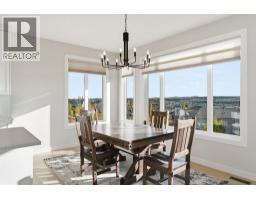
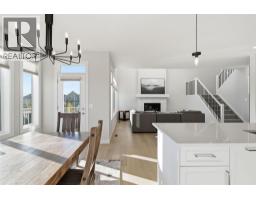
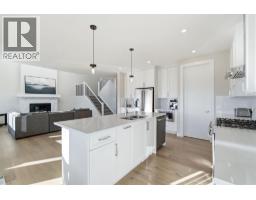
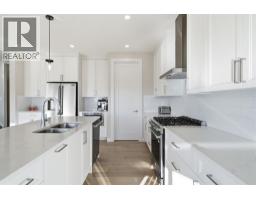
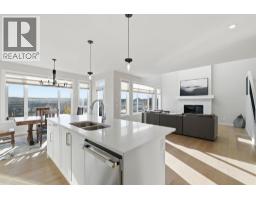
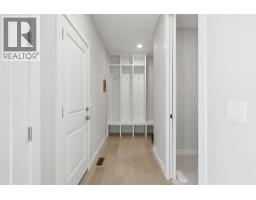
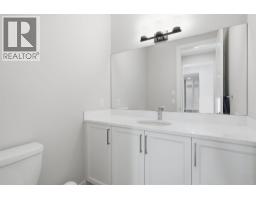
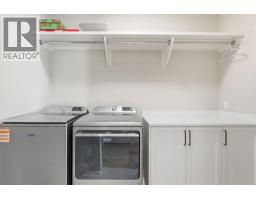
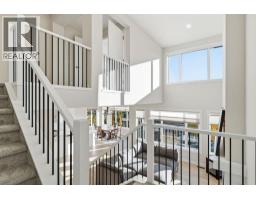
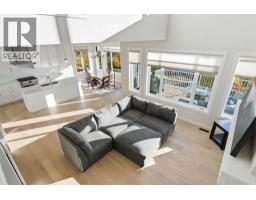
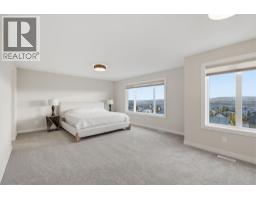
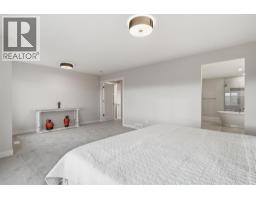
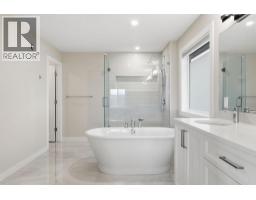
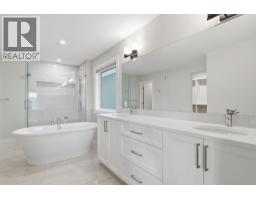
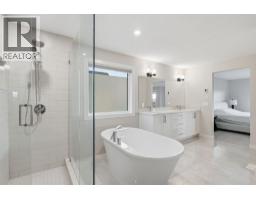
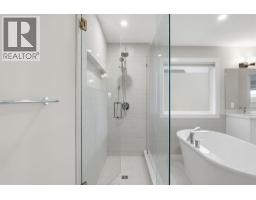
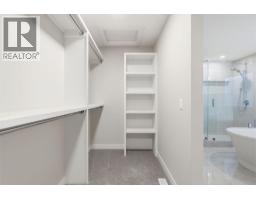
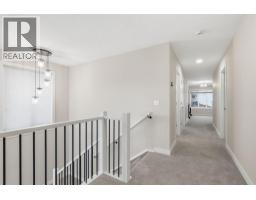
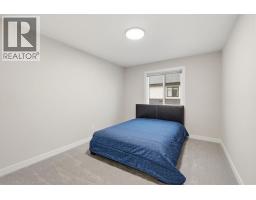
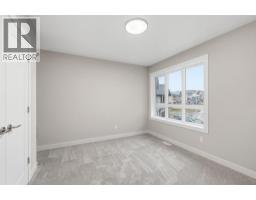
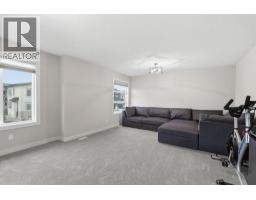
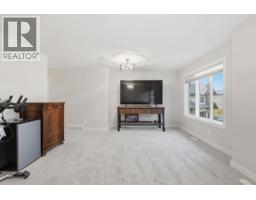
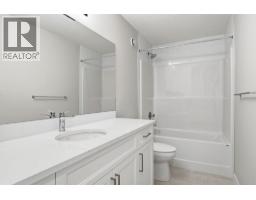
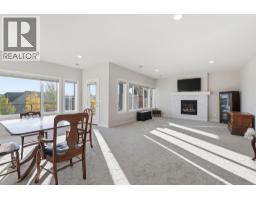
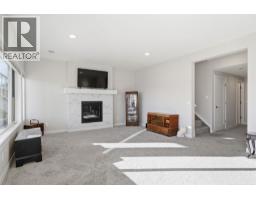
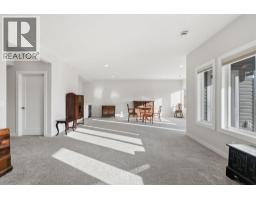
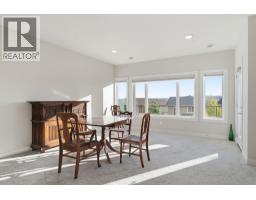
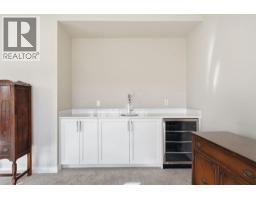
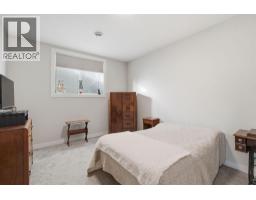
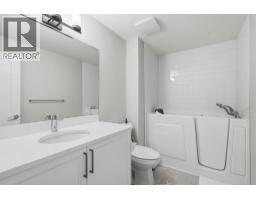
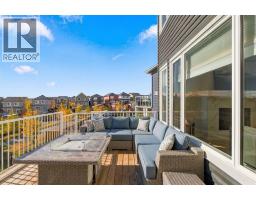
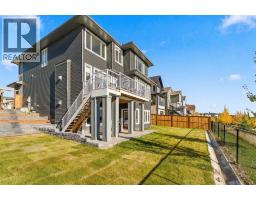
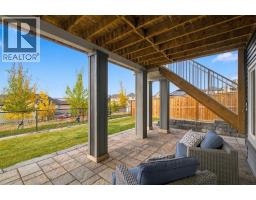
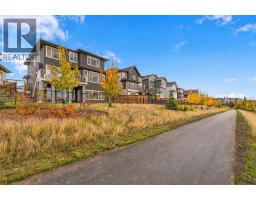
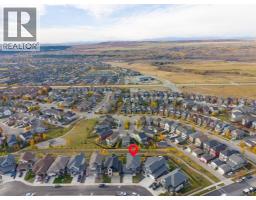
Step through the welcoming foyer of this custom 2025-built home by 5th Avenue Homes, past the main-floor office space, as 9-foot ceilings, 8-foot doors, and engineered hardwood flooring lead you into an expansive, light-filled living area. Wall-to-wall windows equipped with $24,000 worth of top-down bottom-up window coverings frame sweeping mountain views, while an oversized gas fireplace surrounded by porcelain tile anchors the space. The living room transitions seamlessly into a dining area and a custom kitchen packed with soft-close cabinetry, lower drawers, crisp quartz countertops, stainless steel appliances, a gas stove, a central island, and a walk-in pantry. Conveniently nearby, a main-floor half-bath, laundry area, and functional mudroom with built-in storage connect directly to the heated garage and extra-long driveway. Off the kitchen, step directly out onto the elevated rear deck to relax, entertain, or take in the open scenery. Ascending the open staircase to the upper level, you are greeted by a versatile family room that serves as a private secondary lounge area. Three spacious bedrooms complete this level, highlighted by a serene primary suite boasting expansive mountain views, a walk-in closet, and a 5-piece ensuite designed with porcelain tile, quartz counters, heated floors, a standalone soaking tub, and a separate glass-enclosed shower with a shelf inset. Open hall views down to the main floor and an additional full bathroom round out the upper storey. The fully developed walk-out basement extends your living space even further with 9-foot ceilings, opening into a broad recreation room equipped with a second gas fireplace and a complete bar featuring a sink and wine cooler. Step directly out onto the lower patio and enjoy the $45,000 professionally landscaped backyard, where an interconnected community walking path sits right behind the lot. Beyond the yard, enjoy effortless access to neighbourhood parks, playgrounds, scenic trail networks, and n earby commercial amenities at Mountain View Plaza, combining custom craftsman luxury with an outdoor-centric lifestyle. (id:1945)

This listing content provided by
REALTOR.ca
has been licensed by REALTOR®
members of The Canadian Real Estate Association
members of The Canadian Real Estate Association
Property details for 10 Heritage Close, Cochrane
- Type
- Residential
- Bedrooms
- 3
- Bathrooms
- 4
- Living Area
- 2,868 square feet
- Lot Size
- 567.05
- Stories
- 2
- Basement
- Finished, Full, Walk out
- Parking
- Attached Garage, Garage, Heated Garage
- Heating
- Forced air, Natural gas
- Cooling
- Central air conditioning
- Exterior
- Stone, Vinyl siding
- Ownership
- Freehold
- Annual Taxes
- $7,092 (2026)
Nearby Listings Stat
Estimated price and comparable properties near 10 Heritage Close
Active Listings
12
Min Price
$399,999
Max Price
$1,595,000
Avg Price
$764,142
Days on Market
36
days
Sold Listings
2
Min Sold Price
$674,900
Max Sold Price
$849,900
Avg Sold Price
$762,400
Days until Sold
30
days
Neighbourhood Census Data
Cochrane, Alberta
Population
2,660
Median Age
31.5
Median Income
$53,146
Dwelling Value
$449,660
Housing Tenure
Owners 80%
Renters 20%
Age Distribution
Dwelling Types
Commute Mode
Education Level
Housing Age
Commute Duration
Avg Household Size: 2.8
Pop. Density: 625.9/km²
Avg Shelter Cost: $1,942/mo
Owners with Mortgage: 87.9%
Owners Spending 30%+: 10.9%
Tenants Spending 30%+: 37.5%
English only: 91.9%
English and French: 7.9%
Neither: 0.2%
Median Household Income: $116,122
Median Employment Income: $51,029
Price History
Listed
October 13, 2026
by Royal LePage Benchmark
Current Price
$1,192,000
Type
Residential
For Sale