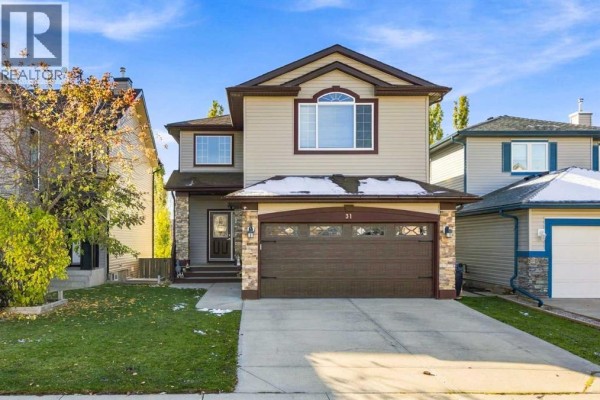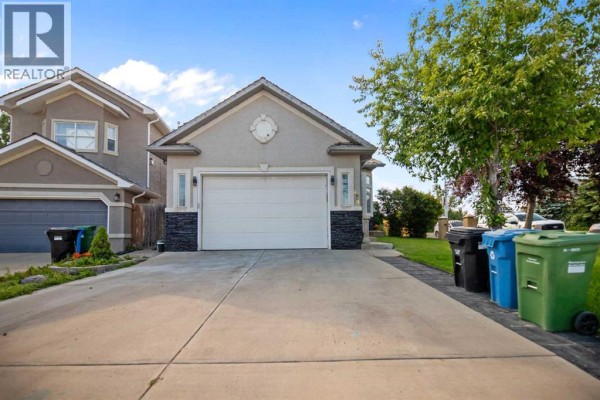
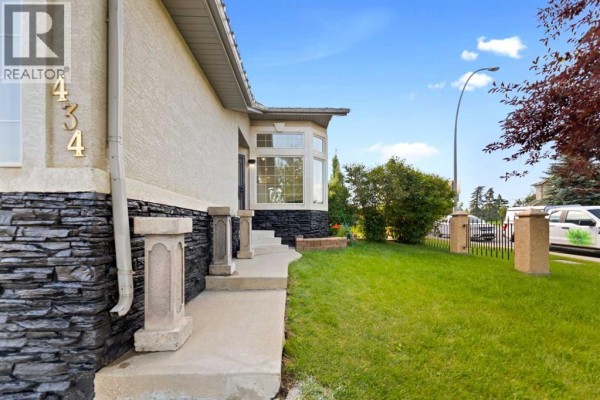
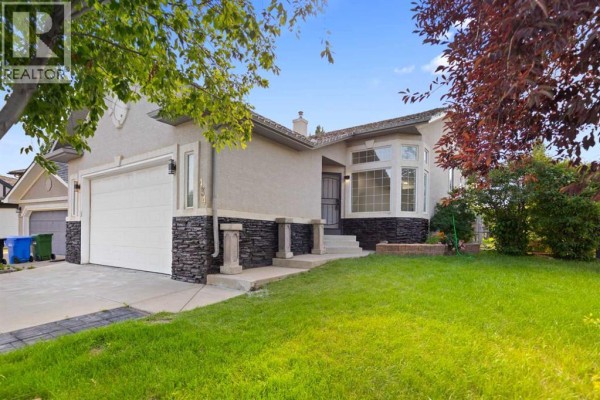
434 Harvest Grove Place Ne, Calgary
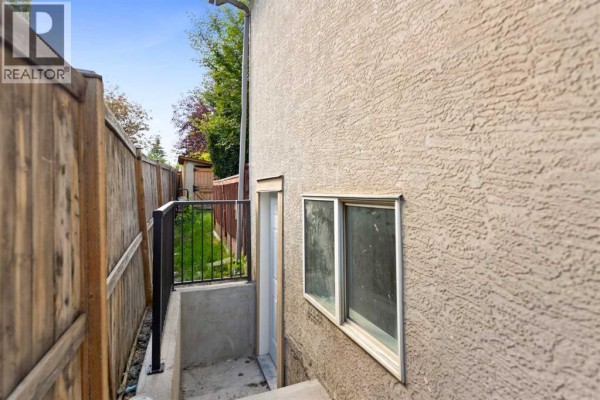
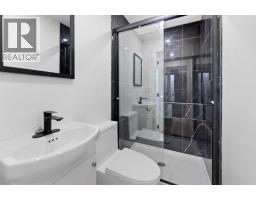
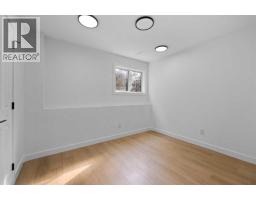
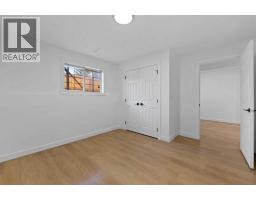
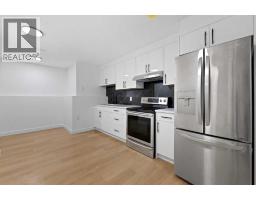
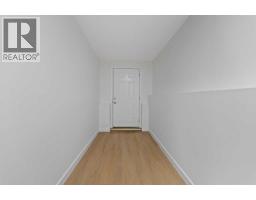
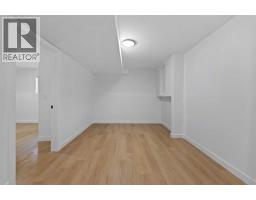
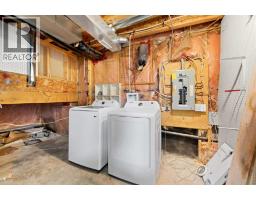
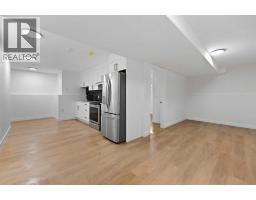
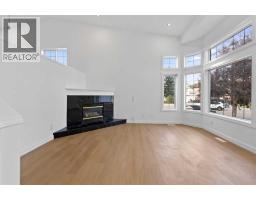
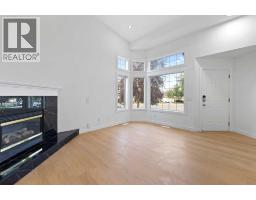
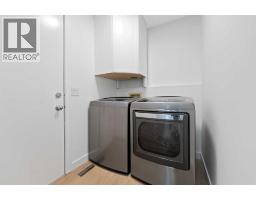
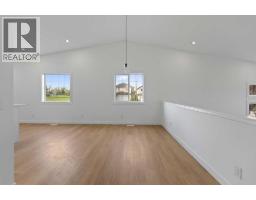
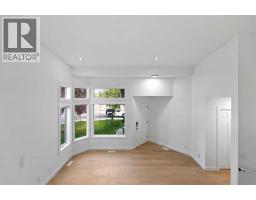
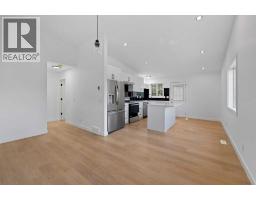
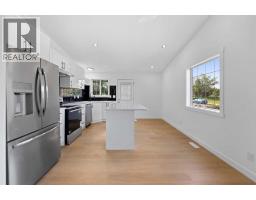
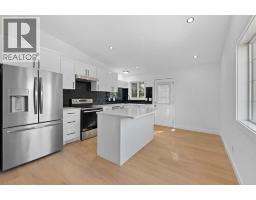
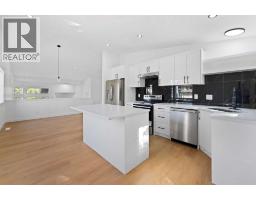
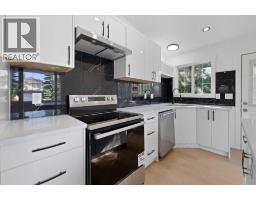
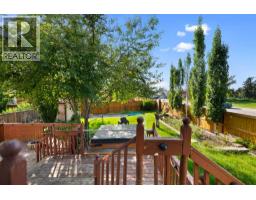
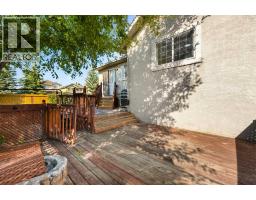
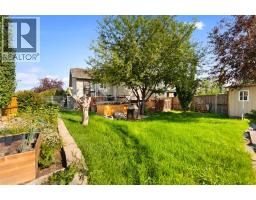
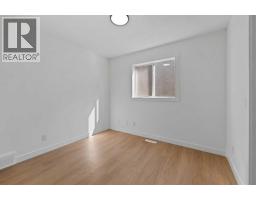
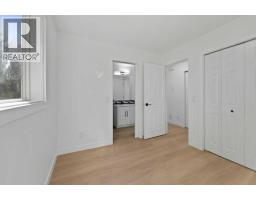
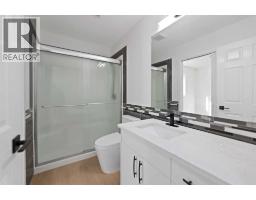
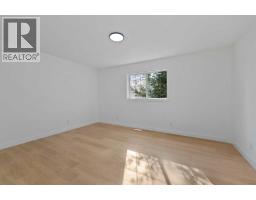
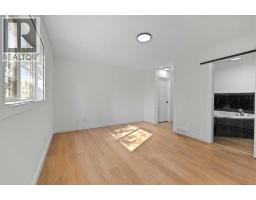
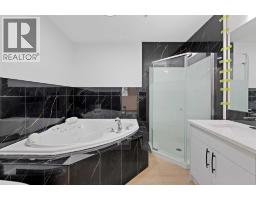
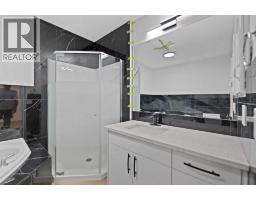
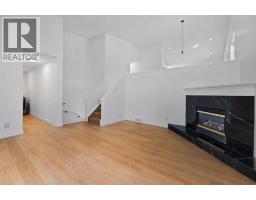
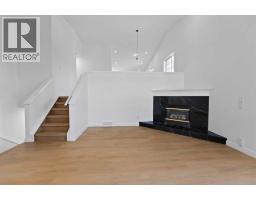
Welcome to this beautifully designed home in the highly desirable community of Harvest Hills, offering over 2,100 sq. ft. of living space with a thoughtfully designed layout perfect for modern family living. Situated on a quiet cul-de-sac, this home features a spacious double attached garage and an open-concept design that seamlessly blends comfort and functionality. The main level welcomes you with a bright foyer, convenient mudroom with laundry, and an expansive living room centered around a cozy fireplace. Upstairs, the heart of the home features a spacious kitchen with ample cabinetry and workspace, overlooking the dining and family room with direct access to the rear deck—ideal for entertaining or enjoying summer evenings. The upper level also offers a generous primary retreat complete with a walk-in closet and a private 4-piece ensuite, along with a second bedroom and an additional 3-piece bathroom. The fully developed basement expands your living space with a large recreation room, second kitchen, two additional bedrooms, a 3-piece bathroom, separate laundry, and ample storage, providing excellent flexibility for extended family or multi-generational living (subject to municipal approvals where applicable). Located in the vibrant community of Harvest Hills, you'll enjoy quick access to schools, parks, walking pathways, shopping, restaurants, public transit, Vivo Recreation Centre, Country Hills Golf Club, Calgary International Airport, and major roadways including Deerfoot Trail and Stoney Trail, making commuting throughout the city convenient. This is a fantastic opportunity to own a spacious family home in one of Calgary's most established and sought-after north communities. (id:1945)

This listing content provided by
REALTOR.ca
has been licensed by REALTOR®
members of The Canadian Real Estate Association
members of The Canadian Real Estate Association
Property details for 434 Harvest Grove Place Ne, Calgary
- Type
- Residential
- Style
- Bi-level
- Bedrooms
- 4
- Bathrooms
- 3
- Living Area
- 1,331 square feet
- Lot Size
- 673.00
- Stories
- 1
- Basement
- Finished, Full, Separate entrance, Suite
- Parking
- Attached Garage
- Heating
- Forced air, Natural gas
- Cooling
- None
- Exterior
- Stucco
- Ownership
- Freehold
- Annual Taxes
- $3,969 (2026)
Nearby Listings Stat
Estimated price and comparable properties near 434 Harvest Grove Place Ne
Active Listings
17
Min Price
$449,000
Max Price
$699,988
Avg Price
$572,505
Days on Market
34
days
Sold Listings
11
Min Sold Price
$515,000
Max Sold Price
$884,900
Avg Sold Price
$653,772
Days until Sold
29
days
Neighbourhood Census Data
Calgary, Alberta
Population
400
Median Age
48.7
Median Income
$48,000
Dwelling Value
$501,129
Housing Tenure
Owners 89%
Renters 11%
Age Distribution
Dwelling Types
Commute Mode
Education Level
Housing Age
Commute Duration
Avg Household Size: 2.8
Pop. Density: 2,446.5/km²
Avg Shelter Cost: $1,261/mo
Owners with Mortgage: 48%
Owners Spending 30%+: 12%
Tenants Spending 30%+: 0%
English only: 93.8%
English and French: 3.8%
Neither: 2.5%
Median Household Income: $116,224
Median Employment Income: $43,136
Price History
Listed
October 17, 2026
by REMAX Innovations
Current Price
$599,000
-0.1% from last change
Type
Residential
For Sale
Price Changes
2
| Date | Price | Change |
|---|---|---|
| Current | $599,000 | $800 (-0.1%) |
| Oct 17, 2026 | $599,800 | $49,200 (-7.6%) |
| Aug 1, 2026 | $649,000 | Listed |