73 Damselfish Walk, Ottawa
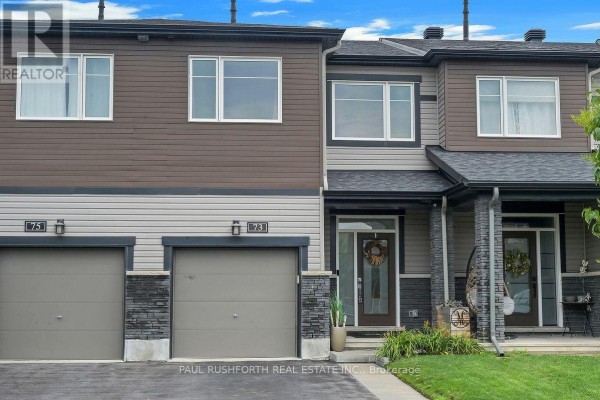
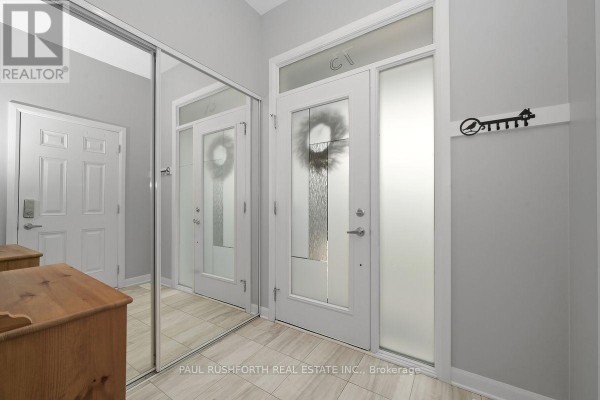
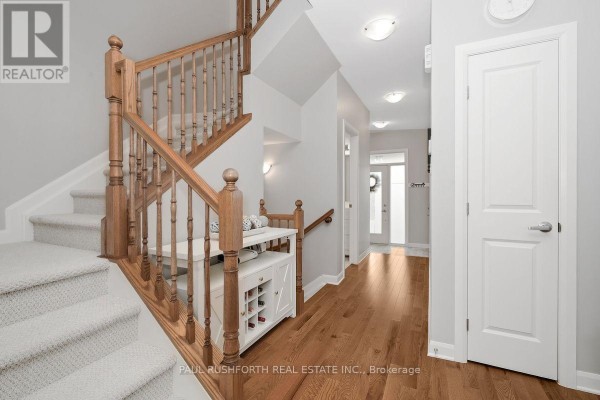
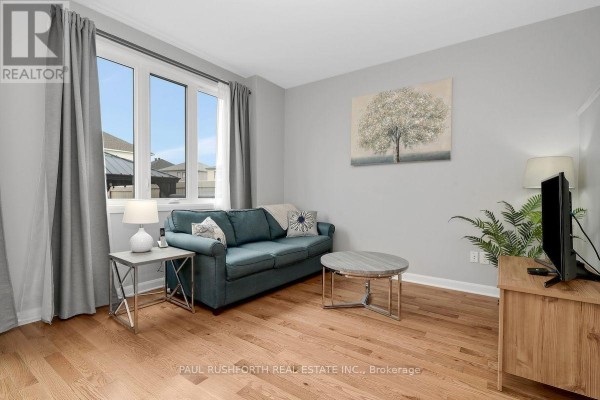
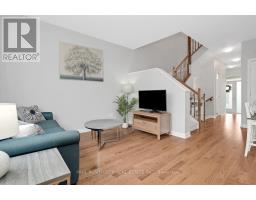
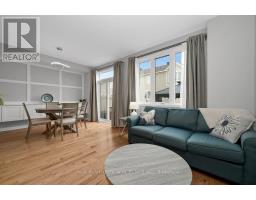
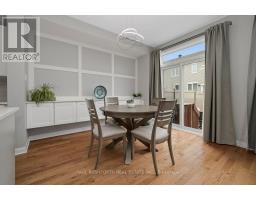
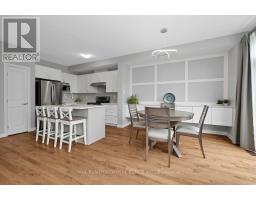
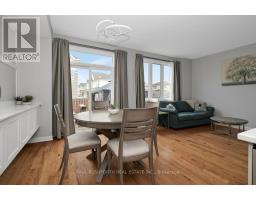
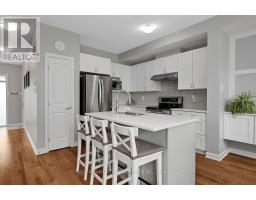
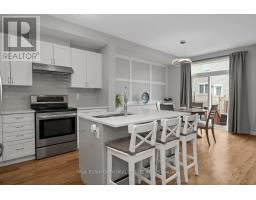
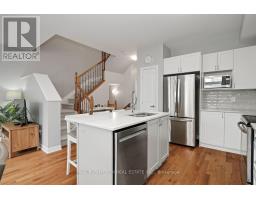
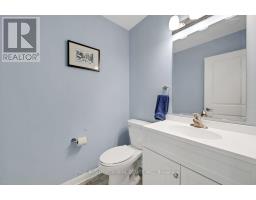
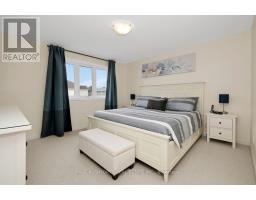
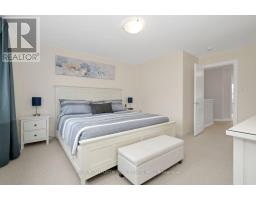
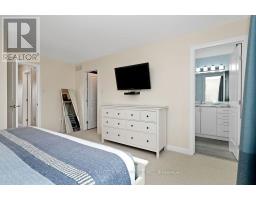
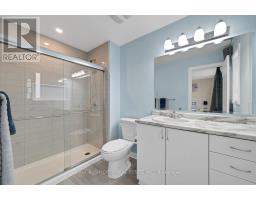
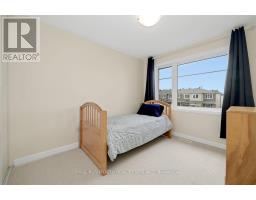
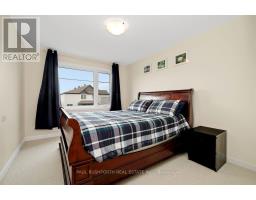
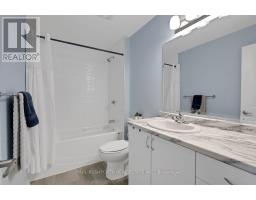
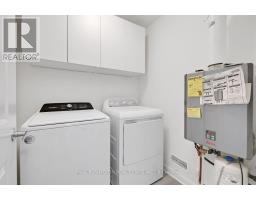
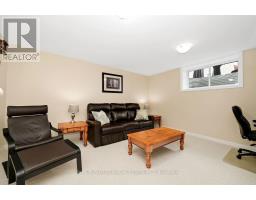
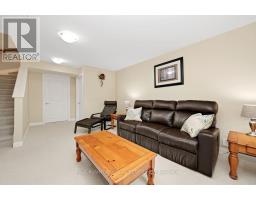
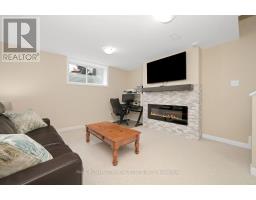
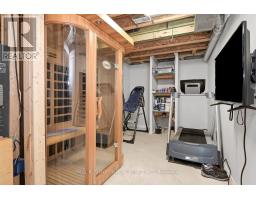
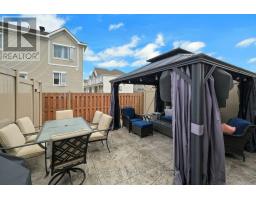
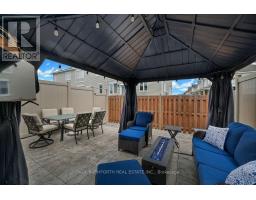
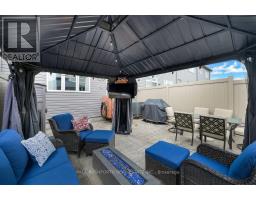
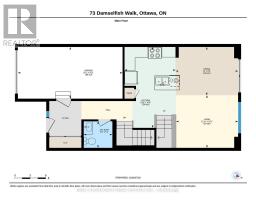
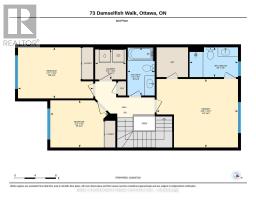
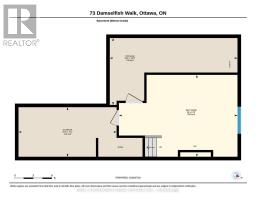
Stunning Townhome in Avalon West loaded with upgrades. Beautifully maintained with an open-concept layout, located near Mer Bleue and Brian Coburn. Ideally situated minutes from excellent schools, parks (including a dog park), shopping, and everyday amenities. This Energy Star-certified Minto Laguna home offers numerous upgrades throughout, including smooth ceilings, gorgeous oak hardwood flooring on the main level, and a bright, modern kitchen featuring quartz countertops, ample workspace, pantry, and stainless steel appliances. Central vacuum with kick plate is also included. The dining area showcases a stylish feature wall with additional cabinetry, adding both character and practical storage. Upstairs, the spacious primary bedroom includes a 3-piece ensuite with glass shower and a walk-in closet with added shelving. Two additional generously sized bedrooms share a full bathroom with a deep soaker tub. Convenient second-floor laundry room includes washer, dryer, and extra storage. The fully finished basement offers an electric fireplace, a large window, and versatile living space currently used as a gym, along with a utility room featuring finished walls, additional shelving, and a rough-in for a future bathroom. Complete with a low-maintenance backyard offering stamped concrete, a fully PVC-fenced yard, gas hookup for BBQ, and a 10 x 12 gazebo-perfect for entertaining and an extended front driveway using Techno-Bloc pavers and landscaped flower beds. Additional features include a garage door opener and ample storage solutions in the garage. This pristine home is as move in ready as it gets. (id:1945)

This listing content provided by
REALTOR.ca
has been licensed by REALTOR®
members of The Canadian Real Estate Association
members of The Canadian Real Estate Association
Property details for 73 Damselfish Walk, Ottawa
- Type
- Townhouse
- Bedrooms
- 3
- Bathrooms
- 3
- Lot Size
- 20.3 x 95.1 FT
- Stories
- 2
- Basement
- Finished, Full
- Parking
- Attached Garage, Garage
- Heating
- Forced air, Natural gas
- Cooling
- Central air conditioning
- Exterior
- Stone, Vinyl siding
- Ownership
- Freehold
- Annual Taxes
- $4,478
Nearby Listings Stat
Estimated price and comparable properties near 73 Damselfish Walk
Active Listings
74
Min Price
$495,900
Max Price
$899,900
Avg Price
$669,996
Days on Market
40
days
Sold Listings
29
Min Sold Price
$484,900
Max Sold Price
$885,000
Avg Sold Price
$632,979
Days until Sold
48
days
Neighbourhood Census Data
Ottawa, Ontario
Population
645
Median Age
39.4
Median Income
$37,888
Dwelling Value
$576,708
Housing Tenure
Owners 94%
Age Distribution
Dwelling Types
Commute Mode
Education Level
Housing Age
Commute Duration
Avg Household Size: 2.8
Pop. Density: 2,994.4/km²
Avg Shelter Cost: $1,497/mo
Owners with Mortgage: 65.9%
Owners Spending 30%+: 35.6%
Tenants Spending 30%+: 0%
English only: 87.6%
English and French: 10.9%
Neither: 1.6%
Median Household Income: $96,256
Median Employment Income: $36,309
Price History
Listed
August 27, 2026
by PAUL RUSHFORTH REAL ESTATE INC.
Current Price
$599,900
-4% from last change
Type
Townhouse
For Sale
Price Changes
2
| Date | Price | Change |
|---|---|---|
| Current | $599,900 | $25,000 (-4%) |
| Sep 16, 2026 | $624,900 | $14,950 (-2.3%) |
| Sep 9, 2026 | $639,850 | Listed |
Contact Agent Get in touch about 73 Damselfish Walk, Ottawa
Angela (Angie) White
PAUL RUSHFORTH REAL ESTATE INC.