628 Bankview Drive, Drumheller
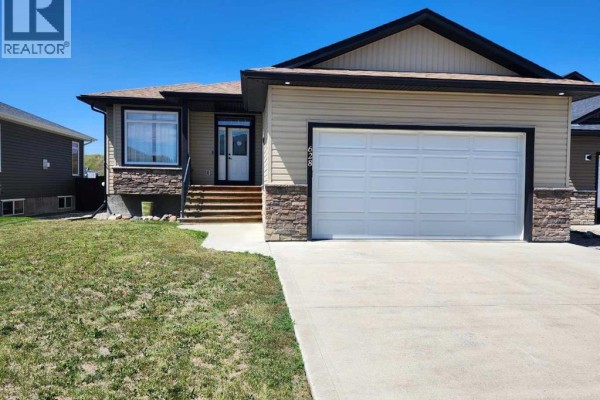
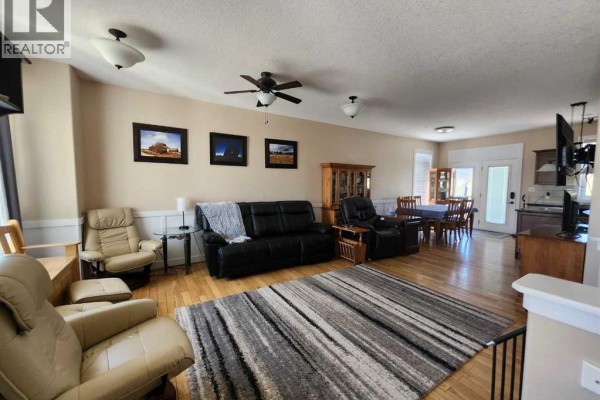
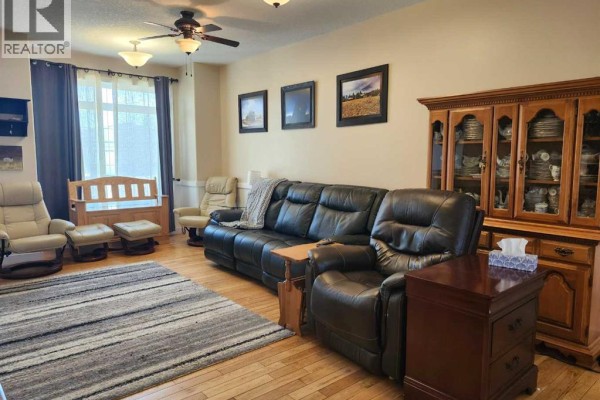
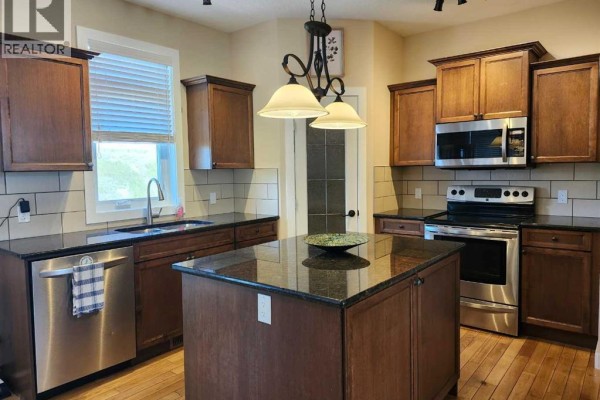
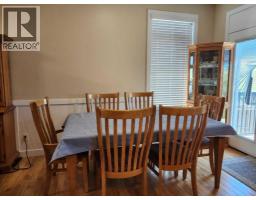
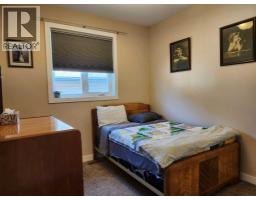
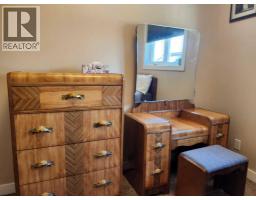
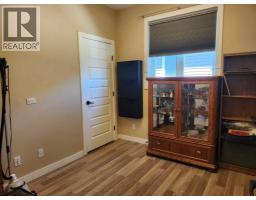
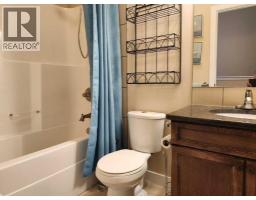
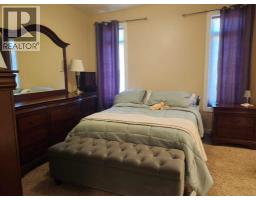
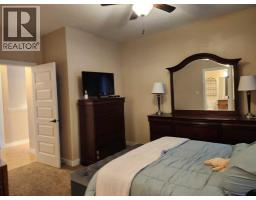
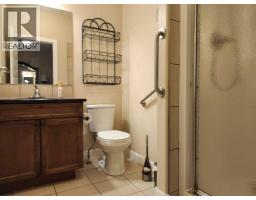
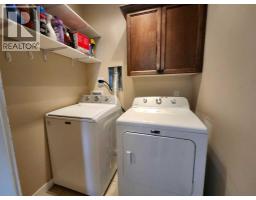
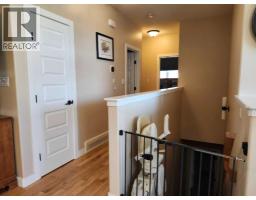
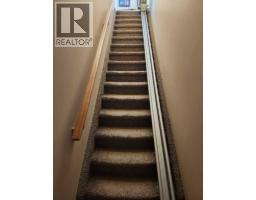
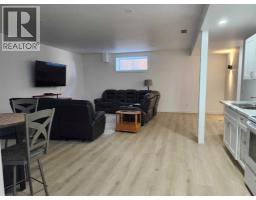
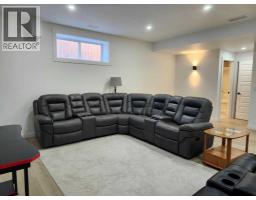
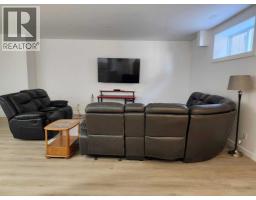
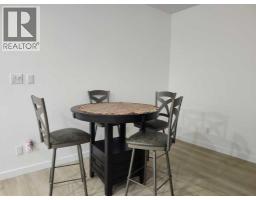
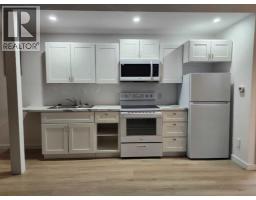
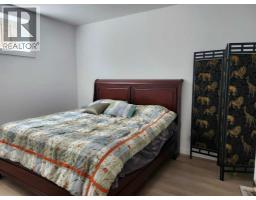
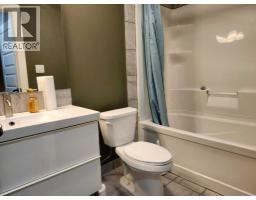
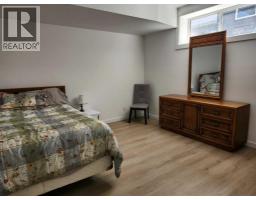
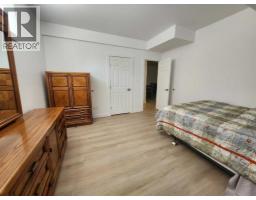
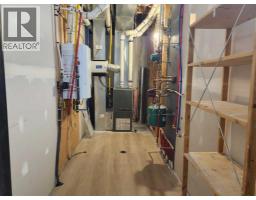
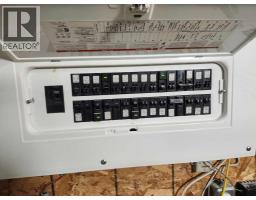
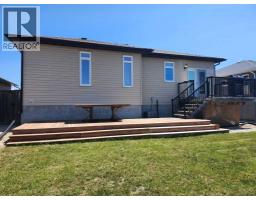
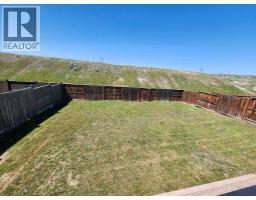
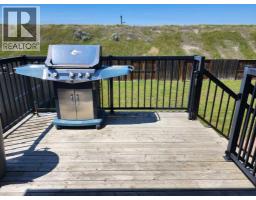
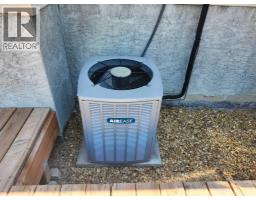
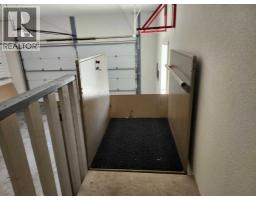
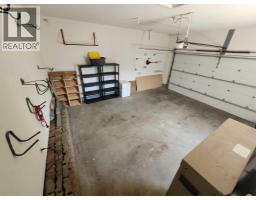
The "Tennessee" Offers a family friendly layout with function and quality. 3 bedrooms on the main, Primary with walk in closet and 3pc ensuite, 4pc main bathroom, open concept living room with eat in dining. Kitchen with granite counters, corner pantry, island and stainless appliance package. Downstairs is fully developed and accessible with stair lift. 2 spacious bedrooms, kitchen, large great room with room for everyone, and a 4pc bathroom mechanical room also provides great storage. Head back upstairs off the kitchen to your deck for Barbequing, lower deck with picnic table for entertaining and fenced landscaped yard to enjoy starry nights and summer days. Attached heated garage with lift for accessible needs or just handy for those large grocery runs. Other features include in floor heat in basement, central air, Tankless hot water and NO Neighbours behind ! (id:1945)

This listing content provided by
REALTOR.ca
has been licensed by REALTOR®
members of The Canadian Real Estate Association
members of The Canadian Real Estate Association
Property details for 628 Bankview Drive, Drumheller
- Type
- Residential
- Style
- Bungalow
- Bedrooms
- 5
- Bathrooms
- 3
- Living Area
- 1,267 square feet
- Lot Size
- 6750.00
- Stories
- 1
- Basement
- Finished, Full
- Parking
- Attached Garage
- Heating
- Forced air, Natural gas
- Cooling
- Central air conditioning
- Ownership
- Freehold
- Annual Taxes
- $5,065 (2026)
Nearby Listings Stat
Estimated price and comparable properties near 628 Bankview Drive
Active Listings
2
Min Price
$359,900
Max Price
$469,900
Avg Price
$414,900
Days on Market
109
days
Sold Listings
0
Min Sold Price
$N/A
Max Sold Price
$N/A
Avg Sold Price
$N/A
Days until Sold
N/A
days
Price History
Listed
July 14, 2026
by RE/MAX Now
Current Price
$469,900
-2.6% from last change
Type
Residential
For Sale
Price Changes
3
| Date | Price | Change |
|---|---|---|
| Current | $469,900 | $12,600 (-2.6%) |
| Sep 13, 2026 | $482,500 | $5,000 (-1%) |
| Aug 5, 2026 | $487,500 | +$87,600 (+21.9%) |
| Jul 14, 2026 | $399,900 | Listed |