95 Dawson Wharf Mount, Chestermere
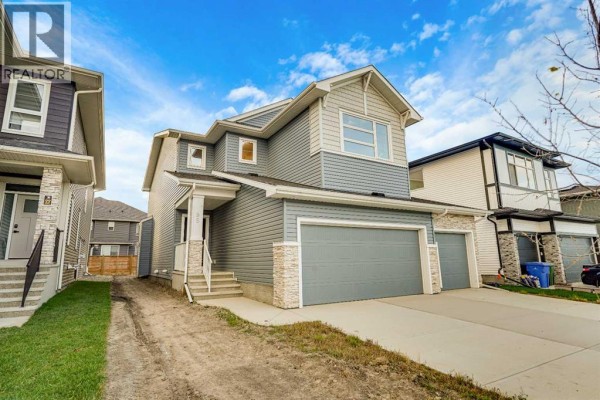
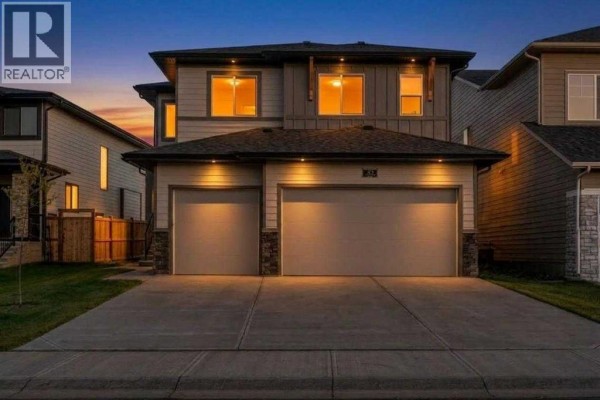
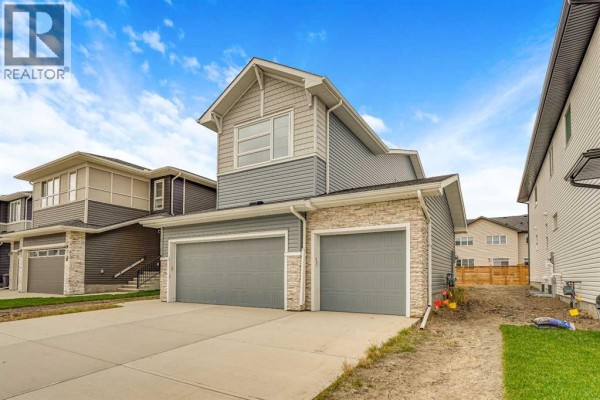
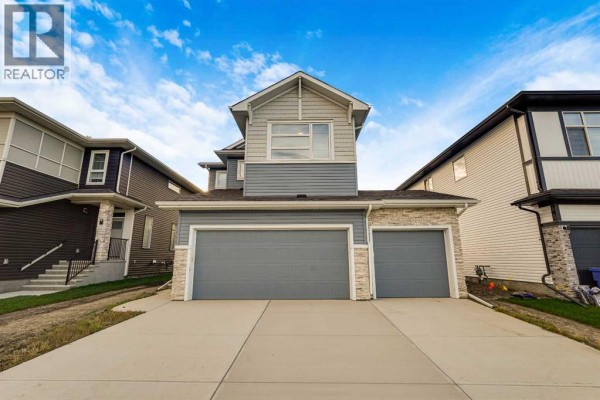
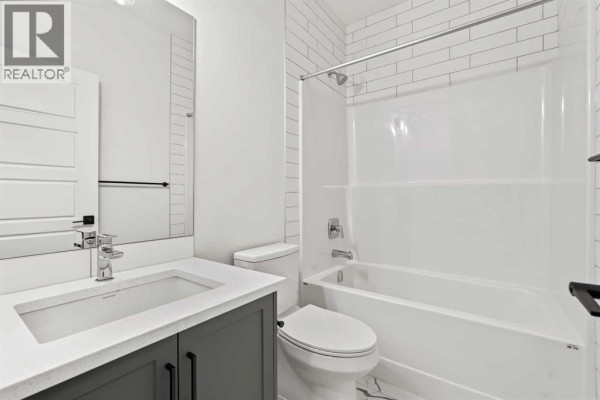
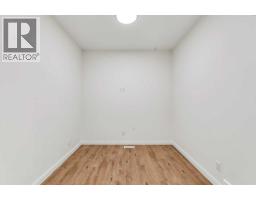
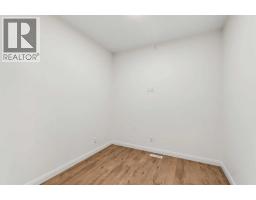
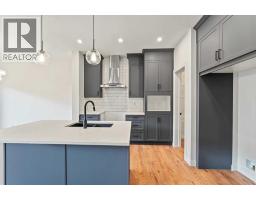
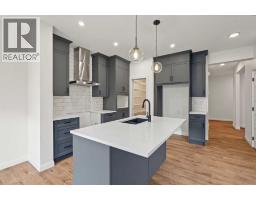
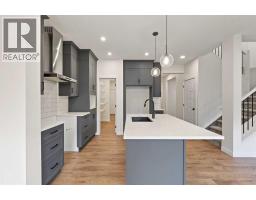
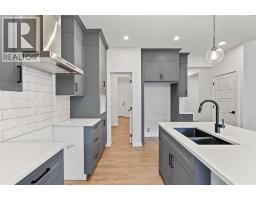
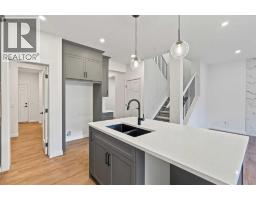
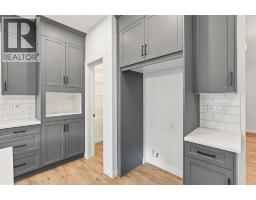
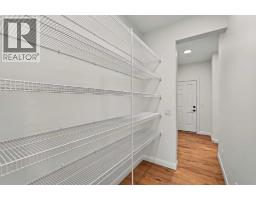
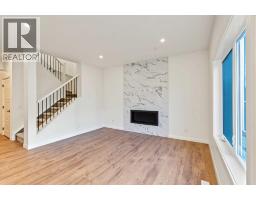
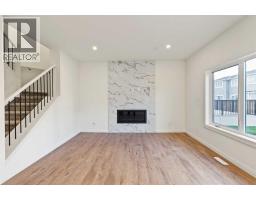
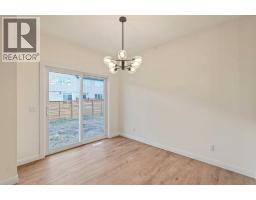
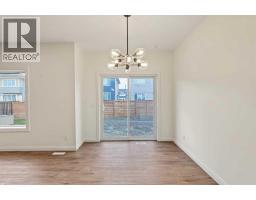
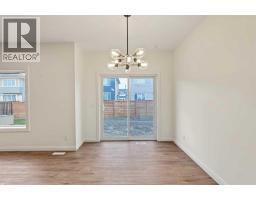
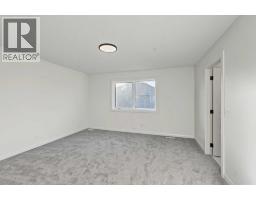
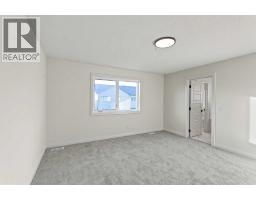
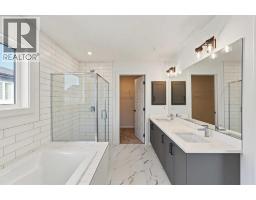
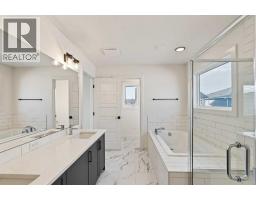
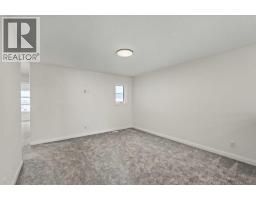
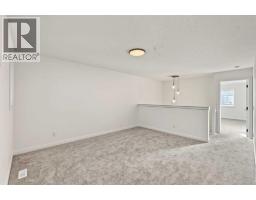
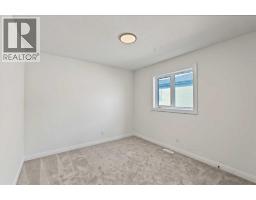
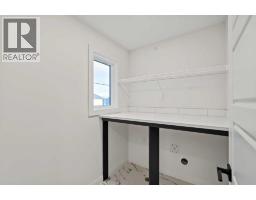
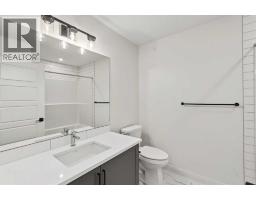
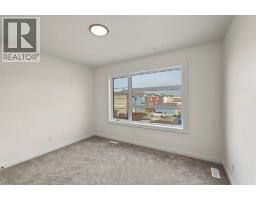
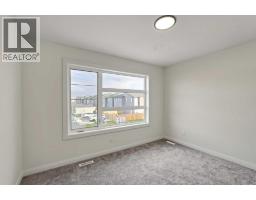
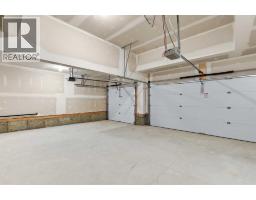
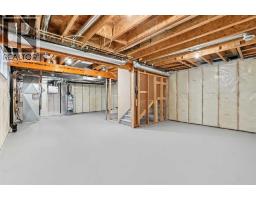
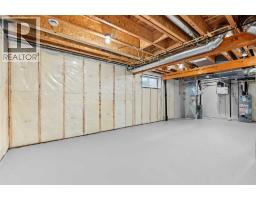
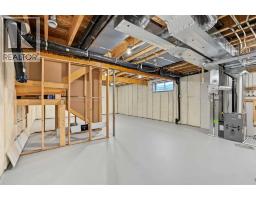
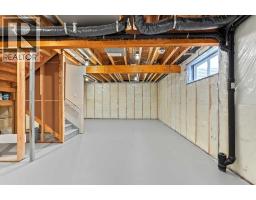
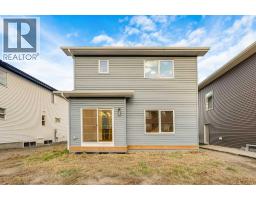
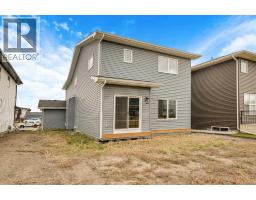
Welcome to the York by Broadview Homes, a stunning move-in ready property offering over 2,100 square feet of beautifully designed living space with 3 bedrooms, 3 bathrooms, and a main floor office. This brand-new home perfectly blends modern style with everyday functionality, ideal for families seeking both comfort and sophistication.The heart of the home is the impressive chef’s kitchen, complete with quartz countertops, full-height cabinetry with crown molding, soft-close drawers, and a premium stainless steel appliance package including a gas range. A convenient walkthrough pantry connects directly to the mudroom and garage, making daily living effortless. The open-concept layout flows seamlessly into the dining area and spacious great room, highlighted by a sleek electric fireplace and large windows that flood the space with natural light.The main level also features a versatile flex room alongside a full 4-piece bathroom, offering the perfect setup for guests, a home office, or multi-generational living.Upstairs, you’ll find three generously sized bedrooms, a central bonus room, and a dedicated laundry area. The primary suite is a true retreat, featuring a luxurious 5-piece ensuite with dual vanities, a deep soaker tub, glass shower, private water closet, and a spacious walk-in closet. The additional bedrooms share a well-appointed 4-piece bathroom, while the bonus room provides the perfect space for relaxing or entertaining.The unfinished basement offers 9-foot ceilings and rough-in plumbing, giving you endless possibilities for future development. Additional highlights include a 200 AMP panel, high-efficiency two-stage furnace, quality flooring throughout, and a triple attached front garage with ample space for parking and storage.This thoughtfully crafted home showcases exceptional attention to detail and quality finishes throughout. Don’t miss the opportunity to own this beautifully built home—book your showing today. (id:1945)

This listing content provided by
REALTOR.ca
has been licensed by REALTOR®
members of The Canadian Real Estate Association
members of The Canadian Real Estate Association
Property details for 95 Dawson Wharf Mount, Chestermere
- Type
- Residential
- Bedrooms
- 3
- Bathrooms
- 3
- Living Area
- 2,115 square feet
- Lot Size
- 3655.00
- Stories
- 2
- Basement
- Unfinished, Full
- Parking
- Attached Garage
- Heating
- Natural gas, Central heating
- Cooling
- None
- Exterior
- Concrete, Vinyl siding
- Ownership
- Freehold
Nearby Listings Stat
Estimated price and comparable properties near 95 Dawson Wharf Mount
Active Listings
69
Min Price
$349,900
Max Price
$1,100,000
Avg Price
$569,780
Days on Market
48
days
Sold Listings
27
Min Sold Price
$330,000
Max Sold Price
$1,049,900
Avg Sold Price
$570,232
Days until Sold
76
days
Neighbourhood Census Data
Chestermere, Alberta
Population
245
Median Age
41.3
Dwelling Value
$849,781
Housing Tenure
Owners 69%
Renters 31%
Age Distribution
Dwelling Types
Commute Mode
Education Level
Housing Age
Commute Duration
Avg Household Size: 3.5
Pop. Density: 19.4/km²
Avg Shelter Cost: $2,378/mo
Owners with Mortgage: 77.8%
English only: 95.9%
English and French: 2%
Neither: 4.1%
Median Household Income: $110,336
Price History
Listed
October 14, 2026
by Royal LePage Benchmark
Current Price
$728,800
Type
Residential
For Sale