2113 Spadina Crescent E, Saskatoon
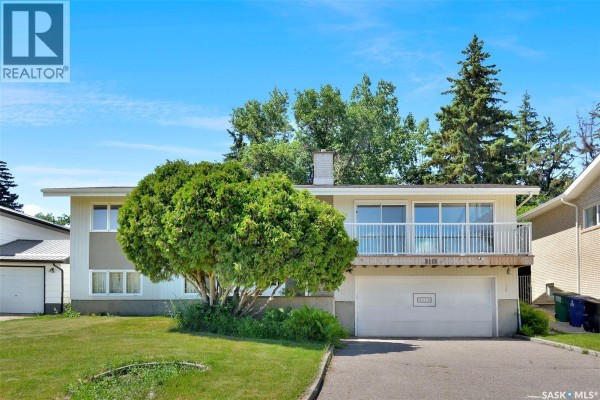
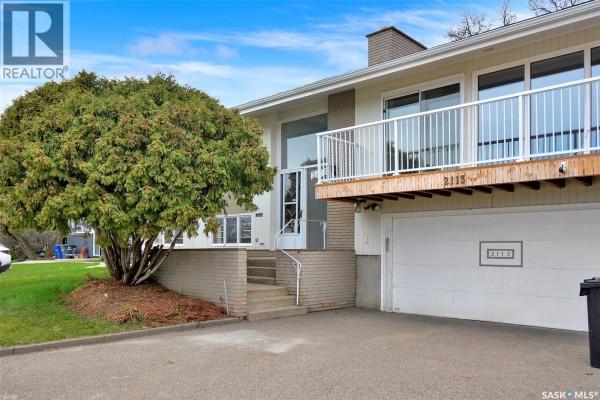
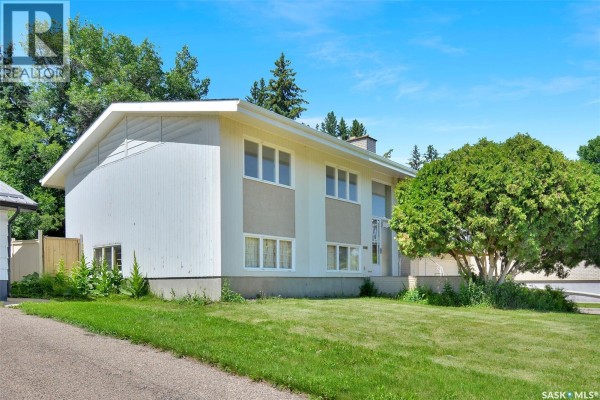
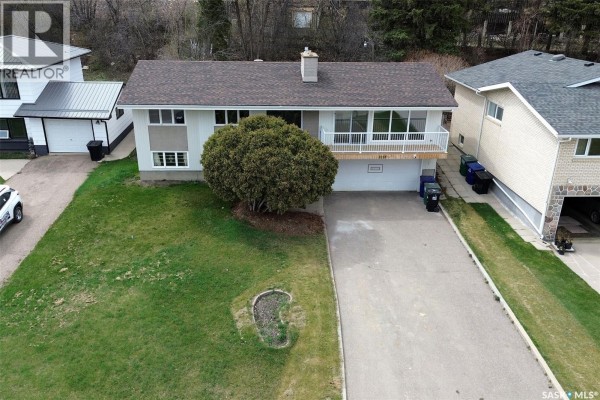
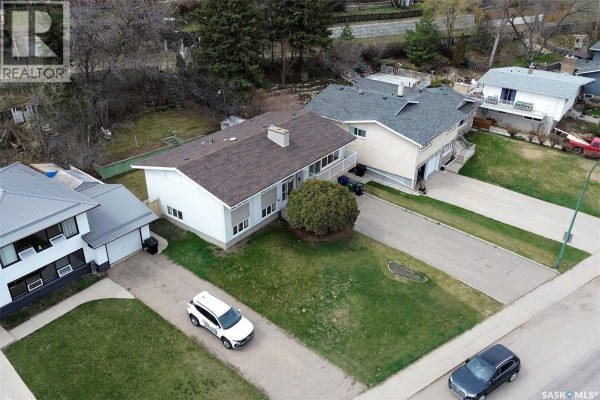
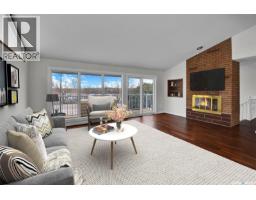
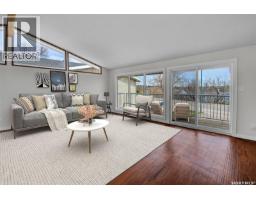
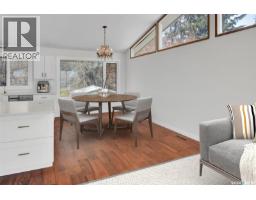
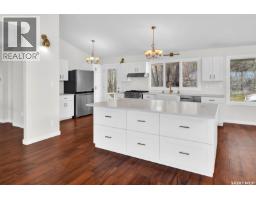
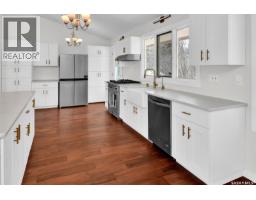
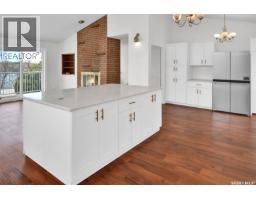
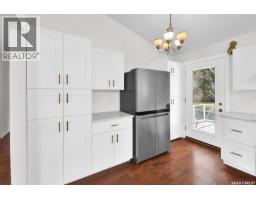
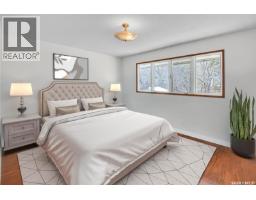
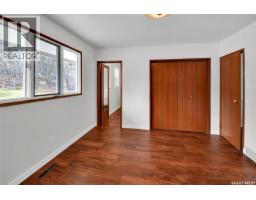
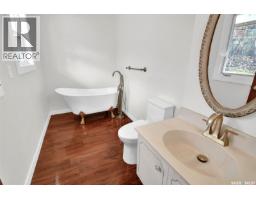
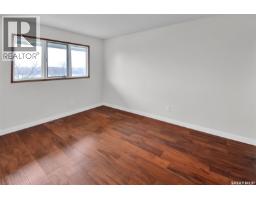
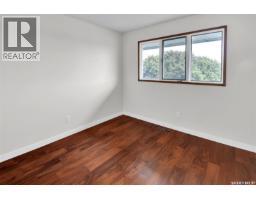
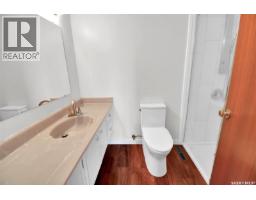
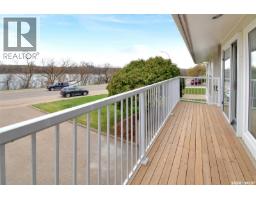
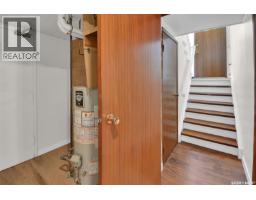
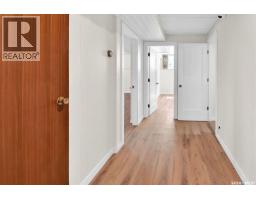
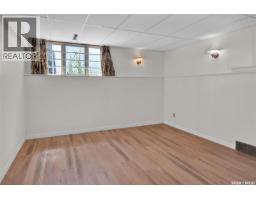
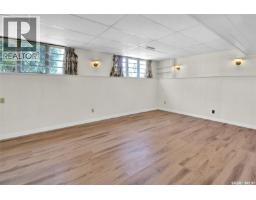
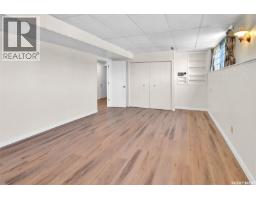
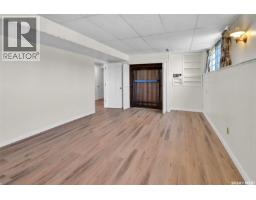
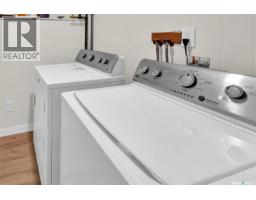
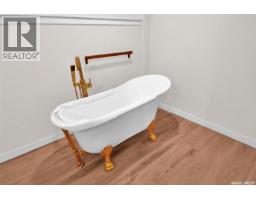
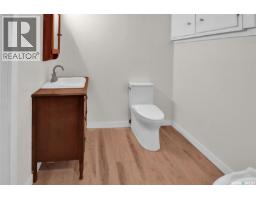
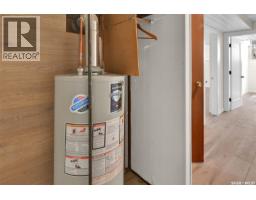
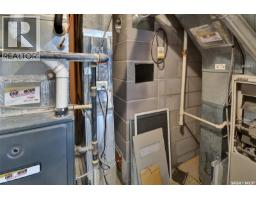
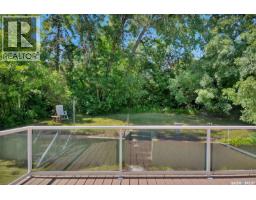
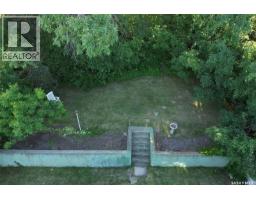
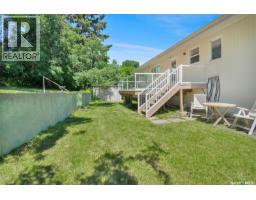
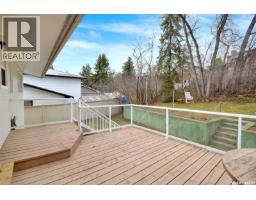
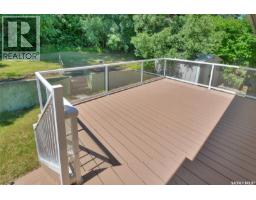
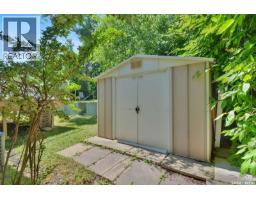
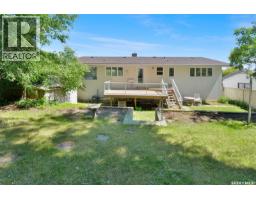
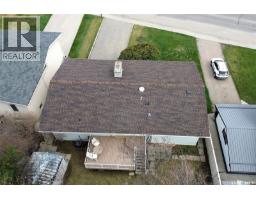
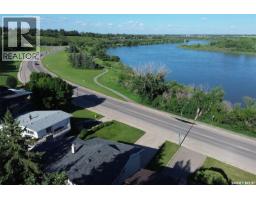
LOCATION, LOCATION, LOCATION! Welcome to 2113 Spadina Crescent East, where mid-century character meets extensive modern renovations and an incredible river view! This beautifully updated bi-level features a stunning open-concept living, dining, and kitchen area designed to maximize the impressive 12' vaulted ceiling, cozy fireplace, and spectacular views of the river. The renovated kitchen offers new cabinetry, a massive island with eating bar, quartz countertops, farmhouse apron sink with filtered water tap, and new appliances including a full gas range, dishwasher, and refrigerator. The main floor is complete with three spacious bedrooms and a beautifully renovated main bathroom featuring a walk-in tiled shower. The primary bedroom includes an ensuite with a luxurious freestanding soaker tub. All toilets throughout the home have also been replaced. The lower level offers a bright family room with large windows and a unique original 1960s wall bed, along with a large fourth bedroom, laundry room, and another bathroom featuring a freestanding soaker tub. Additional features include new flooring throughout, some updated windows, two furnaces—including onenewer high-efficiency furnace—and shingles replaced in 2025. The attached double garage provides directaccess to the basement, while the large concrete driveway offers plenty of parking. Step outside to enjoy the private backyard featuring a large multi-tiered deck, terraced landscaping, back lane access, and an additional parking space. A rare opportunity to own an extensively renovated home in one of Saskatoon's most desirable riverbank locations. Don't miss your chance to make 2113 Spadina Crescent East your new home! (id:1945)

This listing content provided by
REALTOR.ca
has been licensed by REALTOR®
members of The Canadian Real Estate Association
members of The Canadian Real Estate Association
Property details for 2113 Spadina Crescent E, Saskatoon
- Type
- Residential
- Style
- Bi-level
- Bedrooms
- 4
- Bathrooms
- 3
- Living Area
- 1,496 square feet
- Lot Size
- 9034.00
- Basement
- Finished, Full
- Parking
- Attached Garage, Parking Space(s), Heated Garage
- Heating
- Forced air, Natural gas
- Cooling
- Central air conditioning
- Ownership
- Freehold
- Annual Taxes
- $7,031 (2026)
Nearby Listings Stat
Estimated price and comparable properties near 2113 Spadina Crescent E
Active Listings
12
Min Price
$279,900
Max Price
$849,900
Avg Price
$543,825
Days on Market
24
days
Sold Listings
6
Min Sold Price
$369,900
Max Sold Price
$849,900
Avg Sold Price
$570,583
Days until Sold
14
days
Neighbourhood Census Data
Saskatoon, Saskatchewan
Population
304
Median Age
51
Median Income
$56,000
Dwelling Value
$380,720
Housing Tenure
Owners 100%
Renters 8%
Age Distribution
Dwelling Types
Commute Mode
Education Level
Housing Age
Commute Duration
Avg Household Size: 2.4
Pop. Density: 1,326.9/km²
Avg Shelter Cost: $1,286/mo
Owners with Mortgage: 52%
Owners Spending 30%+: 0%
Tenants Spending 30%+: 0%
English only: 96.7%
English and French: 5%
Median Household Income: $119,040
Median Employment Income: $41,472
Price History
Listed
September 3, 2026
by Royal LePage Saskatoon Real Estate
Current Price
$849,900
-2.2% from last change
Type
Residential
For Sale
Price Changes
1
| Date | Price | Change |
|---|---|---|
| Current | $849,900 | $19,100 (-2.2%) |
| Sep 28, 2026 | $869,000 | Listed |