$ 569,000

Finished Basement with Side Entrance on 58-Foot Lot in Glen Cairn

Property details for 366 Burlington Crescent, London South

Type
Residential
Bedrooms
3
Bathrooms
2
Lot Size
58.6 x 65.2 FT
Basement
Finished, Full
Parking
Attached Garage, Garage
Heating
Forced air, Natural gas
Cooling
Central air conditioning
Exterior
Brick, Vinyl siding
Ownership
Freehold
Annual Taxes
$5,432 (2025)

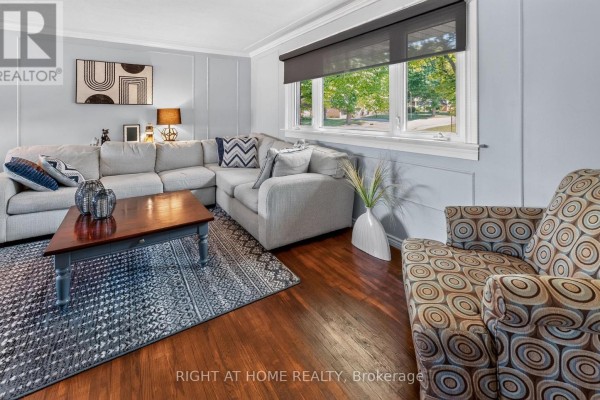
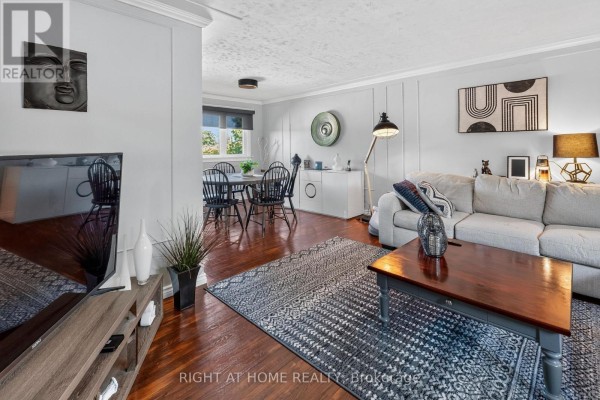
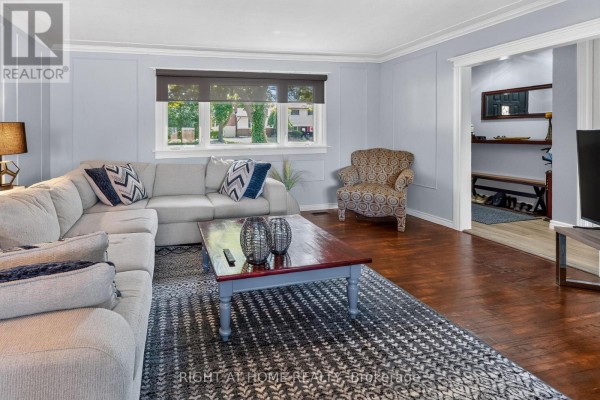
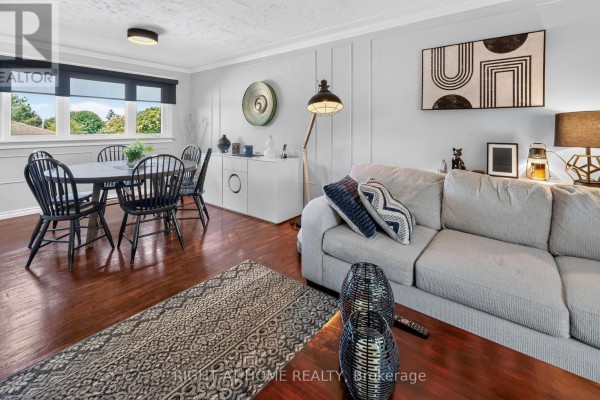
The standout feature here is the fully finished basement with its own side entrance, ideal as an in-law suite or for extra income. That lower level has a family room with an electric fireplace, a rec room with a gas fireplace, a 4-piece bath, and laundry. Upstairs you'll find 3 bedrooms (including a primary with double closets), a renovated 3-piece bathroom, and a main floor that flows from a hardwood living room into a separate dining area. The kitchen got a modern update with quartz counters, a herringbone tile backsplash, and a large island with pendant lights. There's a 6-car driveway (interlocking stone up front) plus a single garage with a new opener. Outside, the fully fenced yard has a big concrete patio, mature trees, two sheds, and a brick walkway with an outdoor fireplace. Roof's from 2022 with gutter guards. Location-wise, you're minutes from White Oaks Mall, Highway 401, and Westminster Ponds, and the area has decent schools nearby. Big lot at 58.6 x 65.2 feet. This one's priced at $569K, a bit above the local median of $526,900, but the basement flexibility adds real value.

About 366 Burlington Crescent, London South — Property Score

73
Well Maintained Great Location Feature Rich
Score: 73/100
Value
74
Priced 18.7% below area median of $699,900 based on 332 comparable properties nearby 98
Stable pricing - no price changes since original listing date 50
Size
58
3 bedrooms - typical for similarly priced homes 60
2 bathrooms - typical for similarly priced properties 60
3,821 sqft lot - a compact lot for the area 55
Location
82
$60K median household income - near the Canadian average of $70K 60
77% of residents hold postsecondary credentials - a highly educated neighbourhood 86
83% homeownership rate - indicating a stable, owner-occupied community 88
63% of residents commute under 30 minutes - excellent commuter accessibility 80
2,390/km² population density - a well-balanced suburban area 94
Market
47
Just listed - area average is 47 days on market 100
-29% median price change over 1 month - declining prices in the area 1
40 months of housing supply - 440 active listings with 11 sold last month (buyer's market) 40
Features
81
6-car garage - more than the area average of 4.6 spots 95
Finished, Full basement - adds valuable living space 85
efficient gas forced air heating 80
Central air conditioning - whole-home cooling 90
2 fireplaces - a desirable feature for Canadian winters 85
No premium extras like pool, waterfront, or view 50
Investment
63
0.95% effective tax rate ($5,432/yr) - below the Canadian average of ~1% 72
20% renter population - primarily owner-occupied area 54
Quality
78
Beautifully updated kitchen with quartz countertops and hardwood flooring throug... 85
Durable brick and vinyl siding exterior, with quartz kitchen countertops. 75
Recent roof (2022), new garage door opener, and custom blinds. 80
Central air conditioning and natural gas heating for efficient climate control. 70
Condition
85
Well-maintained brick and vinyl siding with a recently replaced roof in 2022. 85
Mature landscaping and two storage sheds enhance the property's usability. 80
Excellent curb appeal with an interlocking stone driveway accommodating up to fi... 90
Listing
88
Listing description quality 85
42 photos provided - 17% more than the area average of 36 photos 92
6 of 7 key property details provided (86%) - comprehensive listing with excellent detail 86

This well-maintained 3-bedroom home in London's Glen Cairn neighbourhood offers excellent value at $569,000, significantly below the area median of $699,900. Key strengths include a recently updated kitchen with quartz countertops, hardwood flooring, and a durable exterior with a new roof in 2022. I...

* This property score is an approximate estimate based on publicly available data, nearby comparable listings, and automated analysis. Scores are for informational purposes only and should not be relied upon as professional appraisals or investment advice. Actual property values may vary. We recommend consulting a licensed real estate professional for accurate assessments.

Full Listing Description

All Property Details

Neighbourhood Census Data

London, Ontario

Population
450
Median Age
42.6
Median Income
$30,912
Dwelling Value
$210,487

Housing Tenure

Owners 83%
Renters 20%

Age Distribution

Dwelling Types

Commute Mode

Education Level

Housing Age

Commute Duration

Avg Household Size: 2.4
Pop. Density: 2,389.8/km²
Avg Shelter Cost: $942/mo
Owners with Mortgage: 62.1%
Owners Spending 30%+: 17.9%
Tenants Spending 30%+: 0%
English only: 91.1%
English and French: 6.7%
Neither: 2.2%
Median Household Income: $60,416
Median Employment Income: $29,376

Price History

Contact Agent Get in touch about 366 Burlington Crescent, London South

GAVIN WHITE
GAVIN WHITE
RIGHT AT HOME REALTY

Photo Gallery - 366 Burlington Crescent, London South

Living Room

A light blue living room features a large sectional sofa, a wooden coffee table, a patterned rug, and an armchair with a distinctive circular pattern, all next to a large window overlooking a tree-lined street.

Mixed sectional sofa coffee table decorative rug

A living room with a dining area is visible, featuring a large sectional sofa, coffee table, rug, and a dining set by the window.

Mixed sectional sofa wooden coffee table area rug

A light blue living room features a large sectional sofa, a patterned accent chair, a wooden coffee table, and a patterned area rug.

Mixed sectional sofa coffee table accent chair

A modern living and dining room features a grey sectional sofa, wooden dining table and chairs, hardwood floors, and decorative wall art.

Modern dining table chairs buffet

Exterior

A two-story brick house with an attached garage and a paved driveway leading to a decorative white gate.

Original brick exterior attached garage paved driveway

An aerial view of a residential property shows a pitched roof home with dormer windows, surrounded by mature trees, a shed, and a paved driveway.

Mixed pitched roof dormer windows shed

Aerial view of a house with a dark asphalt shingle roof surrounded by lush green mature trees, a paved driveway, and a backyard with a deck and shed.

Original asphalt shingle roof mature trees paved driveway

Bathrooms

A bathroom with a toilet, shower stall, and tiled walls, featuring wood-look flooring and a window.

Original toilet shower stall with frosted glass door tiled walls

A renovated bathroom features a modern vanity, a walk-in shower with a black frame, and wood-look flooring.

Renovated walk-in shower modern vanity large mirror

Bedrooms

A bedroom featuring a king-size bed, a dark dresser with a mounted TV, a nightstand, and a bench at the foot of the bed, all set against grey paneled walls and hardwood floors.

Mixed king-size bed ceiling fan dresser

A bedroom with wood flooring, a ceiling fan, and mirrored closet doors revealing another bedroom.

Renovated ceiling fan mirrored closet doors dresser with TV

Yard

A shaded brick patio area with outdoor seating and lush greenery.

Original brick house exterior red umbrella outdoor seating

A charming backyard with a brick pathway, surrounding greenery, and a wooden fence.

Mixed brick pathway wood fence lush greenery

Dining Room

A dining room features a round wooden table with black chairs, a white buffet, and hardwood floors.

Original round dining table black Windsor chairs white buffet

Kitchen

A modern kitchen features a large island with quartz countertops, stainless steel appliances, and ample storage space with two-tone cabinetry.

Modern stainless steel appliances quartz countertops kitchen island