4-Level Home with Hot Tub and In-Law Suite
Property details for 2954 Rushton, Windsor
- Type
- Residential
- Style
- 4 Level
- Bedrooms
- 4
- Bathrooms
- 2
- Lot Size
- 48.19 X 125.47 / 0.139 AC
- Parking
- Attached Garage, Garage
- Heating
- Forced air, Natural gas
- Cooling
- Central air conditioning
- Exterior
- Brick, Aluminum/Vinyl
- Ownership
- Freehold
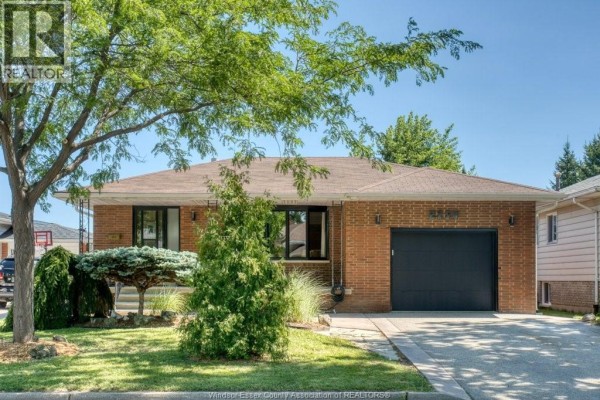
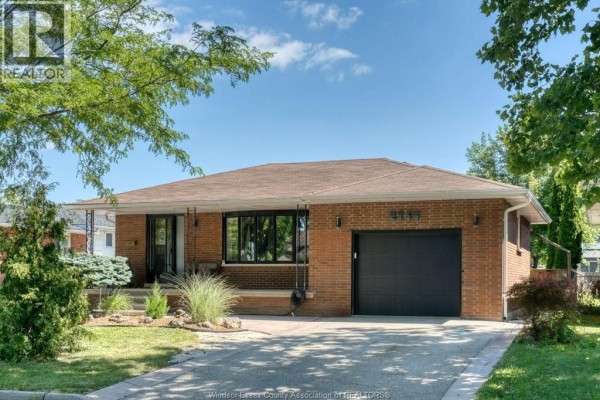
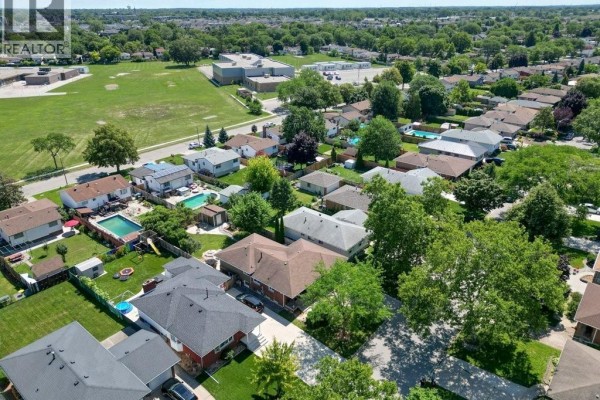
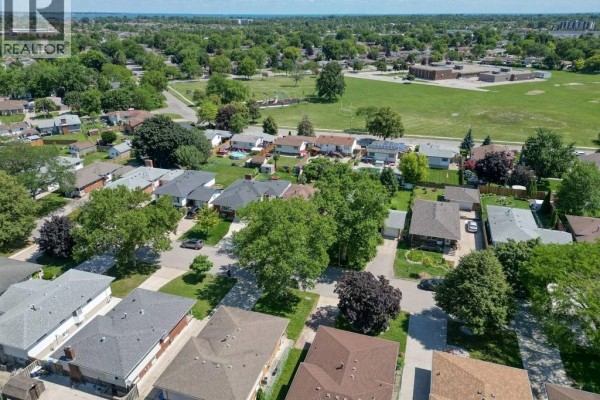
This 4-level home in Windsor's east end packs a lot into 1,500+ square feet. You've got 4 beds and 2 full baths, plus a renovated kitchen with granite counters and a gas fireplace in the lower-level family room. The layout is smart: main floor has an open dining and kitchen area, upper level has three bedrooms including a primary with a walk-in closet, and the lower level can be a separate in-law suite with its own side entrance and kitchenette. The backyard is fully fenced with a hot tub and a big storage shed, and there's a double-wide concrete driveway with an attached garage. Built in 1972, it's got that classic 4-level vibe but it's been updated with newer flooring and paint. You're a short walk to St. Joseph's High School and just a few minutes drive to the WFCU Centre and Food Basics. Asking $569,900, which is above the $479,900 median in the area, but the extra space and in-law potential justify it. Sells in about three weeks on average around here.
About 2954 Rushton, Windsor — Property Score
* This property score is an approximate estimate based on publicly available data, nearby comparable listings, and automated analysis. Scores are for informational purposes only and should not be relied upon as professional appraisals or investment advice. Actual property values may vary. We recommend consulting a licensed real estate professional for accurate assessments.
Full Listing Description
All Property Details
Neighbourhood Census Data
Windsor, Ontario