$ 749,900

Brick Family Home with In-Law Suite and Deck in East City

Property details for 3133 Frances Stewart Road, Peterborough

Type
Residential
Bedrooms
4
Bathrooms
4
Lot Size
59.1 x 131.6 FT
Stories
2
Basement
Partially finished, Full, Separate entrance, N/A, N/A
Parking
Attached Garage, Garage
Heating
Heat Pump, Forced air, Natural gas
Cooling
Central air conditioning
Exterior
Brick
Ownership
Freehold
Annual Taxes
$7,395

This 2-storey brick house on Frances Stewart Road is all about flexible space. You've got 4 beds and 4 baths in about 3,500 sq ft, but the real kicker is the basement with its own side entrance, wet bar, and a full bathroom. It's set up as a separate living area with a bedroom, den, and rec room, so in-laws or older kids get their own zone. The upstairs primary suite has a renovated ensuite with a soaking tub and separate glass shower, plus a walk-in closet. Kitchen's been updated with stainless steel appliances and granite counters, and it flows into the family room where double doors open to a big wood deck. That deck spans the back of the house, with a red umbrella and outdoor dining set, overlooking a fenced yard with mature trees. There's a dining room for big dinners, main-floor laundry, and direct garage access. Heat pump and ERV keep things efficient. You're 0.8 km from Riverview Park & Zoo and about 2 km to Thomas A Stewart Secondary School. Trent University is 2.3 km away. Asking $749,900, which sits close to the area median of $764,450. Only 4 other active listings nearby, so it's a decent price point for the size. If you need multi-generational living or want income potential, this has it without sacrificing the backyard BBQ vibe.

About 3133 Frances Stewart Road, Peterborough — Property Score

72
Prime Location Premium Finishes Well Maintained
Score: 72/100
Value
47
Priced 17.6% above area median of $637,450 based on 142 comparable properties nearby 44
Stable pricing - no price changes since original listing date 50
Size
70
4 bedrooms - typical for similarly priced homes 60
4 bathrooms - 1 more than similarly priced properties nearby 72
7,778 sqft lot - a generous lot for the area 78
Location
87
$105K median household income - above the Canadian average of $70K 83
95% of residents hold postsecondary credentials - a highly educated neighbourhood 100
95% homeownership rate - indicating a stable, owner-occupied community 96
78% of residents commute under 30 minutes - excellent commuter accessibility 92
560/km² population density - a low-density residential area 65
Market
61
Just listed - area average is 54 days on market 100
-1.6% median price change over 1 month - stable pricing in the area 42
43 months of housing supply - 172 active listings with 4 sold last month (buyer's market) 40
Features
81
6-car garage - more than the area average of 4 spots 95
Partially finished, Full, Separate entrance, N/A, N/A basement - potential for additional finished space 85
efficient gas forced air heating 80
Central air conditioning - whole-home cooling 90
2 fireplaces - a desirable feature for Canadian winters 85
No premium extras like pool, waterfront, or view 50
Investment
53
0.99% effective tax rate ($7,395/yr) - below the Canadian average of ~1% 70
5% renter population - primarily owner-occupied area 36
Quality
82
Tastefully updated kitchen with stainless steel appliances and gas stove. 85
Solid brick exterior construction, durable and aesthetically pleasing. 80
Numerous thoughtful upgrades including renovated primary ensuite and new lower-l... 88
Equipped with modern heat pump and central air conditioning systems. 75
Condition
82
Well-maintained brick facade and roof in good condition. 80
Mature trees and well-kept lawn create a private backyard oasis. 80
Attractive brick home with a welcoming entrance and manicured lawn. 85
Listing
89
Listing description quality 90
34 photos provided - below the area average of 36 photos 92
6 of 7 key property details provided (86%) - comprehensive listing with excellent detail 86

This Peterborough property offers excellent value at $749,900, significantly above the area median of $637,450. It boasts 4 beds and 4 baths, with thoughtful upgrades throughout, including a renovated primary ensuite and a private backyard with a large deck. The potential for an in-law suite adds si...

* This property score is an approximate estimate based on publicly available data, nearby comparable listings, and automated analysis. Scores are for informational purposes only and should not be relied upon as professional appraisals or investment advice. Actual property values may vary. We recommend consulting a licensed real estate professional for accurate assessments.

Full Listing Description

All Property Details

Neighbourhood Census Data

Peterborough, Ontario
Population
1,337
Median Age
45.4
Median Income
$46,752
Dwelling Value
$374,835

Housing Tenure

Owners 95%

Age Distribution

Dwelling Types

Commute Mode

Education Level

Housing Age

Commute Duration

Avg Household Size: 2.7
Pop. Density: 559.7/km²
Avg Shelter Cost: $1,373/mo
Owners with Mortgage: 49.5%
Owners Spending 30%+: 12.8%
Tenants Spending 30%+: 60%
English only: 88.4%
English and French: 10.9%
Neither: 0.4%
Median Household Income: $105,216
Median Employment Income: $41,728

Price History

Contact Agent Get in touch about 3133 Frances Stewart Road, Peterborough

BILL WASSON
EXIT REALTY LIFTLOCK

Photo Gallery - 3133 Frances Stewart Road, Peterborough

Bathrooms

A modern bathroom features a dark blue vanity with a white countertop, a silver faucet, and a medicine cabinet above the toilet.

Modern dark blue vanity white countertop modern faucet

A spacious bathroom features a large soaking tub, a separate glass-enclosed shower, and dual sinks.

Modern glass-enclosed shower soaking tub grab bar

A spacious bathroom features a soaking tub, glass-enclosed shower, and a walk-in closet.

Modern soaking tub glass-enclosed shower walk-in closet

A bathroom features a vanity with a sink, an octagonal mirror, a corner shower stall, and a toilet.

Mixed vanity with sink toilet corner shower stall

Living Room

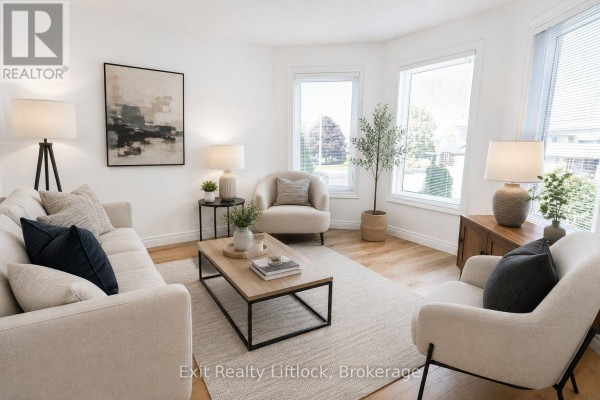
A bright and airy living room features a comfortable sofa and armchairs arranged around a modern coffee table, with large windows providing ample natural light.

Modern sofa armchair coffee table

A bright and spacious open-concept living and kitchen area featuring a large sectional sofa, modern dark wood cabinetry, and double doors leading to an outdoor deck.

Modern sofa coffee table armchair

A finished basement living room features a large sectional sofa, a kitchenette, a TV, and an armchair.

Modern sectional sofa coffee table tv stand

Exterior

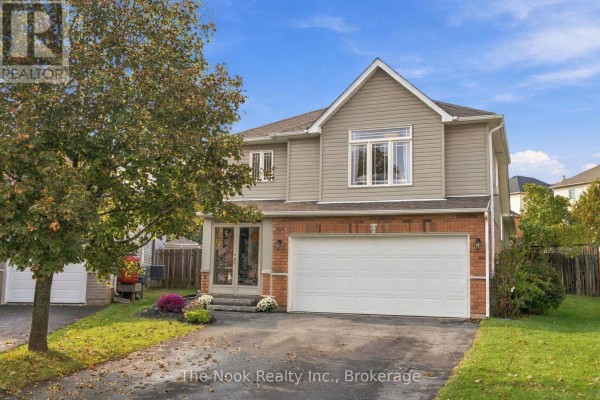
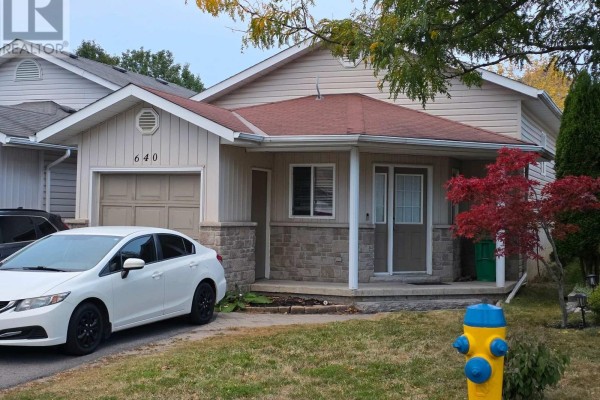
The front exterior of a brick house with a two-car garage and a well-maintained lawn.

Original two-car garage asphalt driveway manicured lawn

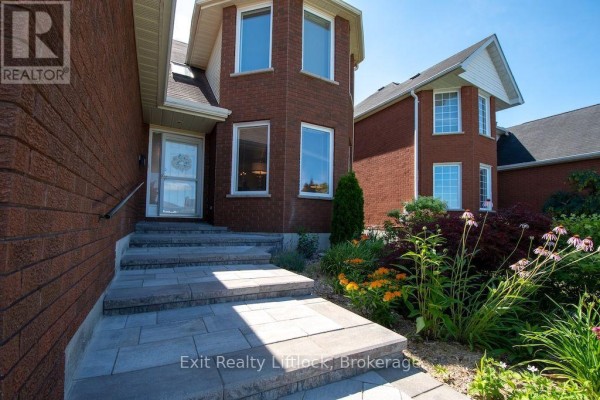
A modern brick house entrance with a paved walkway, landscaping, and a glass storm door.

Modern paved walkway landscaping brick exterior

Hallway

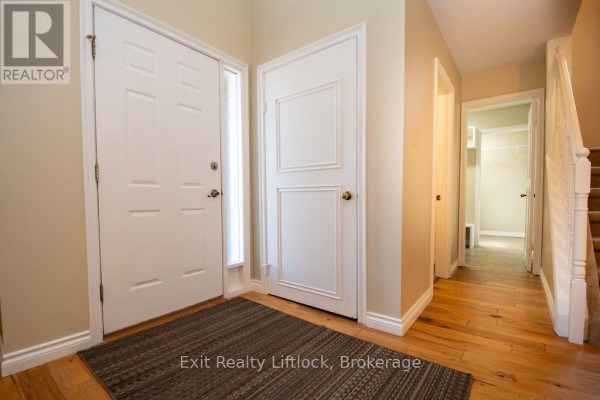
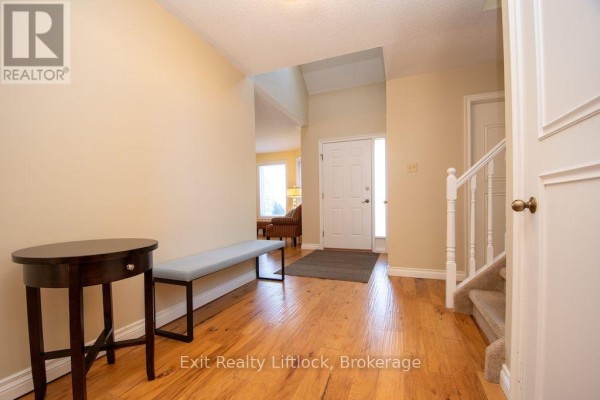
The hallway features a front door with a sidelight, an interior door, hardwood floors, and carpeted stairs leading up.

Original front door interior door rug

This entryway features hardwood floors, a console table, an entryway bench, and stairs leading to the upper level.

Original hardwood flooring entryway bench console table

Yard

A spacious backyard features a multi-level wooden deck with outdoor furniture and a red umbrella, adjacent to a tiered retaining wall and lush green lawn, surrounded by mature trees.

Original wooden deck tiered retaining wall red umbrella

A spacious backyard features a multi-level wooden deck with patio furniture and a red umbrella, overlooking a green lawn and surrounded by mature trees and a wooden fence.

Modern large wooden deck patio furniture red umbrella

Kitchen

A modern kitchen features grey cabinetry, granite countertops, and stainless steel appliances, with a pass-through to a dining area.

Modern stainless steel refrigerator stainless steel gas range stainless steel microwave

Office

An office space features a dark wood desk with a computer, a bookshelf, filing cabinets, and a printer next to a window with hardwood floors.

Original dark wood desk computer monitor office chair