

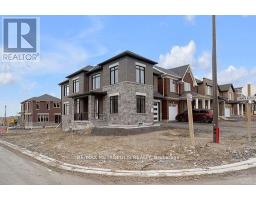
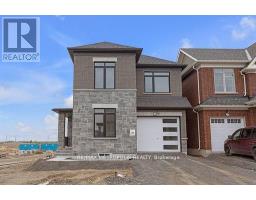
2048 Chris Mason Street, Oshawa
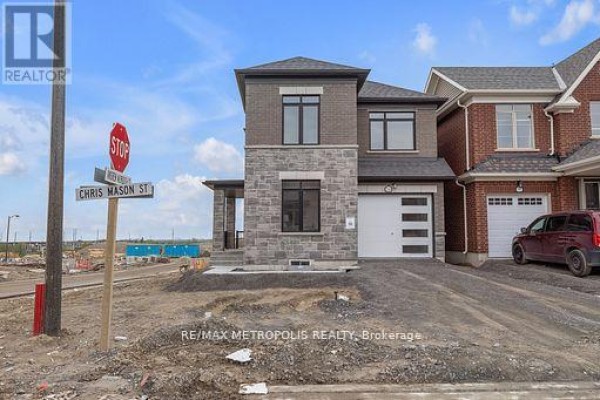
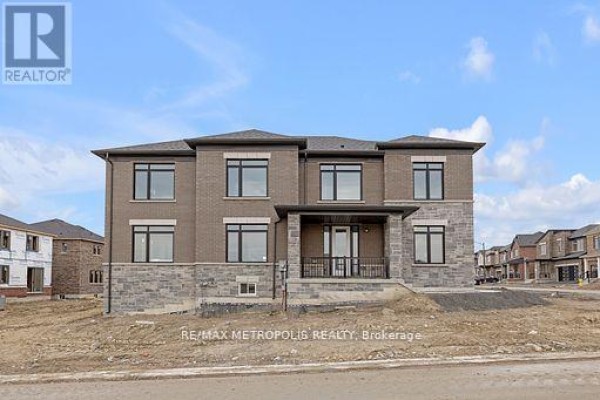
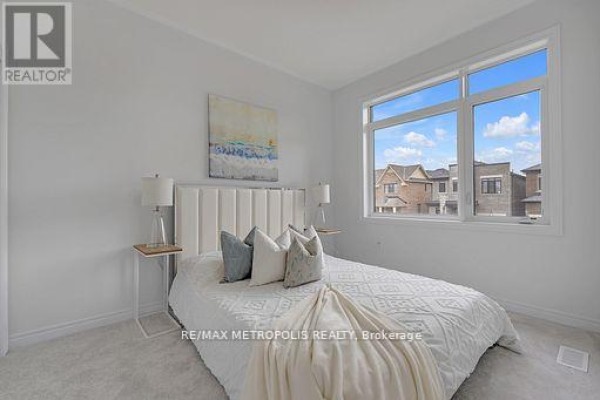
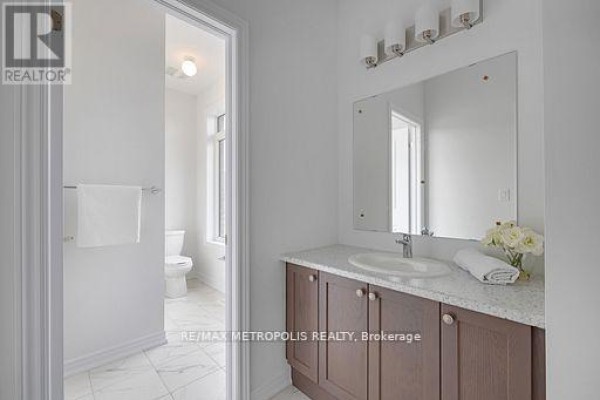
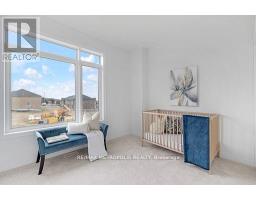
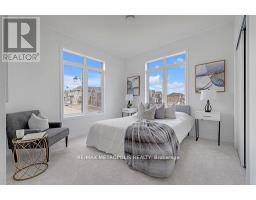
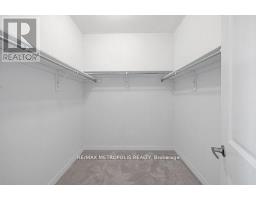
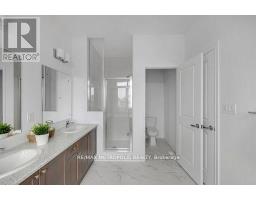
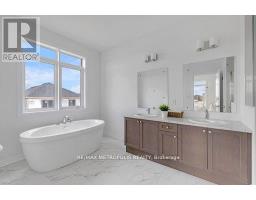
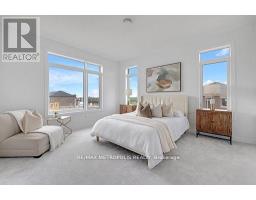
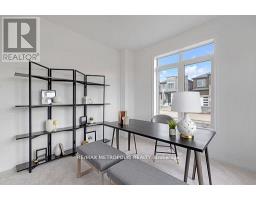
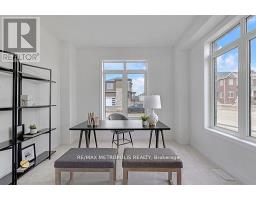
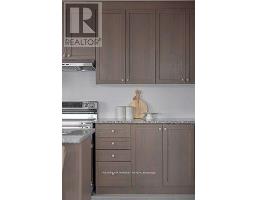
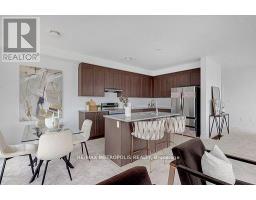
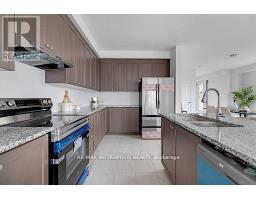
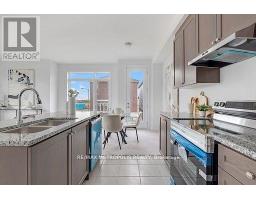
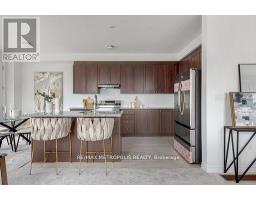
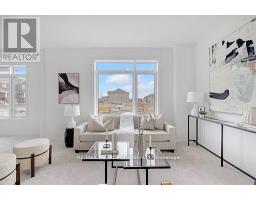
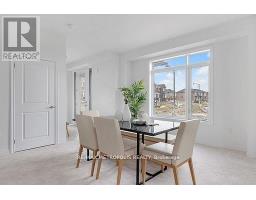
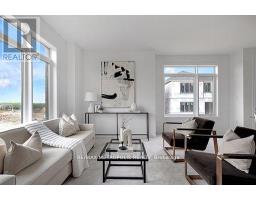
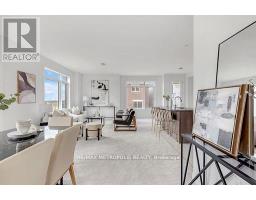
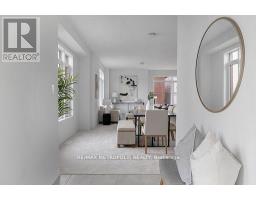
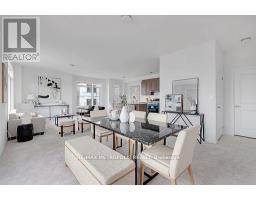
This Beautifully Upgraded Home Has The Perfect Blend Of Elegance, Comfort & Space Boasting Approximately 2500 SQ FT. The Main Floor Features An Open Concept Layout With A Large Living Room, Dining Area, Breakfast Area & A Well Equipped Modern Kitchen. The Second Floor Features Four Well-Appointed Bedrooms & Two Bathrooms. Primary Bedroom Offers A 5-Piece Ensuite, Large Windows & A Walk-In Closet. Laundry Room Conveniently Situated On The Second Floor. Unfinished Basement Has Look Out Windows & A Spacious Layout To Design As You Desire! Situated In North East Oshawa's Newest Subdivisions Being Minutes To Schools, Recreational Facilities, Durham College & UOIT, Costco, Major Retail Plazas, HWY 407 & MORE! This Property Combines Luxury, Comfort, And Functionality, Making It An Excellent Choice For Those Seeking A Sophisticated And Spacious Home. (id:1945)

This listing content provided by
REALTOR.ca
has been licensed by REALTOR®
members of The Canadian Real Estate Association
members of The Canadian Real Estate Association
Property details for 2048 Chris Mason Street, Oshawa
- Type
- Residential
- Bedrooms
- 4
- Bathrooms
- 3
- Lot Size
- 37.8 x 95.2 FT
- Stories
- 2
- Basement
- Unfinished, N/A
- Parking
- Attached Garage, Garage
- Heating
- Forced air, Natural gas
- Cooling
- Central air conditioning
- Exterior
- Brick, Stone
- Ownership
- Freehold
Nearby Listings Stat
Estimated price and comparable properties near 2048 Chris Mason Street
Active Listings
14
Min Price
$2,880
Max Price
$3,600
Avg Price
$3,144
Days on Market
28
days
Sold Listings
5
Min Sold Price
$3,000
Max Sold Price
$3,250
Avg Sold Price
$3,150
Days until Sold
51
days
Price History
Listed
August 5, 2026
by RE/MAX METROPOLIS REALTY
Current Price
$3,200
-5.9% from last change
Type
Residential
For Rent
Price Changes
1
| Date | Price | Change |
|---|---|---|
| Current | $3,200 | $200 (-5.9%) |
| Aug 5, 2026 | $3,400 | Listed |