494 Flagstone Court, Oshawa
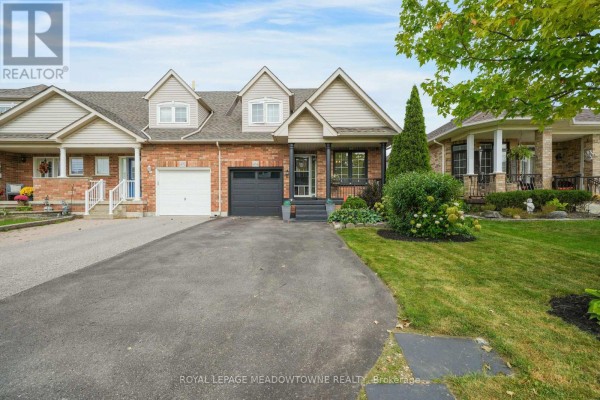
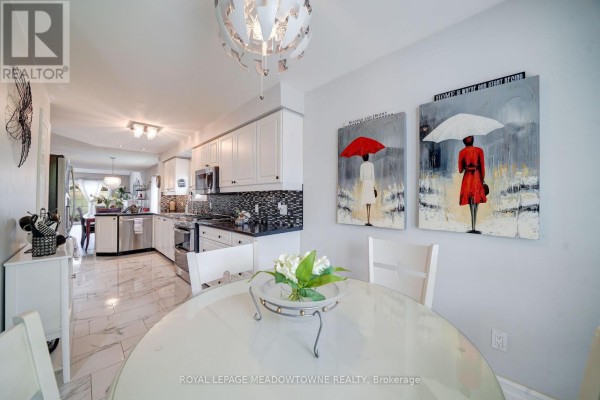
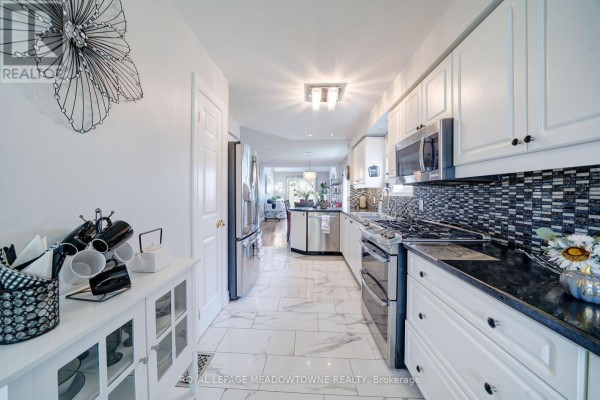
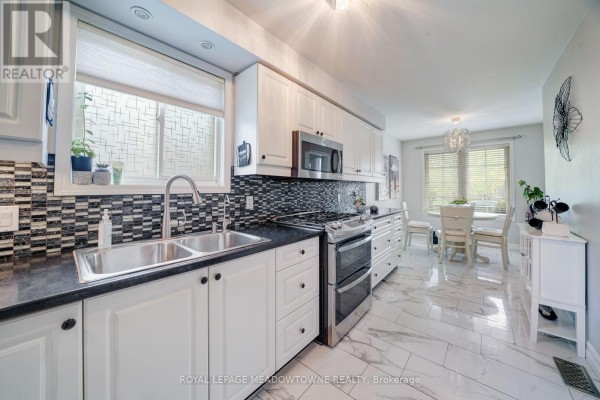
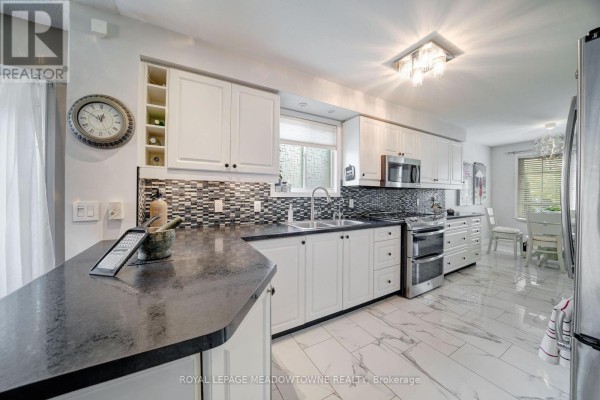
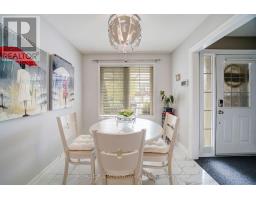
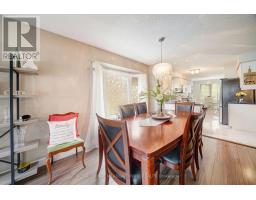
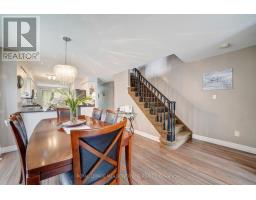
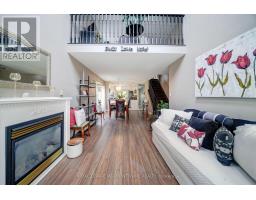
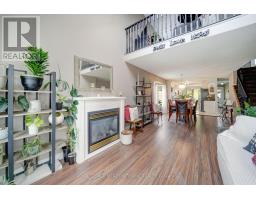
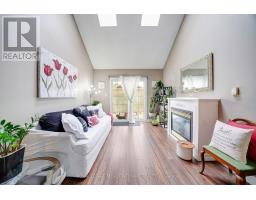
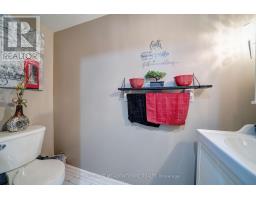
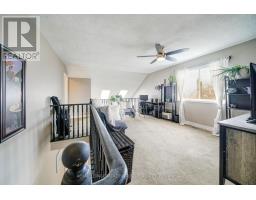
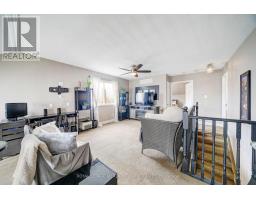
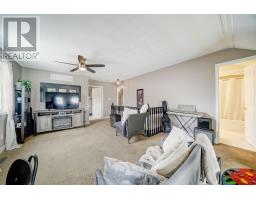
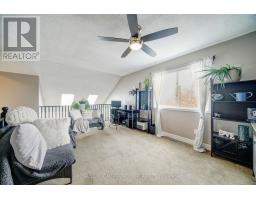
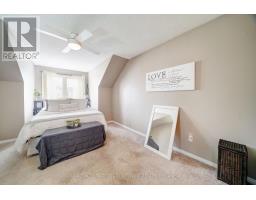
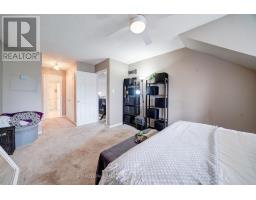
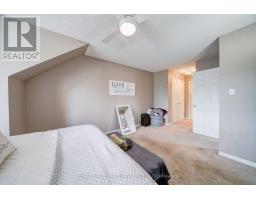
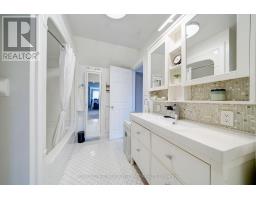
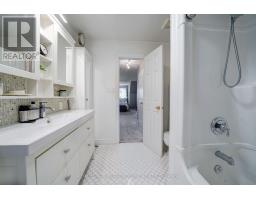
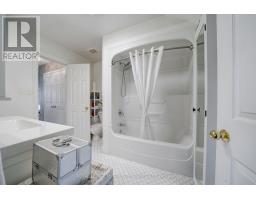
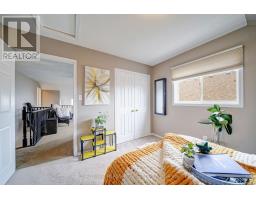
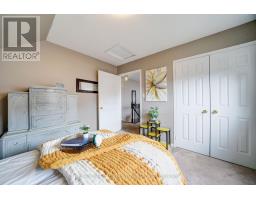
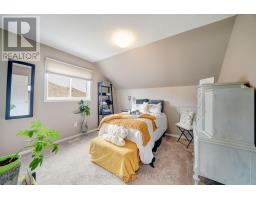
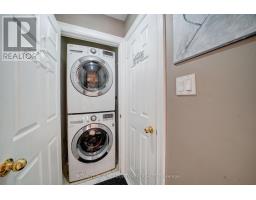
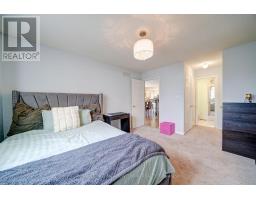
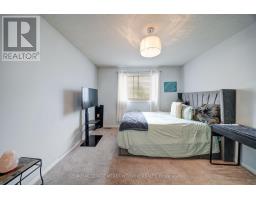
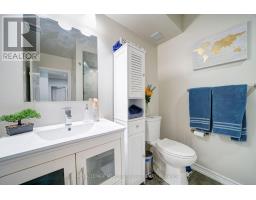
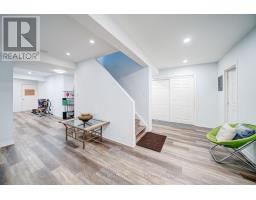
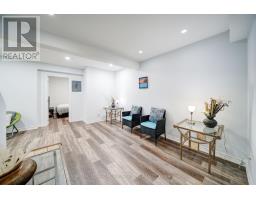
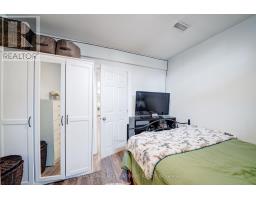
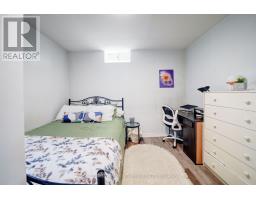
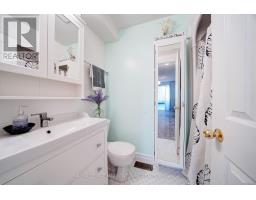
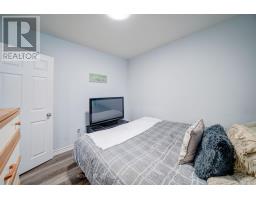
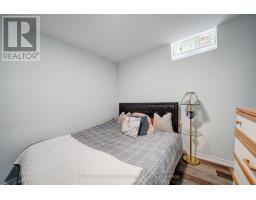
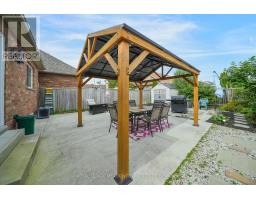
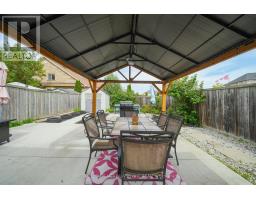
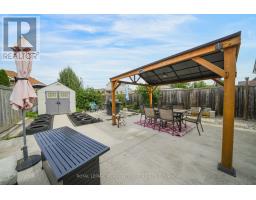
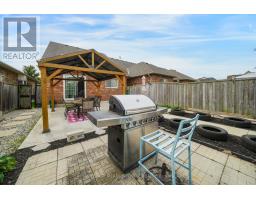
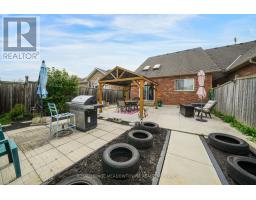
Spectacular freehold end-unit Townhouse attached ONLY at the garage wall, offering the privacy of a semi-detached! Boasting over 1,800 sq ft of bright, open-concept living space, this incredibly unique layout features TWO primary bedrooms with updated ensuite (one on the main floor & one on the 2nd floor). The main level showcases a spacious, updated kitchen with a breakfast area, a separate dining room with a beautiful bay window, and a grand living room flooded with natural light from a stunning overhead skylight, complete with a gas fireplace & a sliding glass door walk-out. Enjoy ultimate convenience with main floor laundry and direct garage entry. Upstairs, the massive loft family room overlooks the sunlit living area below & leads to a second primary retreat with a 4-piece ensuite, plus an additional well-sized bedroom. The professionally renovated basement dramatically expands your living space, adding 2 more bedrooms and a full washroom- perfect for large families or a nanny suite. Step outside to a stunning, newly renovated backyard oasis complete with premium patio stones, a permanent gazebo, and beautifully manicured trees & shrubs. Parking for 4 cars make this beautiful property perfect for a large family. Unbeatable location within walking distance to top-rated schools, parks, and premier shopping. Truly turn-key and a must-see! (id:1945)

This listing content provided by
REALTOR.ca
has been licensed by REALTOR®
members of The Canadian Real Estate Association
members of The Canadian Real Estate Association
Property details for 494 Flagstone Court, Oshawa
- Type
- Townhouse
- Bedrooms
- 5
- Bathrooms
- 4
- Lot Size
- 30.6 x 115.2 FT
- Stories
- 2
- Basement
- Finished, N/A
- Parking
- Garage
- Heating
- Forced air, Natural gas
- Cooling
- Central air conditioning
- Exterior
- Brick
- Ownership
- Freehold
- Annual Taxes
- $5,625
Nearby Listings Stat
Estimated price and comparable properties near 494 Flagstone Court
Active Listings
13
Min Price
$779,000
Max Price
$1,329,900
Avg Price
$1,016,261
Days on Market
28
days
Sold Listings
2
Min Sold Price
$749,000
Max Sold Price
$1,329,900
Avg Sold Price
$1,039,450
Days until Sold
25
days
Neighbourhood Census Data
Oshawa, Ontario
Population
1,187
Median Age
36.2
Median Income
$41,056
Dwelling Value
$450,101
Housing Tenure
Owners 95%
Age Distribution
Dwelling Types
Commute Mode
Education Level
Housing Age
Commute Duration
Avg Household Size: 3.2
Pop. Density: 4,291.4/km²
Avg Shelter Cost: $1,726/mo
Owners with Mortgage: 78.9%
Owners Spending 30%+: 25%
Tenants Spending 30%+: 100%
English only: 92%
English and French: 7.1%
Neither: 0.8%
Median Household Income: $98,389
Median Employment Income: $41,280
Price History
Listed
September 21, 2026
by ROYAL LEPAGE MEADOWTOWNE REALTY
Current Price
$820,000
Type
Townhouse
For Sale