$ 265,000

4-Bed Semi with Trailer Parking Near Sault College

Property details for 622 Placid Ave, Sault Ste Marie

Type
Residential
Style
2 Level
Bedrooms
4
Bathrooms
2
Living Area
1,200 square feet
Stories
2
Basement
Finished, Full
Parking
No Garage
Heating
Forced air, Natural gas
Cooling
Central air conditioning, Air Conditioned
Exterior
Brick
Annual Taxes
$2,552

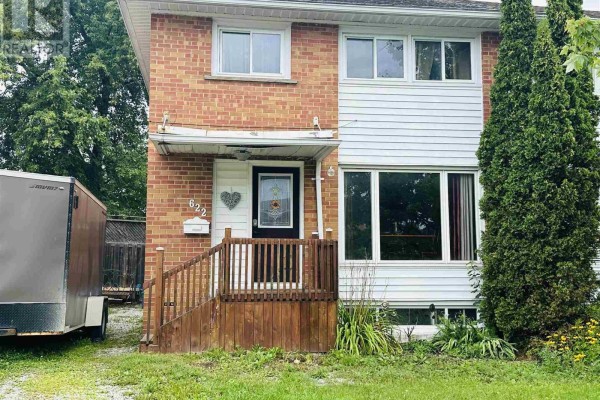
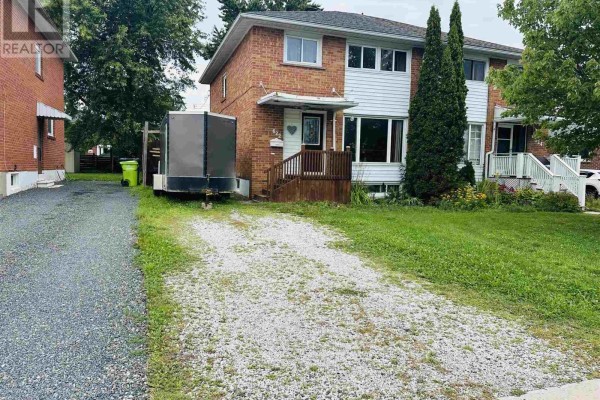
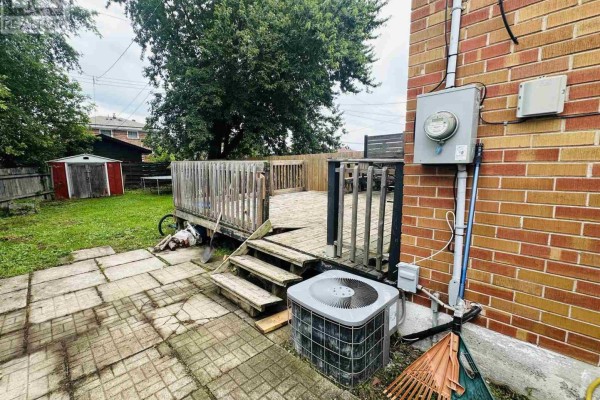
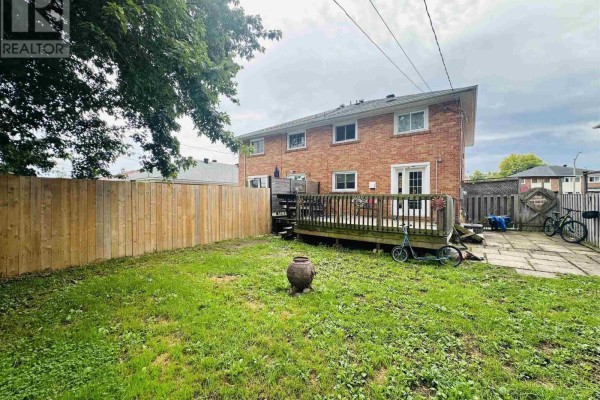
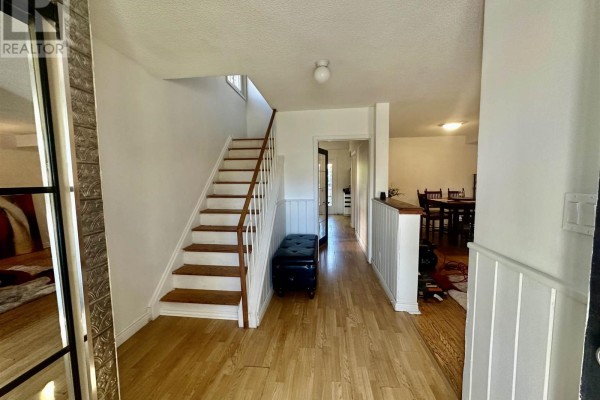
About a 4-minute drive to Sault College, this 1,200 sq ft semi-detached sits on a quiet street in Northern Heights. A brick front and white siding hide a 2-level floor plan that's ready for your updates. Four bedrooms are up with hardwood underfoot; the main level has a proper foyer (5.8x13.9) that flows into the combined living\/dining room at 10.10x23.4, plenty of space for a sectional and a 6-seat table. The kitchen stretches 19.6 feet, and patio doors open to the deck and fenced yard. Basement's finished with a rec room (22.11x10.7) plus laundry. Central air, forced air gas heat, and 2 baths - one's a 2-piece on the main. A crushed stone driveway fits two cars, and there's even a spot for your trailer or boat. Priced at $265,000, well under the $232,500 median for this area, but it shows some original touches like the woodgrain doors and a tree mural in one bedroom. Two bedrooms could be a rental with that college nearby, or just let the kids duke it out over who gets the larger room. Taxes run about $2,552 a year. Sixteen minutes on foot to the bus route, and you're 2.5 km from the downtown core and the Bushplane Centre. This one's a smart buy for first-timers or investors, just don't expect move-in polish.

About 622 Placid Ave, Sault Ste Marie — Property Score

76
Great Location Well Priced Strong Investment
Score: 76/100
Value
83
Priced 27.4% below area median of $364,900 based on 5 comparable properties nearby 100
$221/sqft - 41.7% below the $379/sqft area median 100
Stable pricing - no price changes since original listing date 50
Size
66
1,200 sqft - 6% more space than similarly priced homes (1,132 sqft median) 65
4 bedrooms - 1 more than similarly priced 3-bedroom homes nearby 72
2 bathrooms - typical for similarly priced properties 60
Location
84
$58K median household income - below the Canadian average of $70K 59
85% of residents hold postsecondary credentials - a highly educated neighbourhood 92
62% homeownership rate - a balanced mix of owners and renters 74
93% of residents commute under 30 minutes - excellent commuter accessibility 100
3,632/km² population density - a well-balanced suburban area 94
Market
80
Just listed - area average is 66 days on market 100
+49.6% median price change over 1 month - rising prices in the area 100
19 months of housing supply - 19 active listings with 1 sold last month (buyer's market) 40
Features
76
Finished, Full basement - adds valuable living space 85
efficient gas forced air heating 80
Central air conditioning - whole-home cooling 90
No premium extras like pool, waterfront, or view 50
Investment
82
0.96% effective tax rate ($2,552/yr) - below the Canadian average of ~1% 71
+22.1% area price change year-over-year - strong appreciation in Sault Ste Marie 100
38% renter population - moderate rental market 75
Quality
65
Features hardwood flooring and a finished basement, offering attractive living s... 75
Solid brick exterior construction provides durability and a classic look. 70
Includes central air conditioning for comfort and patio doors leading to an outd... 65
Standard natural gas heating system, energy features not detailed. 50
Condition
63
Brick exterior appears well-maintained, white siding also presents decently. 70
Lawn and some plantings present, requires some attention to enhance curb appeal. 55
Functional entryway with wooden deck and railings, potential for beautification. 65
Listing
71
Listing description quality 70
14 photos provided - below the area average of 32 photos 75
4 of 7 key property details provided (57%) - some key property details missing 67

This Sault Ste Marie property presents a strong value proposition at $265,000, significantly below the area median of $364,900. Its 1200 sqft layout includes 4 bedrooms and a finished basement, offering ample space for families or as a rental investment near Sault College.

* This property score is an approximate estimate based on publicly available data, nearby comparable listings, and automated analysis. Scores are for informational purposes only and should not be relied upon as professional appraisals or investment advice. Actual property values may vary. We recommend consulting a licensed real estate professional for accurate assessments.

Full Listing Description

All Property Details

Neighbourhood Census Data

Sault Ste. Marie, Ontario

Population
413
Median Age
48.9
Median Income
$31,424
Dwelling Value
$195,036

Housing Tenure

Owners 62%
Renters 38%

Age Distribution

Dwelling Types

Commute Mode

Education Level

Housing Age

Commute Duration

Avg Household Size: 2.1
Pop. Density: 3,632.4/km²
Avg Shelter Cost: $965/mo
Owners with Mortgage: 47.8%
Owners Spending 30%+: 17.4%
Tenants Spending 30%+: 50%
English only: 92.6%
English and French: 7.4%
Median Household Income: $57,600
Median Employment Income: $27,136

Price History

Contact Agent Get in touch about 622 Placid Ave, Sault Ste Marie

Sylvie D'Ettore
Sylvie D'Ettore
Century 21 Choice Realty Inc.

Photo Gallery - 622 Placid Ave, Sault Ste Marie

Hallway

This is an interior view of a hallway with hardwood floors, a staircase with a white banister, and a large window overlooking the exterior.

Mixed hardwood floors white banister large windows

A view looking down a wooden staircase with a railing and a picture on the wall.

Mixed wooden staircase railing picture on wall

A narrow hallway features a wooden staircase leading downwards, a window with blinds, and decorative wall art on the left.

Original wooden staircase decorative wall art window with blinds

A hallway with dark wood floors, several dark wood doors, and wall decor.

Mixed dark wood flooring tree of life wall decor multi-shelf unit

Exterior

The front exterior of a two-story home with brick and white siding, featuring a wooden deck and a trailer parked to the side.

Mixed brick exterior white siding wooden deck

The exterior of a brick house with a trailer parked on a gravel driveway next to a lawn.

Original trailer green trash bin gravel driveway

A front view of a semi-detached home with a gravel driveway, a wooden deck, and a trailer parked in the yard.

Mixed trailer brick facade vinyl siding

Bedrooms

This bedroom features two wooden dressers, a tapestry hanging over the window, and a set of sliding glass doors.

Original wooden dressers tapestry over window sliding glass doors

A bedroom with a bed, nightstand, table lamp, and a forest-themed mural on the wall.

Mixed bed nightstand table lamp

A bedroom features a large tree mural on one wall, two televisions, and mirrored closet doors.

Mixed large wall mural of trees two televisions mirrored closet doors

Yard

The backyard features a wooden fence, a deck, and a paved area with a scooter and bicycle.

Mixed wooden fence deck scooter

A backyard with a wooden deck, paved patio, storage shed, and an air conditioning unit next to a brick wall with an electrical meter.

Mixed wooden deck paved patio storage shed

Living Room

This living and dining area features a large sectional sofa, a wooden coffee table with a vase of sunflowers, a dining set by the window, a floor lamp, and hardwood floors.

Mixed sectional sofa decorative pillows wooden coffee table

Bathrooms

A bathroom features a toilet, sink with a dark vanity, mirror, and a window with decorative film on the walls.

Mixed toilet sink mirror