
637 Victoria Drive, Vancouver
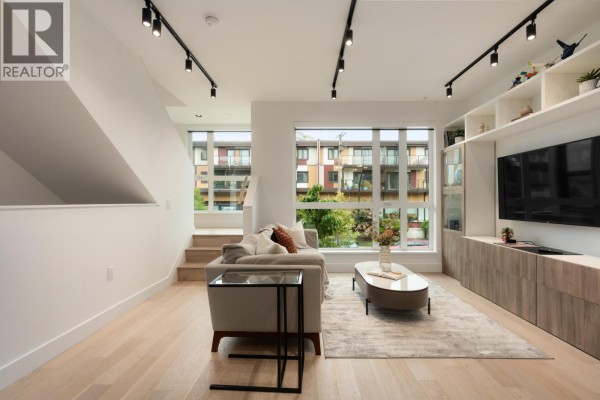
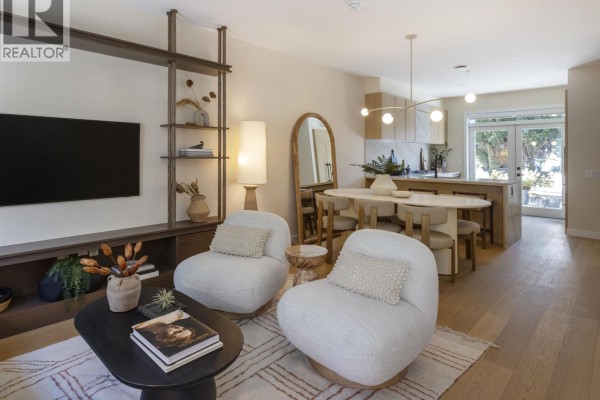
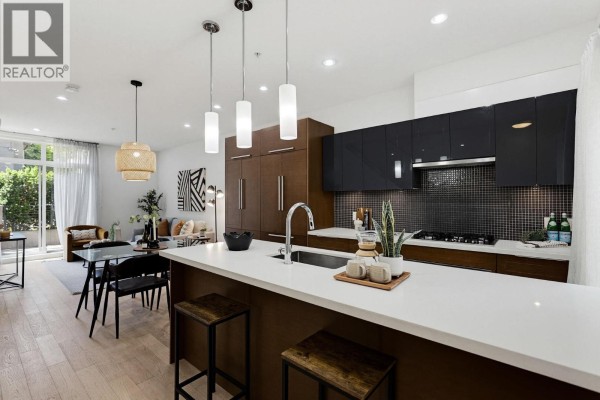
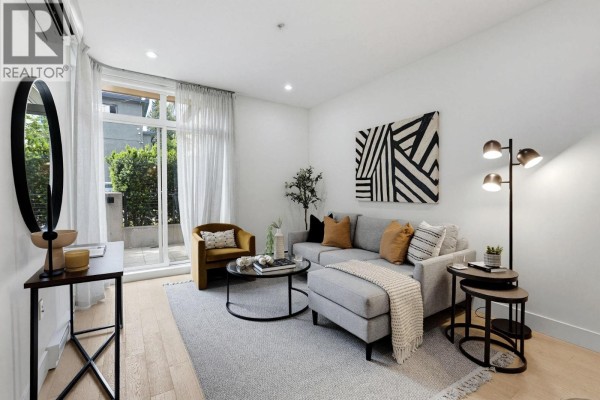
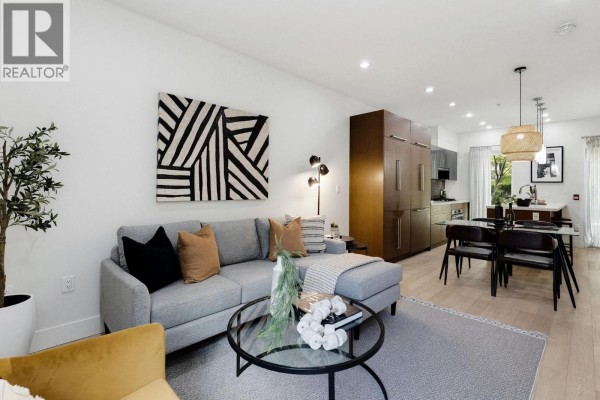
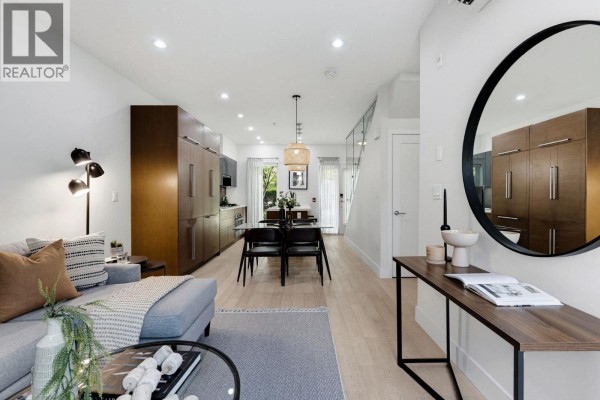
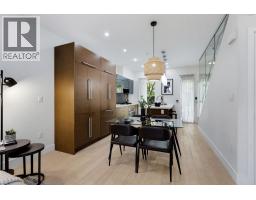
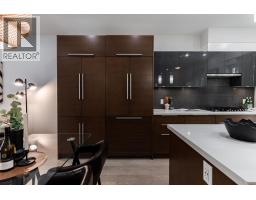
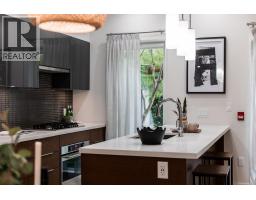
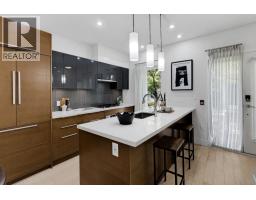
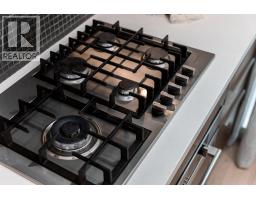
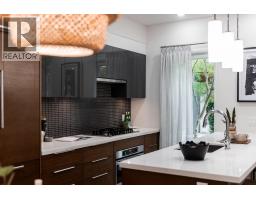
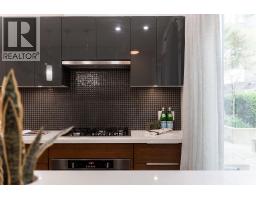
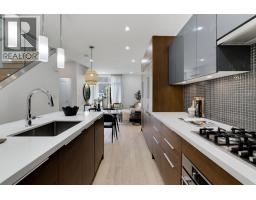
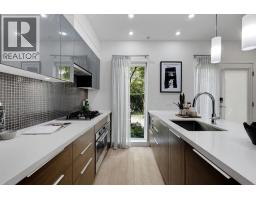
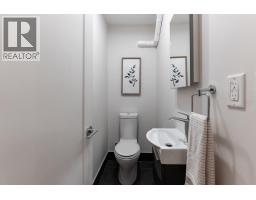
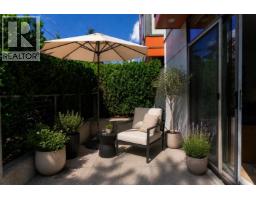
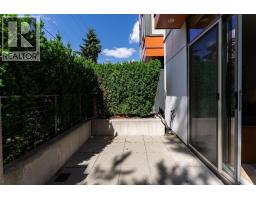
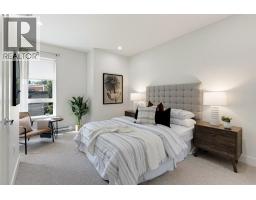
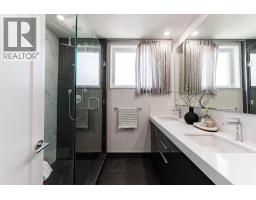
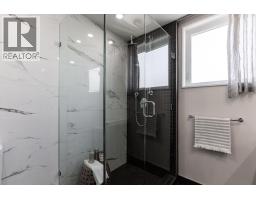
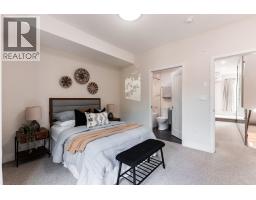
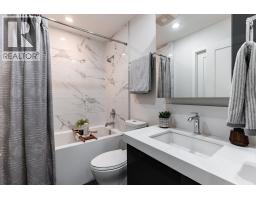
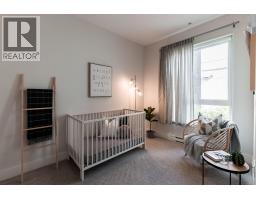
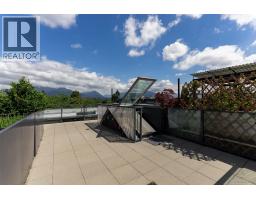
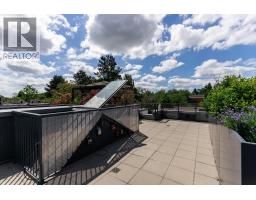
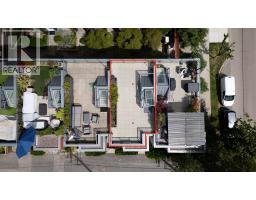
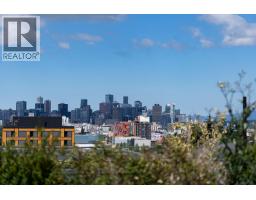
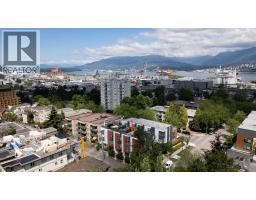
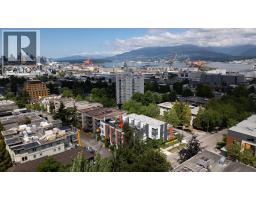
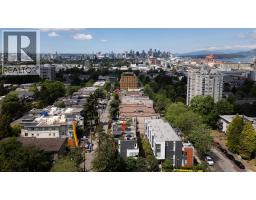
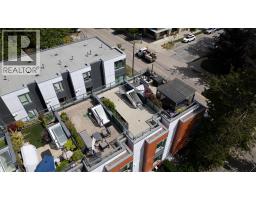
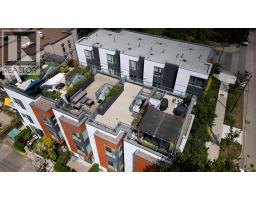
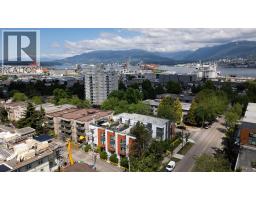
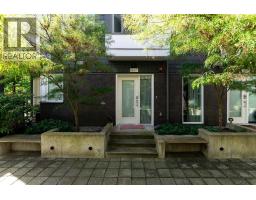
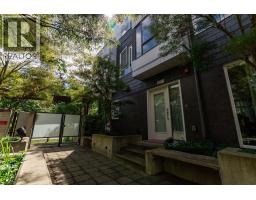
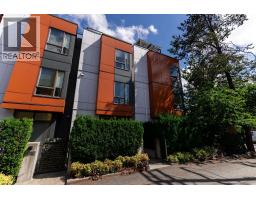
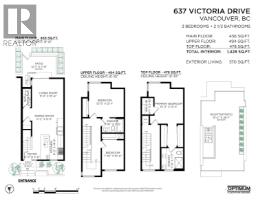
Welcome to 'Frances' on Victoria Dr! Spanning 1471 square feet across 3 thoughtfully designed levels, this contemporary home offers the space, comfort & flexibility today's families are looking for. Featuring 9' ceilings throughout, AC & an open-concept main floor with a beautiful kitchen that offers full-size integrated appliances & gas cooktop. The 2nd level offers 2 spacious bedrooms, while the top floor is dedicated to an impressive primary retreat complete with 2 walk-in closets and a spa-inspired ensuite. Just in time for summer, the spectacular 448sf rooftop patio becomes your family's outdoor living room - perfect for BBQs, entertaining friends, soaking up the sun, or enjoying breathtaking views of Downtown Vancouver, the North Shore Mountains, and Van Harbour. Complete with one parking stall, one storage locker, and an unbeatable location across from Bosa Foods and just steps to parks, playgrounds, Commercial Drive, and East Van's vibrant brewery district. (id:1945)

This listing content provided by
REALTOR.ca
has been licensed by REALTOR®
members of The Canadian Real Estate Association
members of The Canadian Real Estate Association
Property details for 637 Victoria Drive, Vancouver
- Type
- Townhouse
- Bedrooms
- 3
- Bathrooms
- 3
- Living Area
- 1,471 square feet
- Parking
- Underground
- Heating
- Heat Pump, Baseboard heaters, Electric
- Cooling
- Air Conditioned
- Ownership
- Condo/Strata
- Annual Taxes
- $4,718 (2025)
- Condo Fee
- $744 / Monthly
Nearby Listings Stat
Estimated price and comparable properties near 637 Victoria Drive
Active Listings
59
Min Price
$830,000
Max Price
$4,995,000
Avg Price
$1,428,925
Days on Market
54
days
Sold Listings
20
Min Sold Price
$939,000
Max Sold Price
$1,689,000
Avg Sold Price
$1,354,185
Days until Sold
78
days
Neighbourhood Census Data
Vancouver, British Columbia / Colombie-Britannique
Population
345
Median Age
36.3
Median Income
$30,144
Dwelling Value
$399,707
Housing Tenure
Owners 27%
Renters 71%
Age Distribution
Dwelling Types
Commute Mode
Education Level
Housing Age
Commute Duration
Avg Household Size: 1.6
Pop. Density: 17,336.7/km²
Avg Shelter Cost: $1,064/mo
Owners with Mortgage: 66.7%
Owners Spending 30%+: 0%
Tenants Spending 30%+: 51.7%
English only: 84.1%
English and French: 14.5%
Neither: 1.4%
Median Household Income: $46,848
Median Employment Income: $32,448
Price History
Listed
June 22, 2026
by Oakwyn Realty Ltd.
Current Price
$1,350,000
-3.5% from last change
Type
Townhouse
For Sale
Price Changes
3
| Date | Price | Change |
|---|---|---|
| Current | $1,350,000 | $49,000 (-3.5%) |
| Aug 18, 2026 | $1,399,000 | +$24,000 (+1.7%) |
| Aug 17, 2026 | $1,375,000 | $24,000 (-1.7%) |
| Aug 17, 2026 | $1,399,000 | Listed |