4517 31 Avenue S, Lethbridge
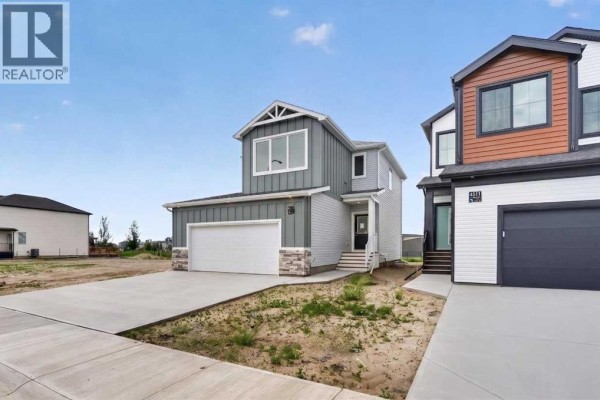
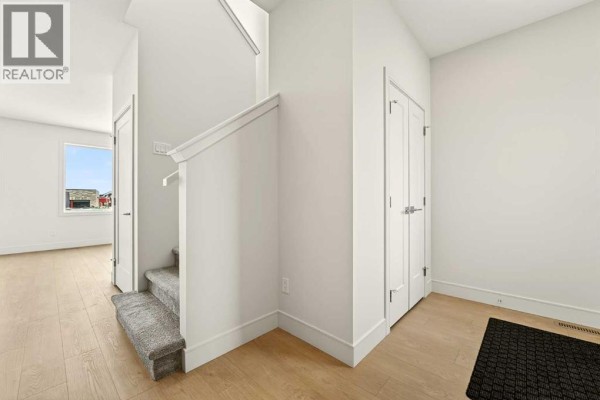
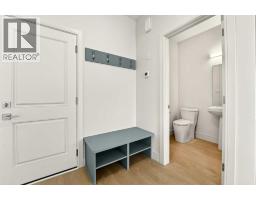
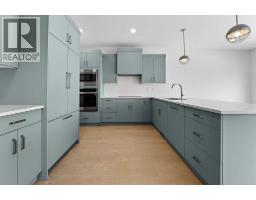
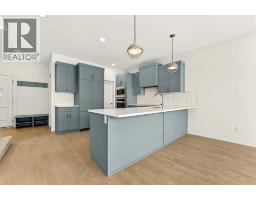
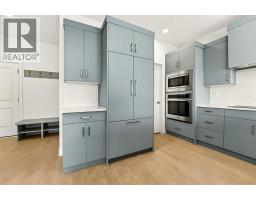
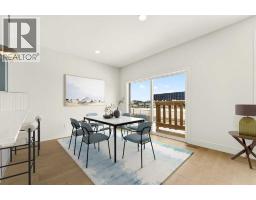
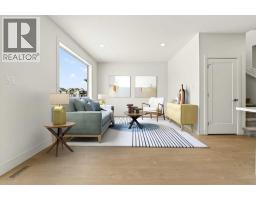
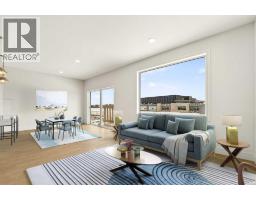
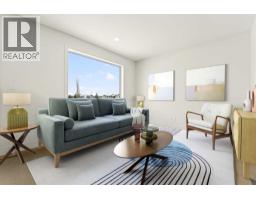
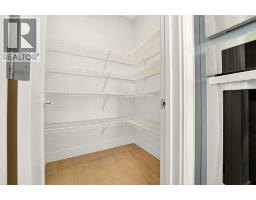
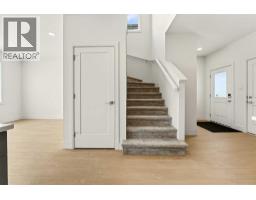
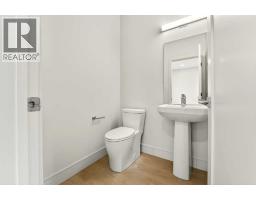
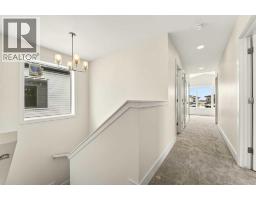
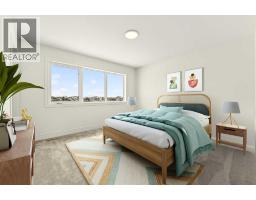
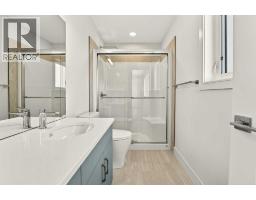
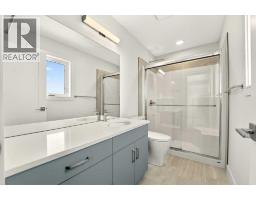
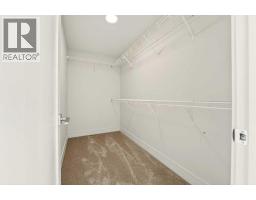
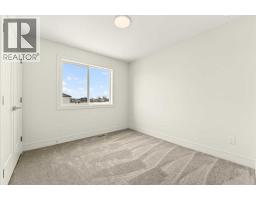
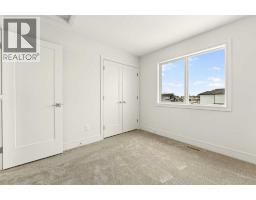
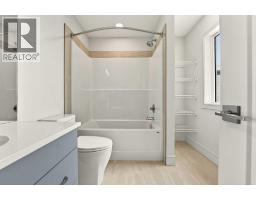
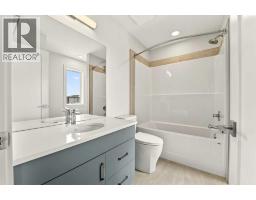
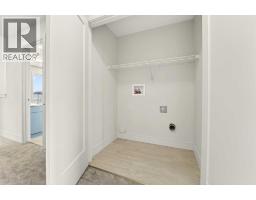
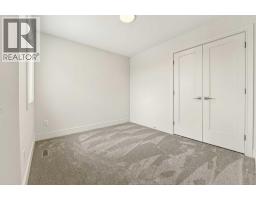
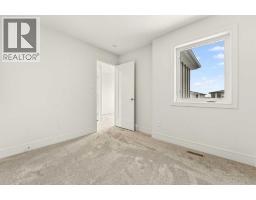
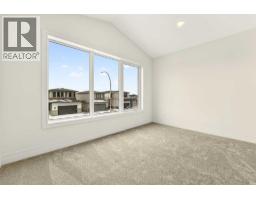
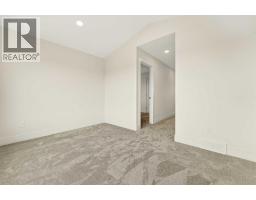
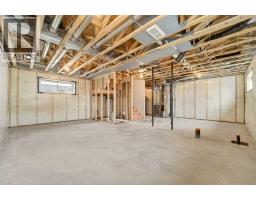
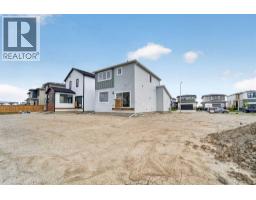
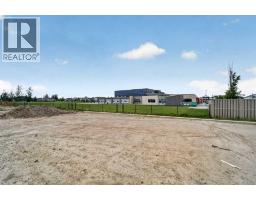
Located in the community of Southbrook, this brand new Lannark floor plan by Stranville Living backs directly onto Robert Plaxton Elementary School. A lot position like this is hard to come by, offering green space, open views, and the convenience of having a school just steps from your back door. The main level is anchored by a large U-shaped kitchen that provides plenty of counter space and bar seating, making it a natural gathering spot for the household. Quartz countertops pair with quality appliances including a panelled Fisher & Paykel fridge, built-in oven and microwave, an efficient induction cooktop, and a panelled dishwasher that blends into the cabinetry for a clean, cohesive look throughout. A generous walk-in pantry keeps the kitchen clutter free and adds the kind of everyday storage that makes a real difference. The dining area flows naturally from the kitchen and offers access to your future deck, connecting indoor and outdoor living with ease. The living room rounds out the main level with a large window that draws in natural light and creates a warm, inviting space to relax.The second level is thoughtfully laid out with everything the family needs in one place. The primary bedroom is spacious and private, featuring a walk-in closet and an ensuite with a tiled walk-in shower. Two additional bedrooms share a four-piece bathroom, and a conveniently located laundry room means you never have to haul baskets between floors. At the end of the hall, a generous bonus room offers flexible space perfect for movie nights, a playroom for the kids, or even a home yoga studio. With GST included in the purchase price and a 10-year new home warranty for added peace of mind, the Lannark in Southbrook delivers a well-thought-out layout, quality finishes throughout, and one of the most desirable lot positions in the community. Photos are virtually staged. ** Now including front and back landscaping with underground sprinklers, fully fenced hard and deck! (id:1945)

This listing content provided by
REALTOR.ca
has been licensed by REALTOR®
members of The Canadian Real Estate Association
members of The Canadian Real Estate Association
Property details for 4517 31 Avenue S, Lethbridge
- Type
- Residential
- Bedrooms
- 3
- Bathrooms
- 3
- Living Area
- 1,575 square feet
- Lot Size
- 4260.00
- Stories
- 2
- Basement
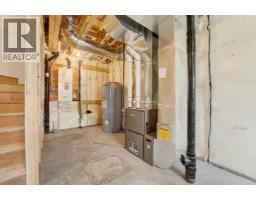
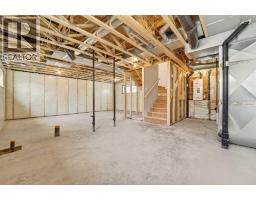
- Partially finished, Full
- Parking
- Attached Garage
- Heating
- Forced air
- Cooling
- None
- Exterior
- Vinyl siding
- Ownership
- Freehold
- Annual Taxes
- $1,366 (2025)
Nearby Listings Stat
Estimated price and comparable properties near 4517 31 Avenue S
Active Listings
9
Min Price
$459,900
Max Price
$669,900
Avg Price
$585,922
Days on Market
87
days
Sold Listings
2
Min Sold Price
$439,900
Max Sold Price
$538,900
Avg Sold Price
$489,400
Days until Sold
20
days
Price History
Listed
April 3, 2026
by REAL BROKER
Current Price
$599,900
+5.3% from last change
Type
Residential
For Sale
Price Changes
1
| Date | Price | Change |
|---|---|---|
| Current | $599,900 | +$30,000 (+5.3%) |
| Aug 21, 2026 | $569,900 | Listed |