66, 5750 Dene Way, Tsuut Ina
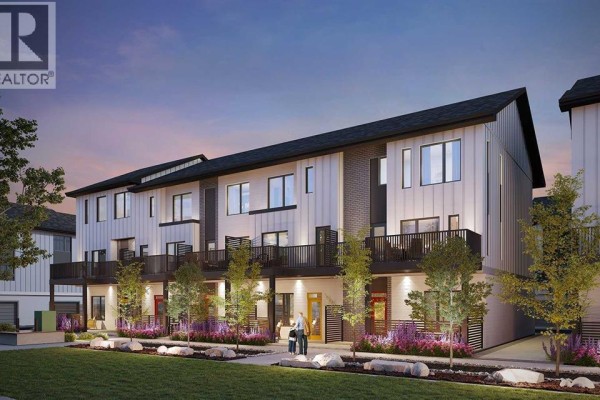
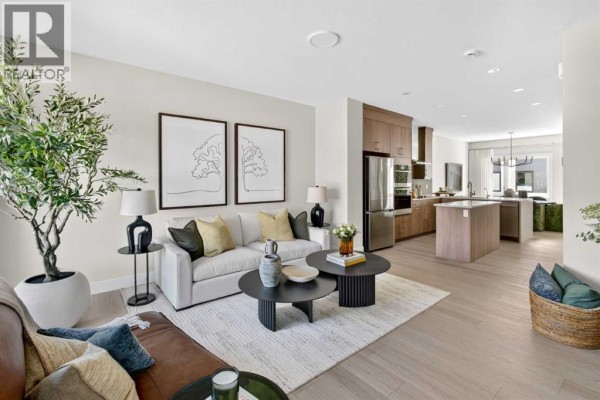
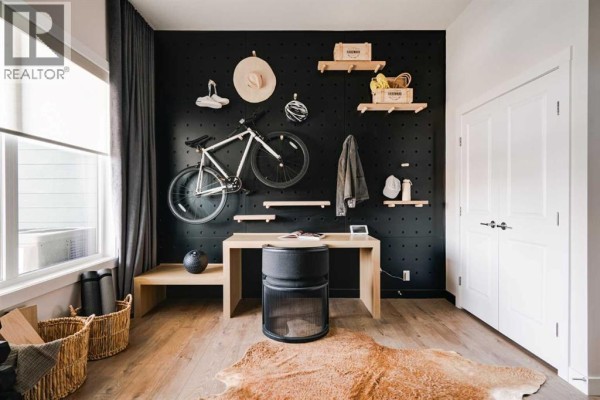
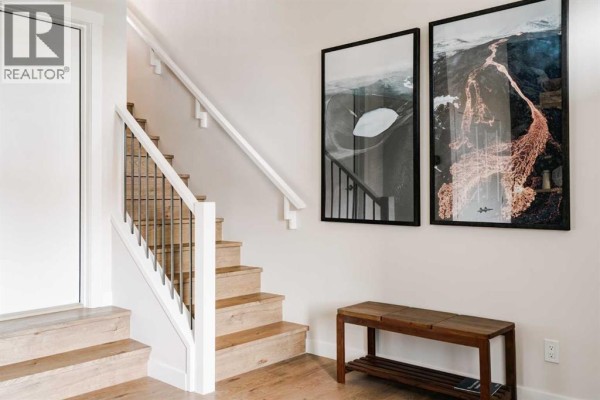
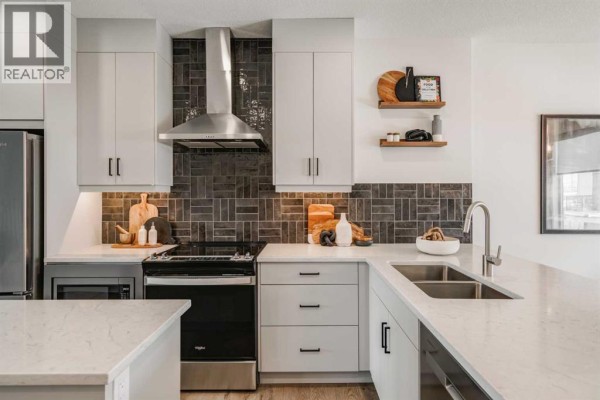
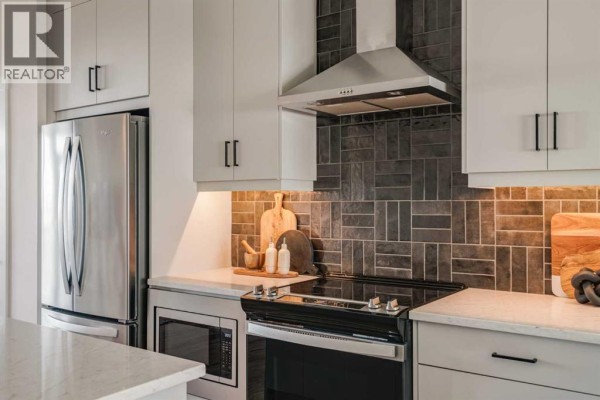
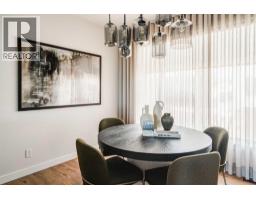
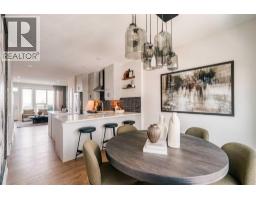
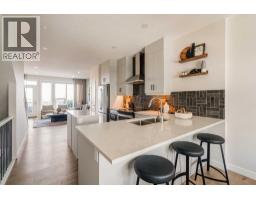
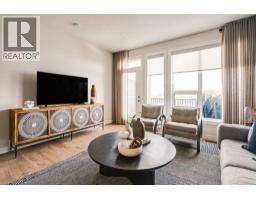
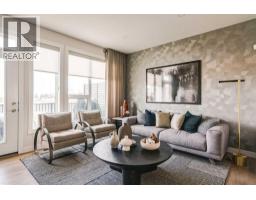
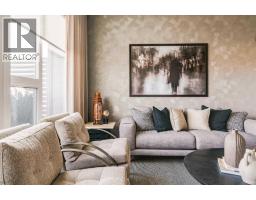
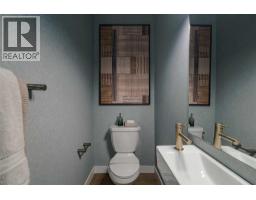
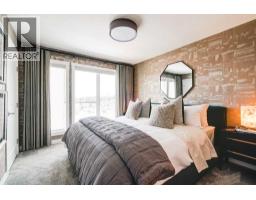
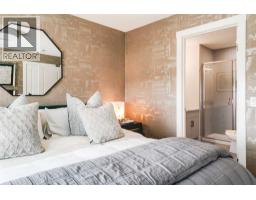
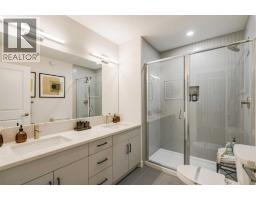
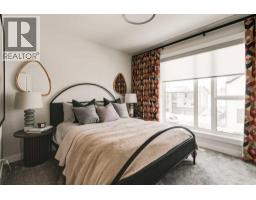
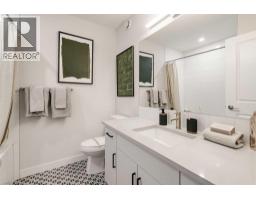
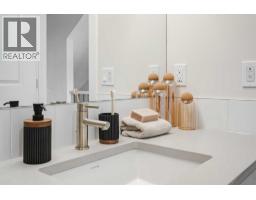
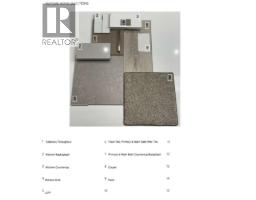
Welcome to the stunning brand-new Arnica Walkout townhome located in the exciting new community of Taza Park. Offering over 1,400 sq. ft. of thoughtfully designed space, this home features 2 bedrooms, 2.5 bathrooms, a versatile lower-level flex room, a single attached garage, and two outdoor living spaces. With contemporary finishes, an open-concept layout, and a functional design that maximizes every square foot, this home is perfectly suited for professionals, first-time buyers, or those seeking a low-maintenance lifestyle without compromise. The entry level welcomes you with a spacious foyer and large ~14'x13' flex room, ideal for a home office, fitness area, media room, or additional living space. The walkout design provides direct access to a private outdoor patio, creating an inviting extension of the home's interior. A convenient attached garage offers secure parking and additional storage, while the thoughtfully designed entry provides a welcoming transition into the home. The main living area showcases a bright, open-concept design that seamlessly connects the kitchen, dining area, and spacious living room. The kitchen serves as the heart of the home, featuring upgraded cabinetry, a chimney hood fan, and ample storage and preparation space with a central island and a peninsula offering additional seating. The adjoining dining area provides a comfortable setting for everyday meals and entertaining, while the living room is anchored by a contemporary fireplace, adding warmth and character to the space. Step outside onto the south-facing balcony overlooking the central amenity space. It includes a natural gas line for BBQing, offering an ideal setting for outdoor dining or relaxing in the fresh air. A convenient powder room completes the main level. The upper level features two generously sized bedrooms, including a spacious primary suite with double closets and private 4-piece ensuite featuring dual sinks and an upgraded shower. The second bedroom offers flex ibility for guests, family members, or a dedicated home office, while an additional full 4-piece bathroom and conveniently located laundry complete this thoughtfully designed level. Additional highlights include an air conditioning rough-in, upgraded spindle railings, enhanced lighting throughout, and carefully selected finishes that complement the home's contemporary design. Situated in Taza Park, this home offers an exciting opportunity to be part of a growing community with convenient access to surrounding amenities and major roadways. With Brookfield’s Healthier Homes features, this home offers a thoughtfully enhanced living environment, including reverse osmosis water filtration, advanced radon mitigation, a high-efficiency furnace equipped with an antibacterial UV light and carbon filtration, and low-VOC building materials throughout. Start enjoying your maintenance-free lifestyle now, in this beautiful brand new home! Note: Property is under construction, photos are not an exact representation. (id:1945)

This listing content provided by
REALTOR.ca
has been licensed by REALTOR®
members of The Canadian Real Estate Association
members of The Canadian Real Estate Association
Property details for 66, 5750 Dene Way, Tsuut Ina
- Type
- Townhouse
- Bedrooms
- 2
- Bathrooms
- 3
- Living Area
- 1,434 square feet
- Stories
- 3
- Basement
- None
- Parking
- Attached Garage
- Heating
- Forced air
- Cooling
- See Remarks
- Ownership
- Condo/Strata
- Condo Fee
- $297 / Monthly
Nearby Listings Stat
Estimated price and comparable properties near 66, 5750 Dene Way
Active Listings
2
Min Price
$474,900
Max Price
$539,900
Avg Price
$507,400
Days on Market
32
days
Sold Listings
1
Min Sold Price
$799,900
Max Sold Price
$799,900
Avg Sold Price
$799,900
Days until Sold
131
days
Neighbourhood Census Data
Tsuu T'ina Nation 145 (Sarcee 145), Alberta
Pop. Density: 0.0/km²
Price History
Listed
October 17, 2026
by Charles
Current Price
$539,900
Type
Townhouse
For Sale