4832 Worcester Drive Sw, Calgary
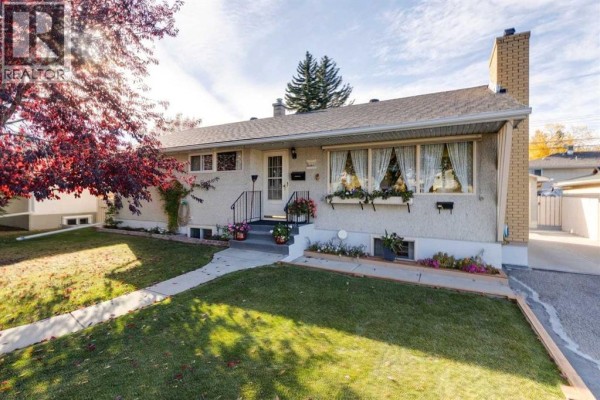
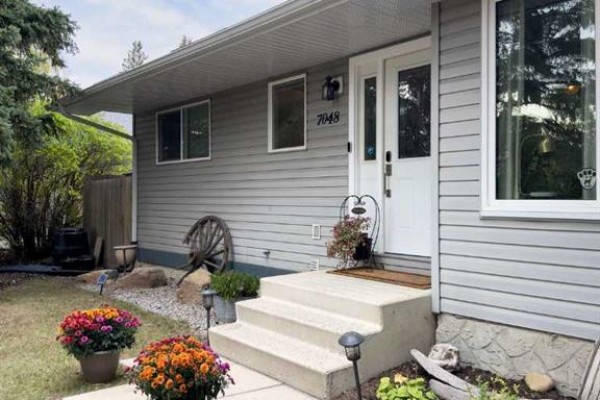
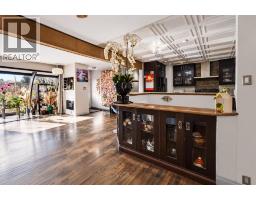
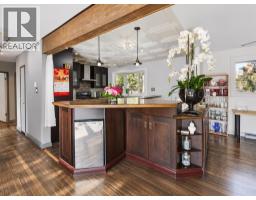
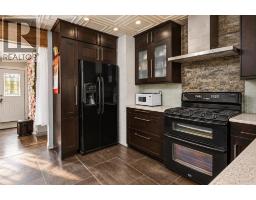
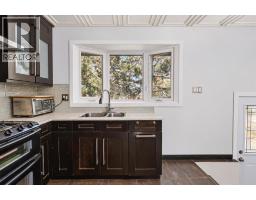
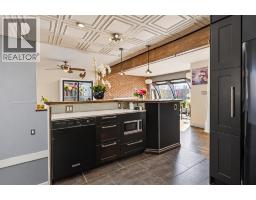
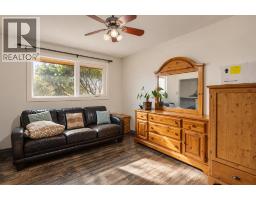
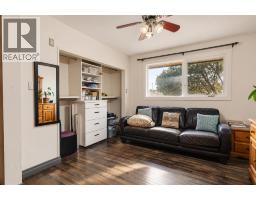
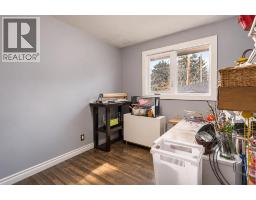
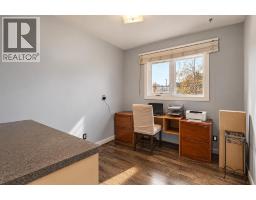
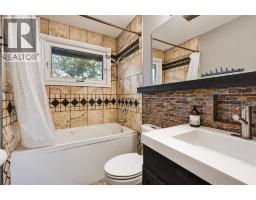
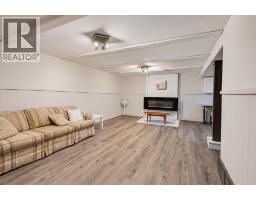
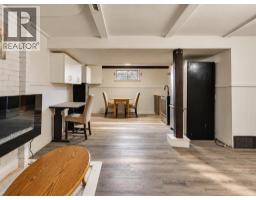
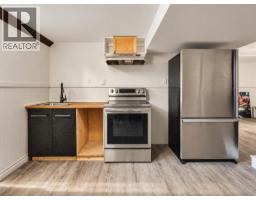
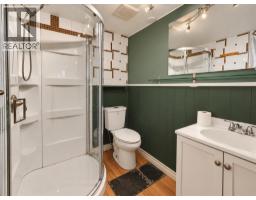
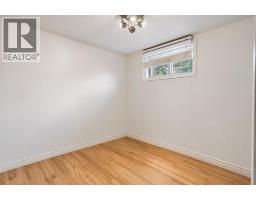
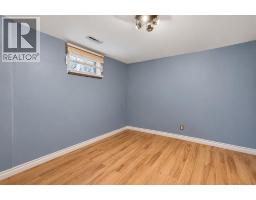
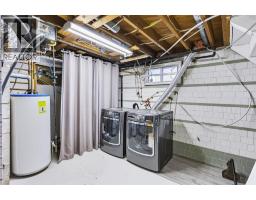
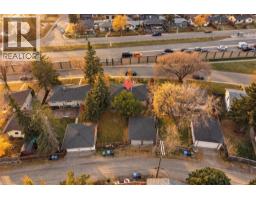
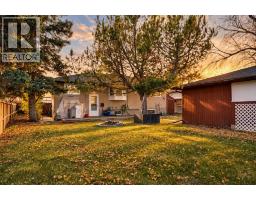
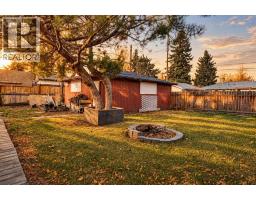
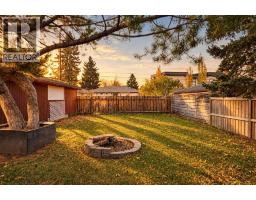
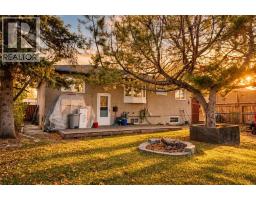
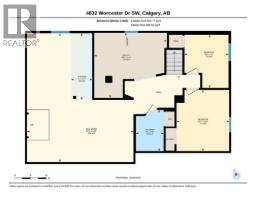
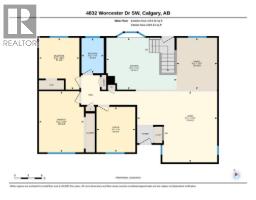
WILDWOOD BUNGALOW | 4 BEDROOMS | ILLEGAL SUITE | 2 FULL BATHROOMS | DETACHED GARAGE | A full-height front window wall, exposed brick and an open main living area give this Wildwood bungalow a distinct character. The main floor has two bedrooms and a den, with two more bedrooms and a large recreation room downstairs. The home offers approximately 1,055 sq. ft. above grade. A broad opening connects the living, dining and kitchen areas, with an exposed beam defining the space. The kitchen features dark cabinetry, glass-front upper cabinets, a gas range, a window over the sink and a raised eating bar. The primary bedroom and second bedroom are near a four-piece bathroom with a tub and shower. The den is a separate enclosed room. The lower level adds a generous recreation room, two bedrooms, a three-piece bathroom and a second kitchen. Laundry is in the utility room. Outside, a deck runs along the back of the house, with lawn and mature trees in the fenced backyard. The detached garage sits at the rear of the property beside the lane. Wildwood borders Edworthy Park, with playgrounds, picnic areas and off-leash spaces along the Bow River. The Wildwood Community Centre on Spruce Drive hosts local programs and events, and neighbourhood amenities include tennis courts, a rink and community garden. (id:1945)

This listing content provided by
REALTOR.ca
has been licensed by REALTOR®
members of The Canadian Real Estate Association
members of The Canadian Real Estate Association
Property details for 4832 Worcester Drive Sw, Calgary
- Type
- Residential
- Style
- Bungalow
- Bedrooms
- 4
- Bathrooms
- 2
- Living Area
- 1,055 square feet
- Lot Size
- 581.00
- Stories
- 1
- Basement
- Finished, Full, Separate entrance, Suite
- Parking
- Detached Garage
- Heating
- Forced air, Natural gas
- Cooling
- None
- Exterior
- Wood siding
- Ownership
- Freehold
- Annual Taxes
- $4,804 (2026)
Nearby Listings Stat
Estimated price and comparable properties near 4832 Worcester Drive Sw
Active Listings
12
Min Price
$479,900
Max Price
$1,299,999
Avg Price
$719,092
Days on Market
46
days
Sold Listings
8
Min Sold Price
$549,000
Max Sold Price
$1,175,000
Avg Sold Price
$744,475
Days until Sold
35
days
Neighbourhood Census Data
Calgary, Alberta
Population
471
Median Age
44.5
Median Income
$59,776
Dwelling Value
$682,113
Housing Tenure
Owners 87%
Renters 13%
Age Distribution
Dwelling Types
Commute Mode
Education Level
Housing Age
Commute Duration
Avg Household Size: 2.5
Pop. Density: 245.4/km²
Avg Shelter Cost: $1,574/mo
Owners with Mortgage: 45.5%
Owners Spending 30%+: 0%
Tenants Spending 30%+: 0%
English only: 89.4%
English and French: 9.6%
Median Household Income: $144,896
Median Employment Income: $51,840
Price History
Listed
October 22, 2026
by 2% Realty
Current Price
$659,900
-2.8% from last change
Type
Residential
For Sale
Price Changes
4
| Date | Price | Change |
|---|---|---|
| Current | $659,900 | $18,900 (-2.8%) |
| Oct 23, 2026 | $678,800 | $19,200 (-2.8%) |
| Sep 2, 2026 | $698,000 | $16,000 (-2.2%) |
| Aug 14, 2026 | $714,000 | $15,900 (-2.2%) |
| Jul 18, 2026 | $729,900 | Listed |