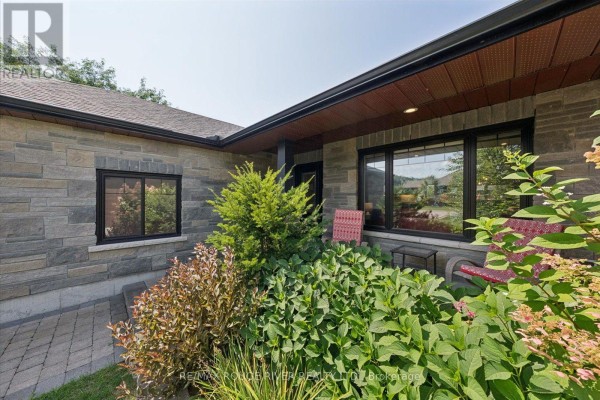
Detached Shop with Epoxy Floor on 51x202 ft Lot in Quinte West
Property details for 25 Ambrosia Terrace, Quinte West
- Type
- Residential
- Style
- Bungalow
- Bedrooms
- 3
- Bathrooms
- 3
- Lot Size
- 51 x 201.9 FT
- Stories
- 1
- Basement
- Finished, Full
- Parking
- Attached Garage, Garage
- Heating
- Forced air, Natural gas
- Cooling
- Central air conditioning, Ventilation system
- Exterior
- Stone, Vinyl siding
- Ownership
- Freehold
- Annual Taxes
- $5,463
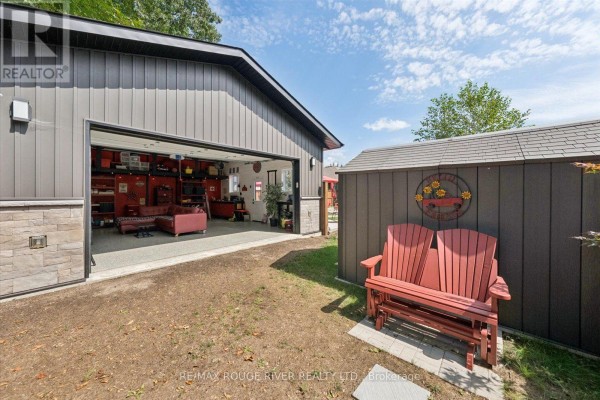
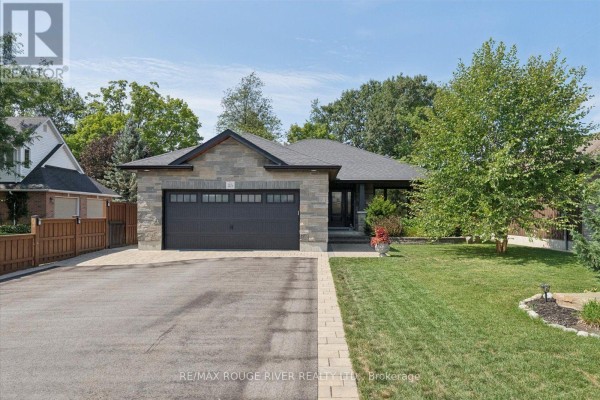
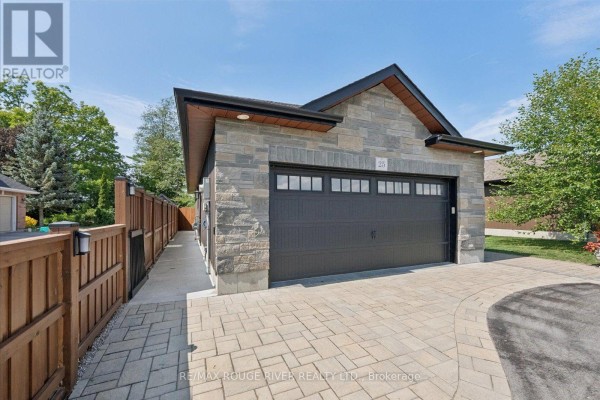
This one's all about the shop. A detached, insulated building with epoxy floors and two driveway entrances gives you room for 10 vehicles or a serious workshop. The bungalow has 3 beds, 3 baths, with hardwood floors and pot lights. Kitchen has quartz counters and a breakfast bar, plus a walkout to the backyard. Primary bedroom also walks out and has a walk-in closet and ensuite. Basement is finished with a rec room, gas fireplace, coffee bar, plus a third bedroom and flex room. Outside: stamped concrete, covered deck, firepit, dog run. Lot is 51x201.9, fully fenced, no front sidewalk, no neighbours behind. Close to Tim Hortons (3.4 km), Tomasso's (3.6 km), and the Air Force Museum (5.4 km). Price $924,900, with 5 active listings nearby and a median of $797k. Homes here sell in about 20 days.
About 25 Ambrosia Terrace, Quinte West — Property Score
* This property score is an approximate estimate based on publicly available data, nearby comparable listings, and automated analysis. Scores are for informational purposes only and should not be relied upon as professional appraisals or investment advice. Actual property values may vary. We recommend consulting a licensed real estate professional for accurate assessments.
Full Listing Description
All Property Details
Neighbourhood Census Data
Quinte West, Ontario